Get 1 MONTH FREE base rent on select 1 bed renovated apartment homes when you apply within 48 hours of your tour. Min Terms Req'd. Restrictions Apply.
Pricing and Floor Plans
Cost Calculator: Estimate your monthly and one-time fees.
1B1 Renovated
$1,622 - $1,692
1 Bed, 1 Bath
, 774 Sq. Ft.
Show Floor Plan Details
5 Available Units
Unit
Total Price
Sq. Ft.
Available
134
$1,692
774 Sq. Ft.
Now
125
$1,692
774 Sq. Ft.
10/1/26
227
$1,622
774 Sq. Ft.
10/8/26
1A1 Renovated
$1,582 - $1,627
1 Bed, 1 Bath
, 753 Sq. Ft.
Show Floor Plan Details
5 Available Units
Unit
Total Price
Sq. Ft.
Available
321
$1,592
753 Sq. Ft.
10/1/26
301
$1,627
753 Sq. Ft.
10/1/26
423
$1,607
753 Sq. Ft.
10/2/26
1A1
$1,407 - $1,578
1 Bed, 1 Bath
, 753 Sq. Ft.
Show Floor Plan Details
5 Available Units
Unit
Total Price
Sq. Ft.
Available
318
$1,578
753 Sq. Ft.
Now
448
$1,432
753 Sq. Ft.
10/1/26
418
$1,507
753 Sq. Ft.
10/2/26
1C1
$1,432 - $1,537
1 Bed, 1 Bath
, 872 Sq. Ft.
Show Floor Plan Details
3 Available Units
Unit
Total Price
Sq. Ft.
Available
114
$1,472
872 Sq. Ft.
Now
307
$1,537
872 Sq. Ft.
11/21/26
361
$1,432
872 Sq. Ft.
1/1/27
1C1 Renovated
$1,672 - $1,742
1 Bed, 1 Bath
, 872 Sq. Ft.
Show Floor Plan Details
3 Available Units
Unit
Total Price
Sq. Ft.
Available
133
$1,742
872 Sq. Ft.
10/19/26
213
$1,697
872 Sq. Ft.
10/29/26
232
$1,672
872 Sq. Ft.
12/9/26
1B1
$1,502
1 Bed, 1 Bath
, 774 Sq. Ft.
Show Floor Plan Details
1 Available Unit
Unit
Total Price
Sq. Ft.
Available
257
$1,502
774 Sq. Ft.
10/16/26
2E2 Renovated
$2,170 - $2,205
2 Beds, 2 Baths
, 1,248 Sq. Ft.
Show Floor Plan Details
4 Available Units
Unit
Total Price
Sq. Ft.
Available
308
$2,175
1,248 Sq. Ft.
10/1/26
137
$2,205
1,248 Sq. Ft.
10/15/26
313
$2,170
1,248 Sq. Ft.
10/19/26
2B2
$1,885
2 Beds, 2 Baths
, 1,102 Sq. Ft.
Show Floor Plan Details
1 Available Unit
Unit
Total Price
Sq. Ft.
Available
277
$1,885
1,102 Sq. Ft.
10/7/26
2B2 Renovated
$2,070
2 Beds, 2 Baths
, 1,102 Sq. Ft.
Show Floor Plan Details
1 Available Unit
Unit
Total Price
Sq. Ft.
Available
382
$2,070
1,102 Sq. Ft.
11/4/26
2F2 Renovated
$2,220
2 Beds, 2 Baths
, 1,288 Sq. Ft.
Show Floor Plan Details
1 Available Unit
Unit
Total Price
Sq. Ft.
Available
427
$2,220
1,288 Sq. Ft.
12/9/26
2A1
$1,462
2 Beds, 1 Bath
, 949 Sq. Ft.
Show Floor Plan Details
1 Available Unit
Unit
Total Price
Sq. Ft.
Available
384
$1,462
949 Sq. Ft.
12/10/26
New
2A2
Call for Rent
2 Beds, 2 Baths
, 1,056 Sq. Ft.
Show Floor Plan Details
Available Soon
2C2
Call for Rent
2 Beds, 2 Baths
, 1,166 Sq. Ft.
Show Floor Plan Details
Available Soon
2D2
Call for Rent
2 Beds, 2 Baths
, 1,214 Sq. Ft.
Show Floor Plan Details
Available Soon
2E2
Call for Rent
2 Beds, 2 Baths
, 1,248 Sq. Ft.
Show Floor Plan Details
Available Soon
2F2
Call for Rent
2 Beds, 2 Baths
, 1,288 Sq. Ft.
Show Floor Plan Details
Available Soon
2A1 Renovated
Call for Rent
2 Beds, 1 Bath
, 949 Sq. Ft.
Show Floor Plan Details
Available Soon
2A2 Renovated
Call for Rent
2 Beds, 2 Baths
, 1,056 Sq. Ft.
Show Floor Plan Details
Available Soon
2C2 Renovated
Call for Rent
2 Beds, 2 Baths
, 1,166 Sq. Ft.
Show Floor Plan Details
Available Soon
2D2 Renovated
Call for Rent
2 Beds, 2 Baths
, 1,214 Sq. Ft.
Show Floor Plan Details
Available Soon
* Price shown is total price based on community-supplied monthly required fees. Excludes user-selected optional fees and variable or usage-based fees and required charges due at or prior to move-in or at move-out. View Fees and Policies for details. Price, availability, fees, and any applicable rent special are subject to change without notice. * Square footage definitions vary. Displayed square footage is approximate.
* Price shown is total price based on community-supplied monthly required fees. Excludes user-selected optional fees and variable or usage-based fees and required charges due at or prior to move-in or at move-out. View Fees and Policies for details. Price, availability, fees, and any applicable rent special are subject to change without notice. * Square footage definitions vary. Displayed square footage is approximate.
* Price shown is total price based on community-supplied monthly required fees. Excludes user-selected optional fees and variable or usage-based fees and required charges due at or prior to move-in or at move-out. View Fees and Policies for details. Price, availability, fees, and any applicable rent special are subject to change without notice. * Square footage definitions vary. Displayed square footage is approximate.
The fees below are based on community-supplied data and may exclude additional fees and utilities.
Utilities & Essentials
Utility - Sewer
$16.85 / mo
Trash Services - Hauling
$19.92 / mo
Trash Services - Doorstep
$25 / mo
Utility - Billing Administrative Fee
$5.25 / mo
Common Area - Electric
$7.14 / mo
One-Time Basics
Due at Application
Administrative Fee
$250
Application Fee
$50
Due at Move-In
Utility - New Account Fee
$20
Security Deposit (Refundable)
$200
Garage
Parking - Garage
$125 / mo
Comments
Max of 1
Other Pets
Pet Deposit (Refundable)
$150
Pet Fee
$350
Pet Rent
$35 / mo
Cats
Cats Allowed
Max of 2, 75 lbs. Weight Limit
Restrictions
We allow 2 pets per home. There is a $350 pet fee along with a refundable $150 deposit (this is per pet) Pet rent is $35/per pet, limit 2 pets per unit. We have a weight limit of 75 pounds per pet and aggressive breeds are prohibited. Please call our Leasing Office for complete Pet Policy information.
Dogs
Dogs Allowed
Max of 2, 75 lbs. Weight Limit
Restrictions
We allow 2 pets per home. There is a $350 pet fee along with a refundable $150 deposit (this is per pet) Pet rent is $35/per pet, limit 2 pets per unit. We have a weight limit of 75 pounds per pet and aggressive breeds are prohibited. Please call our Leasing Office for complete Pet Policy information.
Storage Unit
Storage Fee
$50 / mo
Situational
Access Device - Replacement
$50 / occurrence
Returned Payment Fee (NSF)
$50 / occurrence
Intra-Community Transfer Fee
$500 / occurrence
Late Fee
5% of base rent / occurrence
Early Lease Termination/Cancellation
Varies / occurrence
Disclaimer: Price varies based on timing of move-out.
Property Fee Disclaimer Total Monthly Leasing Price (TMLP) includes base rent, all monthly mandatory and any user-selected optional fees. Excludes variable/usage-based water, gas, and electric utility fees as permitted by applicable law, deposits, and required one-time fees due at or prior to move in, during tenancy, or at move-out. TMLP may initially be shown as a range until a desired term is selected by the user. Security Deposit may change based on screening results, but total will not exceed legal maximums. Some items may be taxed under applicable law. Some fees may not apply to rental homes subject to an affordable program. All fees are subject to application and/or lease terms, which may be requested prior to applying. Prices and availability subject to change. Resident is responsible for damages beyond ordinary wear and tear. Resident may need to maintain insurance and to activate and maintain specific utility services, and to undertake other obligations, which may incur costs from 3rd parties.
Pets: Pet breed and other pet restrictions apply.
Rentable Items: All Parking, storage, and other rentable items are subject to availability. Final pricing and availability will be determined during lease agreement.
See Leasing Agent for details.
Property Highlights
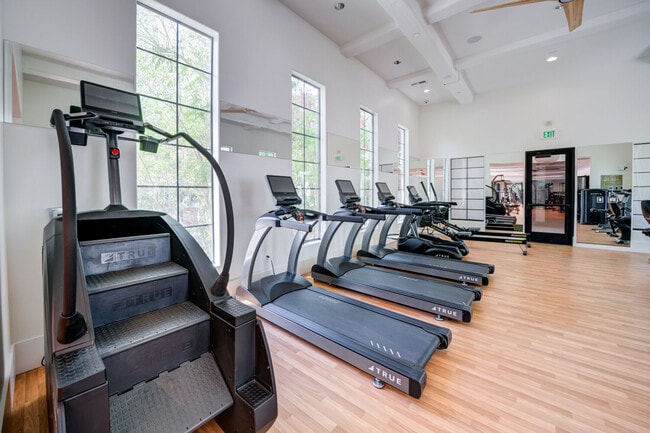

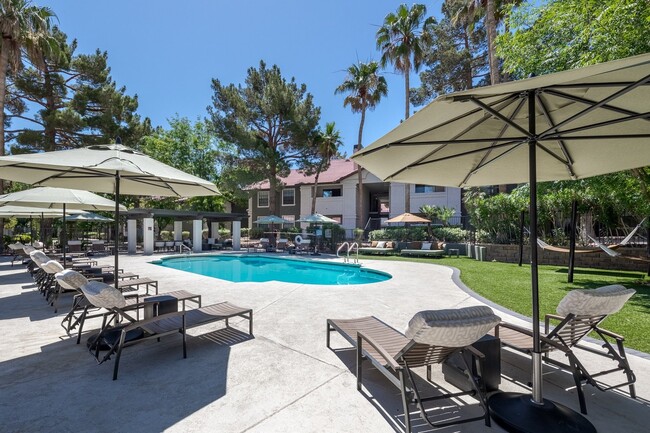

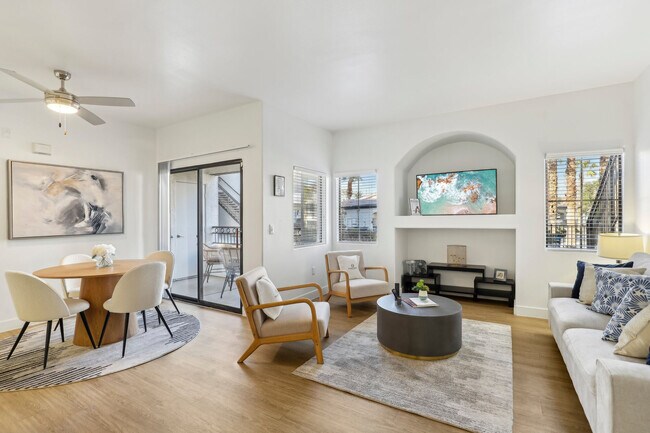
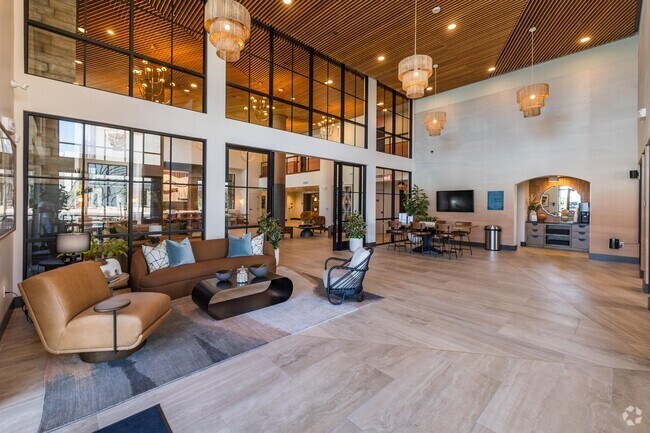
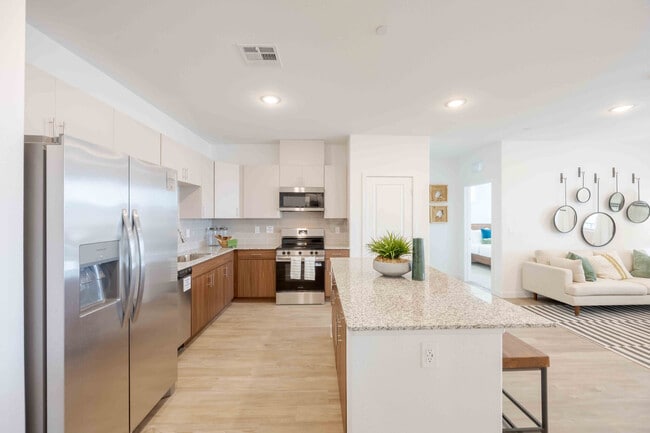
Tucked away from the Las Vegas hustle and bustle sits The Alcove, an upscale apartment residence featuring polished interior features and luxurious community amenities residents adore. Our high-end one- and two-bedroom apartment homes are conveniently located near The Strip and The Bend, where lively entertainment, dining, and shopping take place, yet our homes feel like a calm sanctuary where you can escape and revel in sophistication.
2nd Floor Premium
Additional Storage
Alcove 1B
Business Cener
Cable
Coffee Bar
Convenient 24/7 parcel locker access
Heat
High Speed Internet
Large Closets
Leasing Office
Location: 1st Floor Level
Night Patrol
Package Receiving
Private Balcony
Stackable Washer/Dryer in Unit
View
Apartment Features
Air Conditioning
Balcony
Ceiling Fans
Crown Molding
Dishwasher
Disposal
Fireplace
Microwave
Patio
Range
Refrigerator
Washer/Dryer
Community Features
Breakfast/Coffee Concierge
Business Center
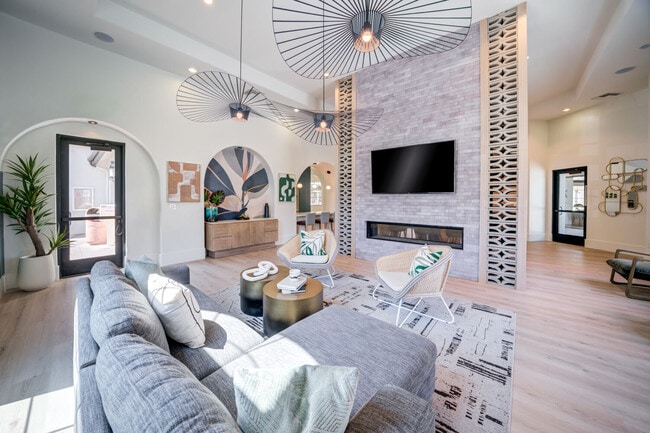
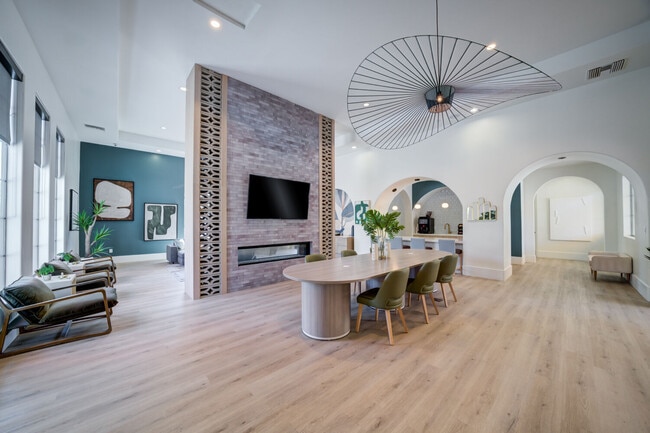
Clubhouse
Courtyard
Dog Park
Elevator
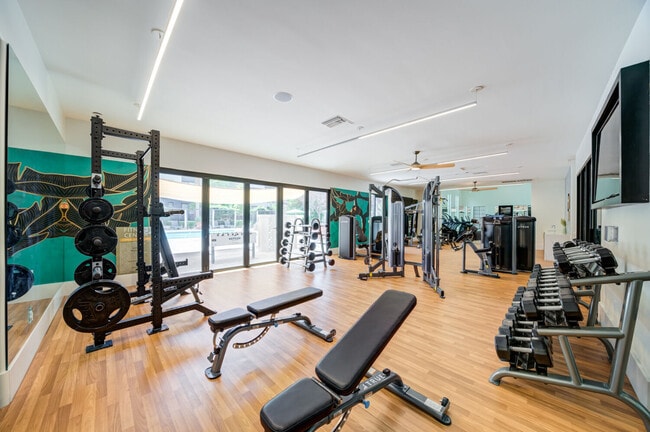
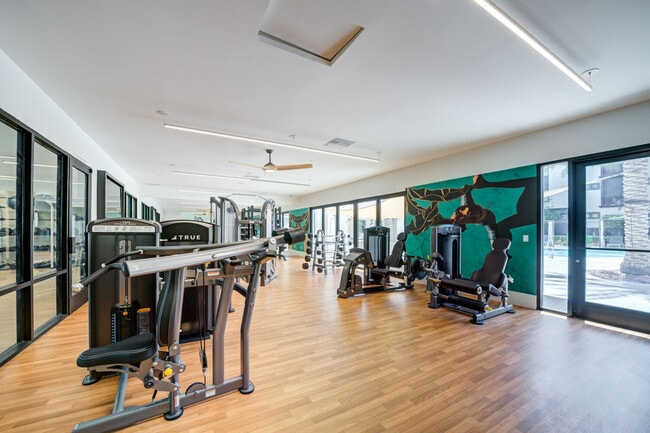
Fitness Center
Garages
Maintenance on site
Pool
Property Manager on Site
Recycling
Spa
Storage Space
Area Scores
Walkability
Fairly walkable50 / 100
Transit
Limited public transit30 / 100
Driveability
Very drivable80 / 100
Bikeability
Fairly bikeable40 / 100
Scores provided by
Soundscore ™
Active71 / 100
Scores provided by
HowLoud
Transit
Airport
Harry Reid International
13 min Drive
Airport
Boulder City Municipal
38 min Drive
Moving to Spring Valley, Las Vegas, NV
Shopping Centers
Shoppers will appreciate The Alcove proximity to The Bend, Durango Post Pavilion, and SDP Retail Center. The Bend is 0.7 miles away, and Durango Post Pavilion is within a 7 minute walk.
Commuting
With a TransitScore of 30, The Alcove has limited public transit, including 5 transit stops within 13.2 miles. Transit options include Mgm Grand Station and Bally's/Paris Las Vegas Station.
Airports
Living in Spring Valley provides easy access to Harry Reid International, located just 15 minutes from The Alcove. Another nearby airport is Boulder City Municipal, located 29.9 miles away.
Property Details
Tucked away from the Las Vegas hustle and bustle sits The Alcove, an upscale apartment residence featuring polished interior features and luxurious community amenities residents adore. Our high-end one- and two-bedroom apartment homes are... conveniently located near The Strip and The Bend, where lively entertainment, dining, and shopping take place, yet our homes feel like a calm sanctuary where you can escape and revel in sophistication.
Tucked away from the Las Vegas hustle and bustle sits The Alcove, an upscale apartment residence featuring polished interior features and luxurious community amenities residents adore. Our high-end one- and two-bedroom apartment homes are conveniently located near The Strip and The Bend, where lively entertainment, dining, and shopping take place, yet our homes feel like a calm sanctuary where you can escape and revel in sophistication.
The Alcove is located in Las Vegas, NV in the 89148 zip code.
Contact
Property Address: 6355 S Riley St, Las Vegas, NV 89148
Alexus provided one of the best leasing experiences we’ve ever had! From the moment we arrived, she was warm, welcoming, and genuinely excited to help us. She gave us a thorough tour of the property, answered every single question we had, and made sure we understood every detail without ever making us feel rushed.What really stood out was her patience, professionalism, and kindness. Moving can be stressful, but Alexus made the entire process feel easy and enjoyable. She truly cares about the... people she helps, and that showed in every interaction we had. Because of her outstanding customer service, we felt confident and excited about choosing this community as our new home. Thank you, Alexus, for going above and beyond! If you’re looking for an amazing leasing agent, I highly recommend asking for her, you won’t be disappointed!
Review from Apartments.com
Was this helpful?
Property Manager at The Alcove responded to this review
Hi, we really appreciate your positive review! We always strive to provide top quality service to every guest, and are pleased to hear that you enjoyed your experience here at The Alcove!
3/22/24
Not good
This place started construction and offered the residents staying here no gym membership no pool or jacuzzi access. All amenities we removed with no discount on rent. When we moved here we moved for the amenities nice gym awesome pool area. However they sold the property to alcove and everything went down hill. Very poor customer service when you call the office noone answers the phone. Very poor management no communication with residents. Good luck if you choose to rent here.
Review from Apartments.com
10 People Found This Helpful
Was this helpful?
Property Manager at The Alcove responded to this review
Hello - we take pride in providing service that goes Beyond Expectations, so I'm disappointed to hear that your visit was less than satisfactory. Checking it out and will see what we can do to improve! Our community manager would really like to speak... with you about this. Please contact us at thealcovemgr@greystar.com as soon as you've got a moment. We look forward to hearing from you.
2/17/23
Verified Renter
Great location. Huge complex. Nothing in Vegas is too far away.
Review from Apartments.com
2 People Found This Helpful
Was this helpful?
Property Manager at The Alcove responded to this review
Hi there, thank you for taking the time to leave a review for us at The Alcove. We're happy we could meet your expectations! If you ever need anything else from us, please feel free to give us a call or stop by. Have an awesome day!
12/9/22
Verified Renter
So far we are very happy here. Arisey at the leasing office was very helpful through the entire process. It is very nice and quiet here and we feel safe walking our dog at all times of the day and night. Our apartment was clean and ready to go upon move in and we love the layout. We look forward to staying here for a while.
Review from Apartments.com
Was this helpful?
Property Manager at The Alcove responded to this review
Hi there, thank you for taking the time to leave a review for us at The Alcove. We're happy we could meet your expectations! Hi, thanks for taking the time to leave a review.
11/30/22
Verified Renter
Just moved in this past weekend and we already love it! We already feel at home and we like how quite and friendly it is around here. Arisey helped us getting this apartment and she has been such a pleasure!
Review from Apartments.com
Was this helpful?
Property Manager at The Alcove responded to this review
Hi, thank you for your kind review; we are happy to pass along your comments to the team here at The Alcove! We're glad to hear we delivered such a great experience. If there's anything further we can do for you, we are happy to help!