* Price shown is total price based on community-supplied monthly required fees. Excludes user-selected optional fees and variable or usage-based fees and required charges due at or prior to move-in or at move-out. View Fees and Policies for details. Price, availability, fees, and any applicable rent special are subject to change without notice. * Square footage definitions vary. Displayed square footage is approximate.
* Price shown is total price based on community-supplied monthly required fees. Excludes user-selected optional fees and variable or usage-based fees and required charges due at or prior to move-in or at move-out. View Fees and Policies for details. Price, availability, fees, and any applicable rent special are subject to change without notice. * Square footage definitions vary. Displayed square footage is approximate.
* Price shown is total price based on community-supplied monthly required fees. Excludes user-selected optional fees and variable or usage-based fees and required charges due at or prior to move-in or at move-out. View Fees and Policies for details. Price, availability, fees, and any applicable rent special are subject to change without notice. * Square footage definitions vary. Displayed square footage is approximate.
* Price shown is total price based on community-supplied monthly required fees. Excludes user-selected optional fees and variable or usage-based fees and required charges due at or prior to move-in or at move-out. View Fees and Policies for details. Price, availability, fees, and any applicable rent special are subject to change without notice. * Square footage definitions vary. Displayed square footage is approximate.
The fees below are based on community-supplied data and may exclude additional fees and utilities.
Cats
Cats Allowed
Dogs
Dogs Allowed
Property Fee Disclaimer Based on community-supplied data and independent market research. Subject to change without notice. May exclude fees for mandatory or optional services and usage-based utilities.
Matterport 3D Tours
Property Highlights

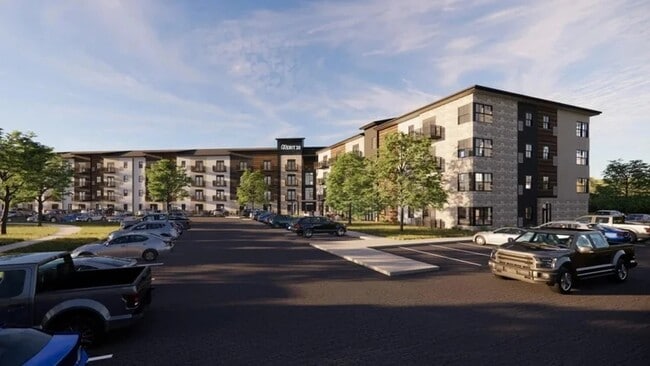
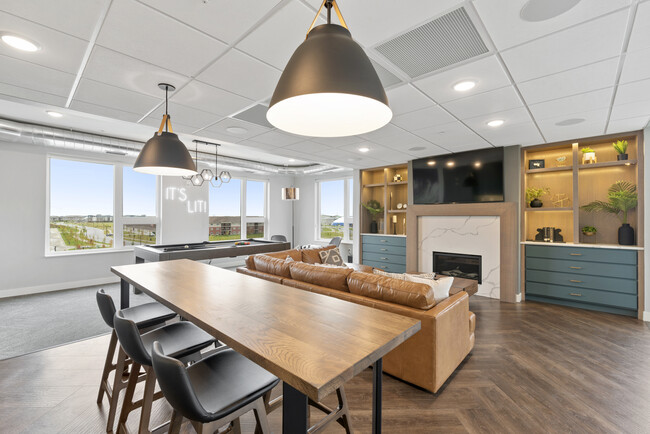
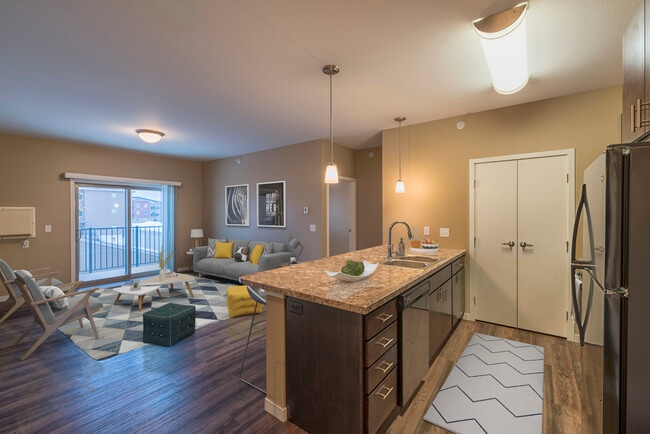
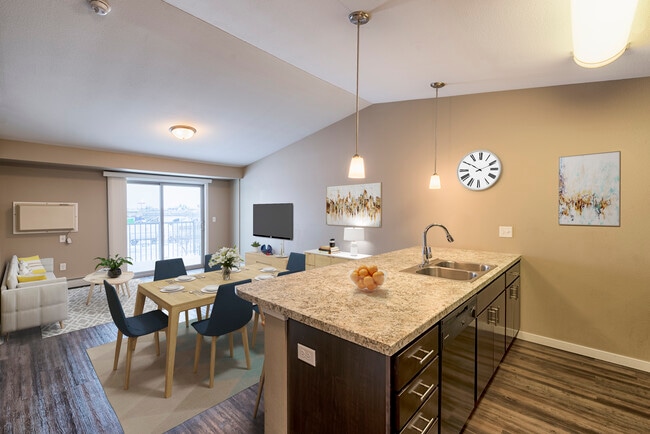
New south Fargo apartments: The Rye has contemporary living spaces where you can relax, entertain and restore. Natural colors, textures, and light fill community spaces, bringing elements of the Midwest’s landscape indoors for you to enjoy. With quick access to I-29 in a desirable neighborhood, The Rye checks all the boxes.
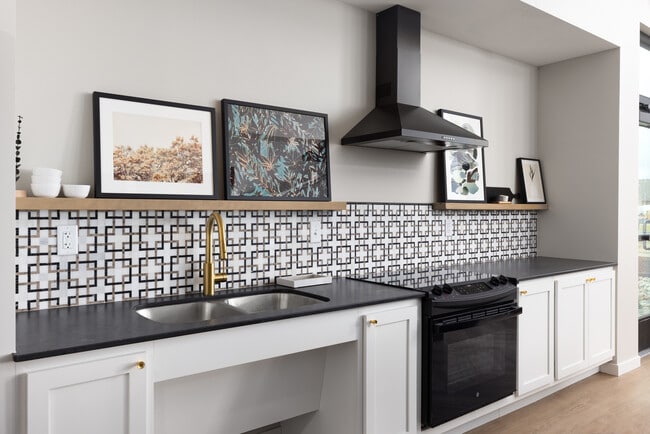
Community Kitchen
Complimentary Coffee/Espresso Bar
Entertainment Center
First Floor
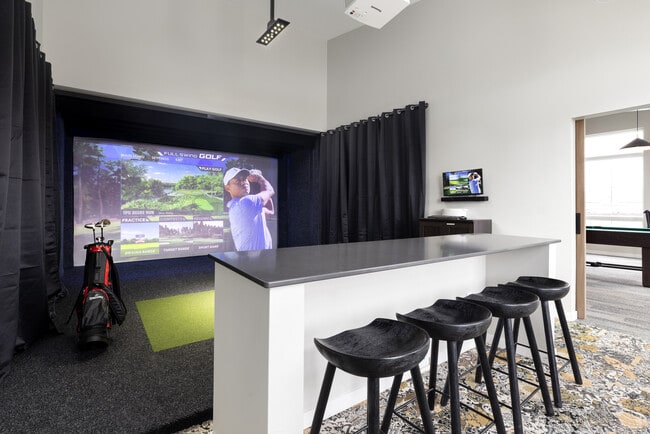
Interactive Sports Simulator
On-Site Dog Park
Package Room
Pet Spa
Pond View
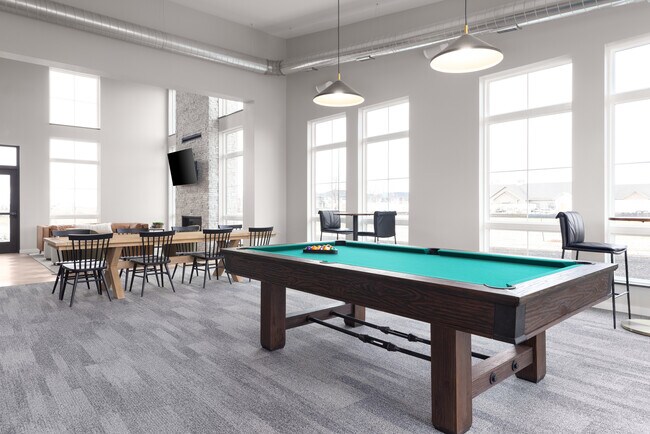
Pool Table
Top Floor
Yoga Studio
Apartment Features
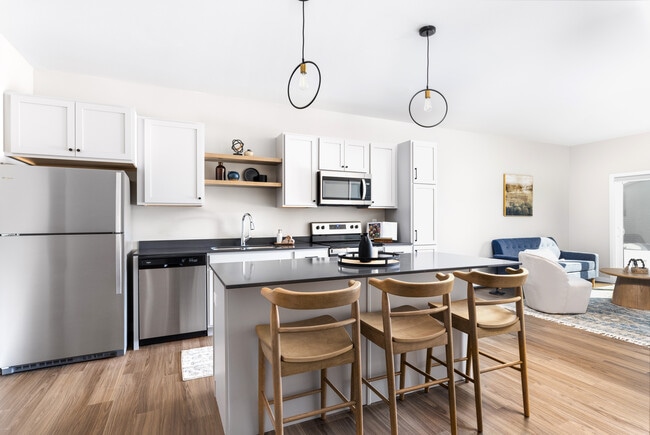

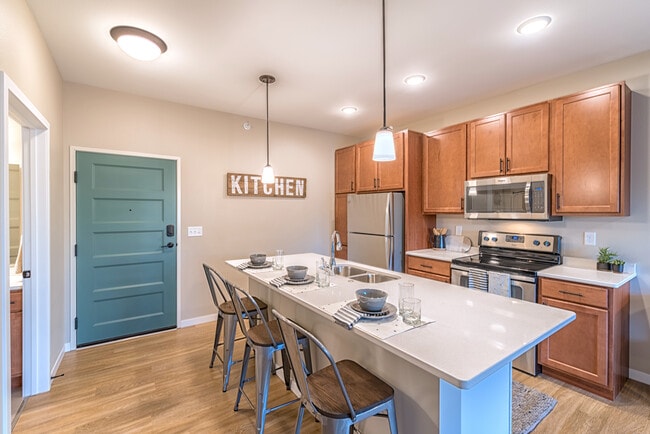
Kitchen
Community Features
Clubhouse
Courtyard
Dog Park
Fitness Center
Spa
Area Scores
Walkability
Somewhat walkable30 / 100
Transit
Limited public transit20 / 100
Driveability
Exceptionally drivable100 / 100
Bikeability
Fairly bikeable40 / 100
Scores provided by
Soundscore ™
Active70 / 100
Scores provided by
HowLoud
Transit
Commuter Rail
Fargo Amtrak Station
16 min Drive
Airport
Hector International
20 min Drive
Moving to Fargo, Fargo, ND
Shopping Centers
Shoppers will appreciate The Rye proximity to 2600 52nd Ave S. 2600 52nd Ave S is 1.8 miles away.
Parks and Recreation
Recreational activities near The Rye are plentiful. Discover 1 park within 4.5 miles, including Red River Zoo.
Airports
Living in Fargo provides easy access to Hector International, located just 19 minutes from The Rye.
Property Details
New south Fargo apartments: The Rye has contemporary living spaces where you can relax, entertain and restore. Natural colors, textures, and light fill community spaces, bringing elements of the Midwest’s landscape indoors for you to enjoy. With... quick access to I-29 in a desirable neighborhood, The Rye checks all the boxes.
New south Fargo apartments: The Rye has contemporary living spaces where you can relax, entertain and restore. Natural colors, textures, and light fill community spaces, bringing elements of the Midwest’s landscape indoors for you to enjoy. With quick access to I-29 in a desirable neighborhood, The Rye checks all the boxes.
The Rye is located in Fargo, ND in the 58104 zip code.