Make your move this summer and enjoy up to 8 weeks FREE on select apartment homes!
Pricing and Floor Plans
Cost Calculator: Estimate your monthly and one-time fees.
A2
$1,619 - $1,689
1 Bed, 1 Bath
, 663 Sq. Ft.
Show Floor Plan Details
Sep. 9
Unit
Total Price
Sq. Ft.
Available
312
$1,619
663 Sq. Ft.
9/9/26
220
$1,634
663 Sq. Ft.
9/9/26
222
$1,634
663 Sq. Ft.
9/9/26
A5
$1,811 - $1,831
1 Bed, 1 Bath
, 760 Sq. Ft.
Show Floor Plan Details
8 Rentals Available
Unit
Total Price
Sq. Ft.
Available
207
$1,811
760 Sq. Ft.
Now
407
$1,811
760 Sq. Ft.
Now
315
$1,826
760 Sq. Ft.
Now
A0
$1,624 - $1,644
1 Bed, 1 Bath
, 560 Sq. Ft.
Show Floor Plan Details
8 Rentals Available
Unit
Total Price
Sq. Ft.
Available
314
$1,624
560 Sq. Ft.
Now
116
$1,624
560 Sq. Ft.
Now
316
$1,639
560 Sq. Ft.
Now
A4
$1,762 - $1,852
1 Bed, 1 Bath
, 723 Sq. Ft.
Show Floor Plan Details
Sep. 9
Unit
Total Price
Sq. Ft.
Available
206
$1,762
723 Sq. Ft.
9/9/26
304
$1,762
723 Sq. Ft.
9/9/26
204
$1,777
723 Sq. Ft.
9/9/26
A7
$1,844 - $1,939
1 Bed, 1 Bath
, 821 Sq. Ft.
Show Floor Plan Details
8 Rentals Available
Unit
Total Price
Sq. Ft.
Available
101
$1,864
821 Sq. Ft.
Now
201
$1,844
821 Sq. Ft.
Now
420
$1,844
821 Sq. Ft.
Now
A6
$1,797 - $1,892
1 Bed, 1 Bath
, 773 Sq. Ft.
Show Floor Plan Details
8 Rentals Available
Unit
Total Price
Sq. Ft.
Available
317
$1,797
773 Sq. Ft.
Now
405
$1,812
773 Sq. Ft.
Now
417
$1,817
773 Sq. Ft.
Now
A1
$1,547 - $1,567
1 Bed, 1 Bath
, 576 Sq. Ft.
Show Floor Plan Details
8 Rentals Available
Unit
Total Price
Sq. Ft.
Available
306
$1,547
576 Sq. Ft.
Now
408
$1,547
576 Sq. Ft.
Now
308
$1,562
576 Sq. Ft.
Now
A6-ADA
$1,747 - $1,827
1 Bed, 1 Bath
, 773 Sq. Ft.
Show Floor Plan Details
5 Rentals Available
Unit
Total Price
Sq. Ft.
Available
217
$1,747
773 Sq. Ft.
Now
517
$1,752
773 Sq. Ft.
Now
114
$1,807
773 Sq. Ft.
9/9/26
A6.1
$2,074
1 Bed, 1 Bath
, 825 Sq. Ft.
Show Floor Plan Details
Sep. 9
Unit
Total Price
Sq. Ft.
Available
228
$2,074
825 Sq. Ft.
9/9/26
428
$2,074
825 Sq. Ft.
9/9/26
A3
$1,890
1 Bed, 1 Bath
, 728 Sq. Ft.
Show Floor Plan Details
Sep. 9
Unit
Total Price
Sq. Ft.
Available
126
$1,890
728 Sq. Ft.
9/9/26
B3
$2,224 - $2,319
2 Beds, 2 Baths
, 1,122 Sq. Ft.
Show Floor Plan Details
8 Rentals Available
Unit
Total Price
Sq. Ft.
Available
302
$2,239
1,122 Sq. Ft.
Now
432
$2,224
1,122 Sq. Ft.
9/9/26
332
$2,244
1,122 Sq. Ft.
9/9/26
B1
$2,068 - $2,163
2 Beds, 2 Baths
, 952 Sq. Ft.
Show Floor Plan Details
8 Rentals Available
Unit
Total Price
Sq. Ft.
Available
218
$2,068
952 Sq. Ft.
Now
418
$2,083
952 Sq. Ft.
Now
118
$2,083
952 Sq. Ft.
9/18/26
B4
$2,599 - $2,674
2 Beds, 2 Baths
, 1,250 Sq. Ft.
Show Floor Plan Details
Sep. 9
Unit
Total Price
Sq. Ft.
Available
202
$2,599
1,250 Sq. Ft.
9/9/26
524
$2,599
1,250 Sq. Ft.
9/9/26
324
$2,599
1,250 Sq. Ft.
9/9/26
B2
$2,198 - $2,278
2 Beds, 2 Baths
, 1,057 Sq. Ft.
Show Floor Plan Details
Sep. 9
Unit
Total Price
Sq. Ft.
Available
426
$2,198
1,057 Sq. Ft.
9/9/26
226
$2,203
1,057 Sq. Ft.
9/9/26
517
$2,233
1,057 Sq. Ft.
9/9/26
B2-ADA
$2,108 - $2,198
2 Beds, 2 Baths
, 1,057 Sq. Ft.
Show Floor Plan Details
Sep. 9
Unit
Total Price
Sq. Ft.
Available
326
$2,108
1,057 Sq. Ft.
9/9/26
526
$2,128
1,057 Sq. Ft.
9/9/26
217
$2,178
1,057 Sq. Ft.
9/9/26
* Price shown is total price based on community-supplied monthly required fees. Excludes user-selected optional fees and variable or usage-based fees and required charges due at or prior to move-in or at move-out. View Fees and Policies for details. Price, availability, fees, and any applicable rent special are subject to change without notice. * Square footage definitions vary. Displayed square footage is approximate.
* Price shown is total price based on community-supplied monthly required fees. Excludes user-selected optional fees and variable or usage-based fees and required charges due at or prior to move-in or at move-out. View Fees and Policies for details. Price, availability, fees, and any applicable rent special are subject to change without notice. * Square footage definitions vary. Displayed square footage is approximate.
* Price shown is total price based on community-supplied monthly required fees. Excludes user-selected optional fees and variable or usage-based fees and required charges due at or prior to move-in or at move-out. View Fees and Policies for details. Price, availability, fees, and any applicable rent special are subject to change without notice. * Square footage definitions vary. Displayed square footage is approximate.
The fees below are based on community-supplied data and may exclude additional fees and utilities.
Utilities & Essentials
DWP
$15 / mo
Common Area Maintenance
$25 / mo
Utility Admin Fee
$3.50 / mo
Valet Trash Service
$35 / mo
Pest Control Service
$5 / mo
One-Time Basics
Due at Application
Application Fee
$100
Administrative Fee
$250
Due at Move-In
Security Deposit
$250
Dogs
Pet Fee (Nonrefundable)
$300
Max chargeable amount: $600
Pet Rent
$25 / mo
Restrictions
Standard Breed Restrictions: Chows, Pitbulls, German Shepherds, Akitas, Mastiffs, Bull Terriers, Dobermans, and mixes of these breeds
Cats
Pet Fee (Nonrefundable)
$300
Max chargeable amount: $600
Pet Rent
$25 / mo
Restrictions
Standard Breed Restrictions: Chows, Pitbulls, German Shepherds, Akitas, Mastiffs, Bull Terriers, Dobermans, and mixes of these breeds
Personalized Add-Ons
Annual Pet Screening
$30 / occurrence
Max chargeable amount: $60
Situational
Non-Sufficient Funds Fee
$35 / occurrence
Property Fee Disclaimer Based on community-supplied data and independent market research. Subject to change without notice. May exclude fees for mandatory or optional services and usage-based utilities.
Property Highlights
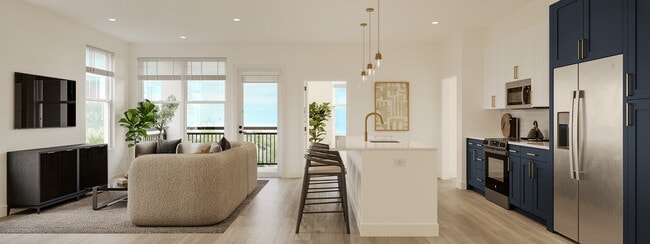
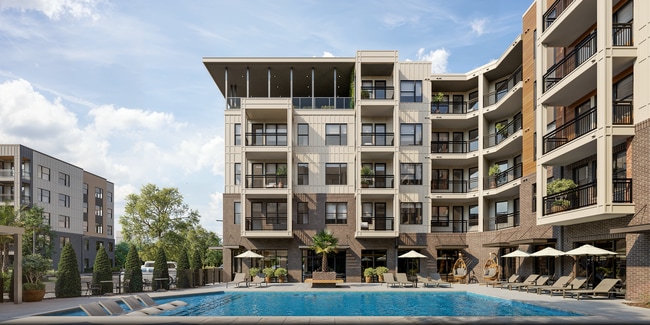
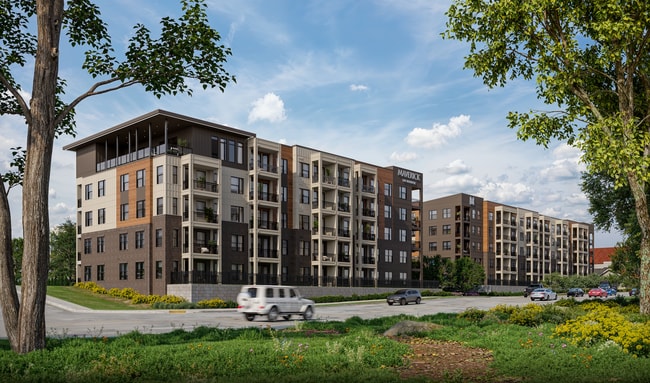
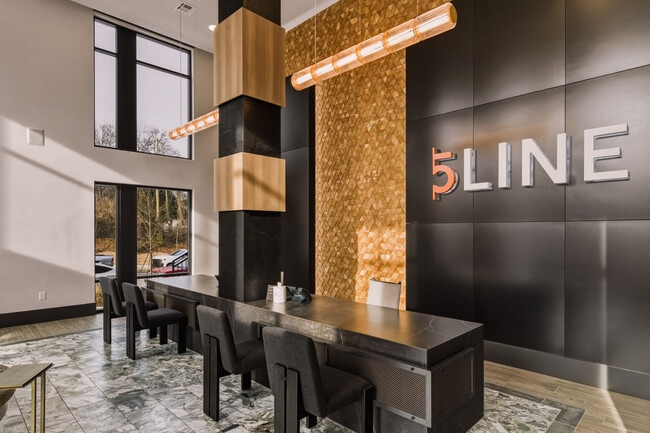
Maverick on Monroe redefines luxury apartment living in Matthews, NC. Designed for those who value originality and modern comfort, our thoughtfully designed 1- and 2-bedroom apartment homes offer a distinctive living experience where timeless design meets a strong sense of community. Every detail is intentional. From wellness-inspired amenities like the fitness center and infrared sauna to inviting spaces including the resort-style pool, pickleball court, and pet-friendly features, Maverick on Monroe creates an environment where your lifestyle can flourish without compromise. At Maverick on Monroe, luxury leads, never follows; creating a place that is distinct by design and defined by you. Schedule your tour today.. Additionally, residents will have access to neighborhood favorite restaurants, including New Zealand Café (sushi), Mi Pueblo Mexican Grill, Famous Toastery, Matthews & Boardwalk Billy’s Raw Bar & Grill.
5 Piece Bath
Bathroom Linen Cabinet
Bathroom Linen Closet
Bathroom Shelving
Ceiling 12ft
Dry Bar
Dry Island
Dual Vanity
Entry closet
Entryway Shelving
Kitchen Peninsula
Large Closet
Large Entry Closet
Mudroom
Multi-View Patio/Balcony
Patio/Balcony
Pool view
Shower Only - w/ Bench
Shower/Tub
Side-by-Side W/D in Sep. Close
Single Wall Kitchen
Small patio/balcony
Stack W/D Enclosed in Closet
Stack W/D in Bath Closet
Valet
Wet Island
Apartment Features
Air Conditioning
Balcony
Dishwasher
Double Vanities
Freezer
Hardwood Floors
Heating
High Ceilings
Kitchen
Linen Closet
Microwave
Mud Room
Office
Oven
Patio
Quartz Countertops
Refrigerator
Stainless Steel Appliances
Tub/Shower
Vaulted Ceiling
Views
Washer/Dryer
Community Features
Cabana
Car Charging Station
Clubhouse
Conference Rooms
Dog Park
Elevator
Fitness Center
Gameroom
Grill
Lounge
Maintenance on site
Media Center/Movie Theatre
Pet Play Area
Pet Washing Station
Pickleball Court
Pool
Sauna
Storage Space
Sundeck
Area Scores
Walkability
Moderately walkable60 / 100
Transit
Limited public transit30 / 100
Driveability
Exceptionally drivable100 / 100
Bikeability
Moderately bikeable60 / 100
Scores provided by
Soundscore ™
Active72 / 100
Scores provided by
HowLoud
Transit
Airport
Charlotte/Douglas International
31 min Drive
Airport
Concord-Padgett Regional
35 min Drive
Moving to East Forest, Matthews, NC
Shopping Centers
Shoppers will appreciate Maverick on Monroe proximity to Sardis Village, Galleria Village, and Galleria Shopping Center. Sardis Village is 0.2 miles away, and Galleria Village is within a 4 minute walk.
Commuting
With a TransitScore of 30, Maverick on Monroe has limited public transit, including 8 transit stops within 32.6 miles. Transit options include Hawthorne Ln & 5Th St Citylynx and Hawthorne Ln & 8Th St Citylynx.
Parks and Recreation
Recreational activities near Maverick on Monroe are plentiful. Discover 2 parks within 4.5 miles, including Campbell Creek Greenway and Stallings Municipal Park.
Airports
Living in East Forest provides easy access to Charlotte/Douglas International, located just 31 minutes from Maverick on Monroe. Another nearby airport is Concord-Padgett Regional, located 22.1 miles away.
Property Details
Maverick on Monroe redefines luxury apartment living in Matthews, NC. Designed for those who value originality and modern comfort, our thoughtfully designed 1- and 2-bedroom apartment homes offer a distinctive living experience where timeless design... meets a strong sense of community. Every detail is intentional. From wellness-inspired amenities like the fitness center and infrared sauna to inviting spaces including the resort-style pool, pickleball court, and pet-friendly features, Maverick on Monroe creates an environment where your lifestyle can flourish without compromise. At Maverick on Monroe, luxury leads, never follows; creating a place that is distinct by design and defined by you. Schedule your tour today.. Additionally, residents will have access to neighborhood favorite restaurants, including New Zealand Café (sushi), Mi Pueblo Mexican Grill, Famous Toastery, Matthews & Boardwalk Billy’s Raw Bar & Grill.
Maverick on Monroe redefines luxury apartment living in Matthews, NC. Designed for those who value originality and modern comfort, our thoughtfully designed 1- and 2-bedroom apartment homes offer a distinctive living experience where timeless design meets a strong sense of community. Every detail is intentional. From wellness-inspired amenities like the fitness center and infrared sauna to inviting spaces including the resort-style pool, pickleball court, and pet-friendly features, Maverick on Monroe creates an environment where your lifestyle can flourish without compromise. At Maverick on Monroe, luxury leads, never follows; creating a place that is distinct by design and defined by you. Schedule your tour today.. Additionally, residents will have access to neighborhood favorite restaurants, including New Zealand Café (sushi), Mi Pueblo Mexican Grill, Famous Toastery, Matthews & Boardwalk Billy’s Raw Bar & Grill.
Maverick on Monroe is located in Matthews, NC in the 28105 zip code.
Contact
Property Address: 9917 Monroe Rd, Matthews, NC 28105