Live Extraordinary - Up to 8 Weeks free on 16 month leases * Restrictions apply, limited time offer. Please call leasing office for more details.
Pricing and Floor Plans
Cost Calculator: Estimate your monthly and one-time fees.
Mina
$2,275 - $2,475
Studio, 1 Bath
, 617 Sq. Ft.
Show Floor Plan Details
5 Rentals Available
Unit
Price
Sq. Ft.
Available
3709
$2,475
617 Sq. Ft.
Now
2509
$2,275
617 Sq. Ft.
Now
2609
$2,280
617 Sq. Ft.
Now
Garnet
$2,055
Studio, 1 Bath
, 558 Sq. Ft.
Show Floor Plan Details
1 Rental Available
Unit
Price
Sq. Ft.
Available
1211
$2,055
558 Sq. Ft.
Now
Sable
$2,918 - $3,160
1 Bed, 1 Bath
, 862 Sq. Ft.
Show Floor Plan Details
5 Rentals Available
Unit
Price
Sq. Ft.
Available
3701
$3,160
862 Sq. Ft.
Now
2901
$2,943
862 Sq. Ft.
Now
2401
$2,918
862 Sq. Ft.
Now
Opal
$2,924 - $2,949
1 Bed, 1 Bath
, 857 Sq. Ft.
Show Floor Plan Details
5 Rentals Available
Unit
Price
Sq. Ft.
Available
2207
$2,924
857 Sq. Ft.
Now
2307
$2,929
857 Sq. Ft.
Now
2407
$2,934
857 Sq. Ft.
Now
Ruby
$2,598 - $2,940
1 Bed, 1 Bath
, 859 Sq. Ft.
Show Floor Plan Details
5 Rentals Available
Unit
Price
Sq. Ft.
Available
308
$2,598
859 Sq. Ft.
Now
408
$2,638
859 Sq. Ft.
Now
708
$2,747
859 Sq. Ft.
Now
Marquis
$2,945 - $3,071
1 Bed, 1 Bath
, 845 Sq. Ft.
Show Floor Plan Details
5 Rentals Available
Unit
Price
Sq. Ft.
Available
1204
$2,945
845 Sq. Ft.
Now
1504
$2,955
845 Sq. Ft.
Now
1604
$2,960
845 Sq. Ft.
Now
Baron
$2,583 - $2,924
1 Bed, 1 Bath
, 848 Sq. Ft.
Show Floor Plan Details
5 Rentals Available
Unit
Price
Sq. Ft.
Available
402
$2,583
848 Sq. Ft.
Now
502
$2,588
848 Sq. Ft.
Now
702
$2,692
848 Sq. Ft.
Now
Citrine
$3,058 - $3,673
1 Bed, 1 Bath
, 853 Sq. Ft.
Show Floor Plan Details
5 Rentals Available
Unit
Price
Sq. Ft.
Available
410
$3,058
853 Sq. Ft.
Now
510
$3,063
853 Sq. Ft.
Now
3908
$3,673
853 Sq. Ft.
Now
Windsor
$3,093 - $3,367
1 Bed, 1 Bath
, 767 Sq. Ft.
Show Floor Plan Details
5 Rentals Available
Unit
Price
Sq. Ft.
Available
3703
$3,367
767 Sq. Ft.
Now
2403
$3,093
767 Sq. Ft.
Now
2803
$3,113
767 Sq. Ft.
Now
Jasper
$3,485 - $3,535
1 Bed, 1 Bath
, 1,089 Sq. Ft.
Show Floor Plan Details
5 Rentals Available
Unit
Price
Sq. Ft.
Available
311
$3,485
1,089 Sq. Ft.
Now
511
$3,530
1,089 Sq. Ft.
Now
611
$3,535
1,089 Sq. Ft.
Now
Astor
$3,290 - $3,430
1 Bed, 1 Bath
, 1,021 Sq. Ft.
Show Floor Plan Details
4 Rentals Available
Unit
Price
Sq. Ft.
Available
405
$3,290
1,021 Sq. Ft.
Now
505
$3,295
1,021 Sq. Ft.
Now
605
$3,300
1,021 Sq. Ft.
Now
Karat
$2,855
1 Bed, 1 Bath
, 905 Sq. Ft.
Show Floor Plan Details
1 Rental Available
Unit
Price
Sq. Ft.
Available
302
$2,855
905 Sq. Ft.
Now
Coronet
$3,625
1 Bed, 1 Bath
, 1,157 Sq. Ft.
Show Floor Plan Details
1 Rental Available
Unit
Price
Sq. Ft.
Available
204
$3,625
1,157 Sq. Ft.
Now
Topaz
$4,310 - $4,544
2 Beds, 2 Baths
, 1,320 Sq. Ft.
Show Floor Plan Details
5 Rentals Available
Unit
Price
Sq. Ft.
Available
412
$4,310
1,320 Sq. Ft.
Now
512
$4,315
1,320 Sq. Ft.
Now
612
$4,320
1,320 Sq. Ft.
Now
Scepter
$4,435 - $4,627
2 Beds, 2 Baths
, 1,128 Sq. Ft.
Show Floor Plan Details
5 Rentals Available
Unit
Price
Sq. Ft.
Available
1206
$4,435
1,128 Sq. Ft.
Now
1506
$4,445
1,128 Sq. Ft.
Now
1606
$4,508
1,128 Sq. Ft.
Now
Lira
$4,780 - $4,889
2 Beds, 2 Baths
, 1,247 Sq. Ft.
Show Floor Plan Details
5 Rentals Available
Unit
Price
Sq. Ft.
Available
1405
$4,780
1,247 Sq. Ft.
Now
1605
$4,848
1,247 Sq. Ft.
Now
2405
$4,879
1,247 Sq. Ft.
Now
Cameo
$5,194 - $5,328
2 Beds, 2 Baths
, 1,312 Sq. Ft.
Show Floor Plan Details
5 Rentals Available
Unit
Price
Sq. Ft.
Available
3706
$5,318
1,312 Sq. Ft.
Now
3806
$5,323
1,312 Sq. Ft.
Now
3906
$5,328
1,312 Sq. Ft.
Now
Duchess
$5,320 - $5,340
2 Beds, 2 Baths
, 1,229 Sq. Ft.
Show Floor Plan Details
5 Rentals Available
Unit
Price
Sq. Ft.
Available
3702
$5,340
1,229 Sq. Ft.
Now
3302
$5,320
1,229 Sq. Ft.
Now
3402
$5,325
1,229 Sq. Ft.
Now
Belmont
$3,901 - $3,934
2 Beds, 2 Baths
, 1,230 Sq. Ft.
Show Floor Plan Details
2 Rentals Available
Unit
Price
Sq. Ft.
Available
606
$3,934
1,230 Sq. Ft.
Now
506
$3,901
1,230 Sq. Ft.
Now
Imperial
$12,160 - $12,207
2 Beds, 2 Baths
, 1,689 Sq. Ft.
Show Floor Plan Details
Sep. 21
Unit
Price
Sq. Ft.
Available
4003
$12,160
1,689 Sq. Ft.
9/21/26
4103
$12,207
1,689 Sq. Ft.
9/21/26
Obsidian
$12,254 - $12,300
2 Beds, 2 Baths
, 1,702 Sq. Ft.
Show Floor Plan Details
Sep. 21
Unit
Price
Sq. Ft.
Available
4004
$12,254
1,702 Sq. Ft.
9/21/26
4104
$12,300
1,702 Sq. Ft.
9/21/26
Sapphire
$4,449
2 Beds, 2 Baths
, 1,425 Sq. Ft.
Show Floor Plan Details
1 Rental Available
Unit
Price
Sq. Ft.
Available
312
$4,449
1,425 Sq. Ft.
Now
Heirloom
$5,974 - $6,569
3 Beds, 2 Baths
, 1,516 Sq. Ft.
Show Floor Plan Details
5 Rentals Available
Unit
Price
Sq. Ft.
Available
2511
$5,974
1,516 Sq. Ft.
Now
2611
$6,129
1,516 Sq. Ft.
Now
2811
$6,240
1,516 Sq. Ft.
Now
Crown
$14,318 - $14,373
3 Beds, 2.5 Baths
, 1,983 Sq. Ft.
Show Floor Plan Details
Sep. 21
Unit
Price
Sq. Ft.
Available
4102
$14,373
1,983 Sq. Ft.
9/21/26
4002
$14,318
1,983 Sq. Ft.
11/15/26
Sovereign
$14,633 - $14,689
3 Beds, 2.5 Baths
, 2,013 Sq. Ft.
Show Floor Plan Details
Sep. 21
Unit
Price
Sq. Ft.
Available
4001
$14,633
2,013 Sq. Ft.
9/21/26
4101
$14,689
2,013 Sq. Ft.
9/21/26
Dynasty
$15,308 - $15,366
3 Beds, 2.5 Baths
, 2,121 Sq. Ft.
Show Floor Plan Details
Sep. 21
Unit
Price
Sq. Ft.
Available
4005
$15,308
2,121 Sq. Ft.
9/21/26
4105
$15,366
2,121 Sq. Ft.
9/21/26
Empire
$15,731 - $15,791
3 Beds, 2.5 Baths
, 2,180 Sq. Ft.
Show Floor Plan Details
Sep. 21
Unit
Price
Sq. Ft.
Available
4006
$15,731
2,180 Sq. Ft.
9/21/26
4106
$15,791
2,180 Sq. Ft.
9/21/26
* Price shown is total price based on community-supplied monthly required fees. Excludes user-selected optional fees and variable or usage-based fees and required charges due at or prior to move-in or at move-out. View Fees and Policies for details. Price, availability, fees, and any applicable rent special are subject to change without notice. * Square footage definitions vary. Displayed square footage is approximate.
* Price shown is total price based on community-supplied monthly required fees. Excludes user-selected optional fees and variable or usage-based fees and required charges due at or prior to move-in or at move-out. View Fees and Policies for details. Price, availability, fees, and any applicable rent special are subject to change without notice. * Square footage definitions vary. Displayed square footage is approximate.
* Price shown is total price based on community-supplied monthly required fees. Excludes user-selected optional fees and variable or usage-based fees and required charges due at or prior to move-in or at move-out. View Fees and Policies for details. Price, availability, fees, and any applicable rent special are subject to change without notice. * Square footage definitions vary. Displayed square footage is approximate.
* Price shown is total price based on community-supplied monthly required fees. Excludes user-selected optional fees and variable or usage-based fees and required charges due at or prior to move-in or at move-out. View Fees and Policies for details. Price, availability, fees, and any applicable rent special are subject to change without notice. * Square footage definitions vary. Displayed square footage is approximate.
* Price shown is total price based on community-supplied monthly required fees. Excludes user-selected optional fees and variable or usage-based fees and required charges due at or prior to move-in or at move-out. View Fees and Policies for details. Price, availability, fees, and any applicable rent special are subject to change without notice. * Square footage definitions vary. Displayed square footage is approximate.
The fees below are based on community-supplied data and may exclude additional fees and utilities.
Utilities & Essentials
Amenity Fee
$100 - $140 / mo
DWP
$15 / mo
Valet Trash Service
$35 / mo
Pest Control Service
$5 / mo
Internet
$85 / mo
One-Time Basics
Due at Application
Application Fee
$100
Administrative Fee
$250
Due at Move-In
Technology Activation Fee
$100
Security Deposit
Varies one-time
Other Parking Fees
Standard Garage Parking (Second Vehicle)
$175 / mo
Reserved Garage Parking (Optional Upgrade from Standard)
$250 / mo
Standard Garage Parking (First Vehicle)
$85 / mo
Comments
Max of 1
Other Pets
Pet Fee (Nonrefundable)
$350
Max chargeable amount: $700
Pet Rent
$25 / mo
Dogs
Dogs Allowed
Max of 2
Restrictions
Aggressive dog breeds such as Akita, Pit Bull, Rottweiler, and others are prohibited, including mixes with similar traits or dogs with bite history. Allowed pets include a bird cage or a fish tank up to 20 gallons, or a same-sized cage for hamsters, guinea pigs, or gerbils. Exotic pets, poisonous animals, and most rodents are banned. Pet rent, fees, and limits may apply—check with your leasing agent. Current pets may not meet these criteria.
Comments
Maximum of two pets per apartment. Only domesticated, common household pets will be allowed. Aggressive dog breeds and exotic pets are not allowed. Please call our Leasing Office for complete Pet Policy information.
Personalized Add-Ons
Additional Access Devices
$25 - $150 / occurrence
Annual Pet Screening
$30 / occurrence
Max chargeable amount: $60
Early Termination (% of Rent)
200% of base rent / occurrence
Insufficient Notice Penalty (% of Rent)
85% of base rent / occurrence
Situational
Smoking Violation
$500
Non-Sufficient Funds Fee
$35 / occurrence
Transfer Fee
$500 - $2,000 / occurrence
Late Rent Fee (% of Rent)
5% of base rent / occurrence
Lease Violation Fee
Varies / occurrence
Property Fee Disclaimer Based on community-supplied data and independent market research. Subject to change without notice. May exclude fees for mandatory or optional services and usage-based utilities.
Property Highlights
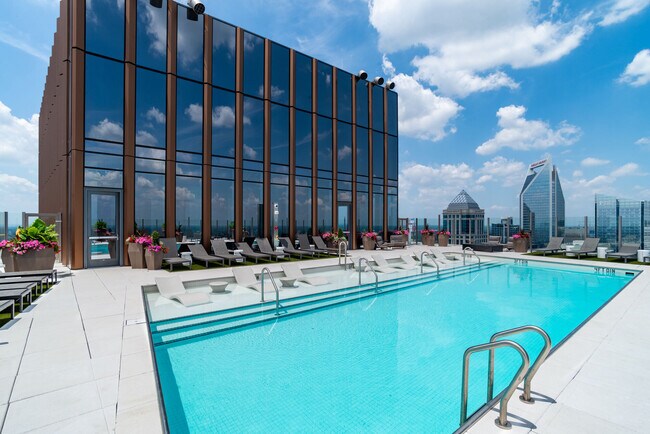
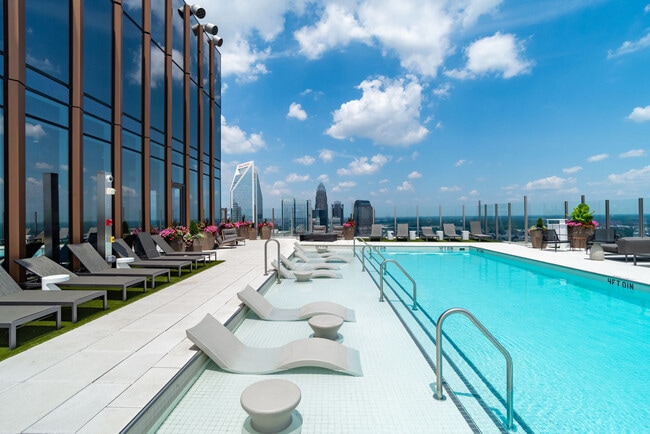
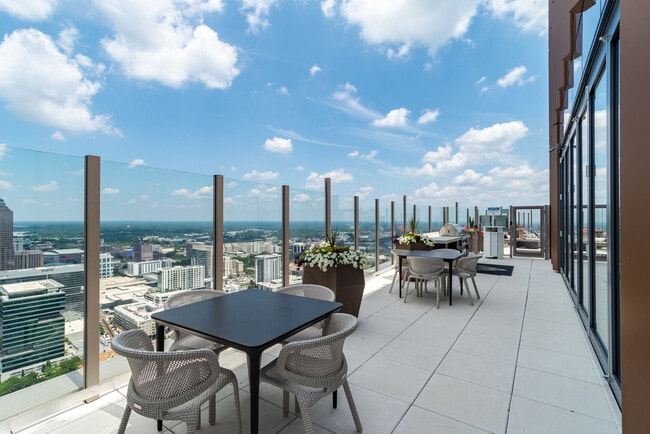
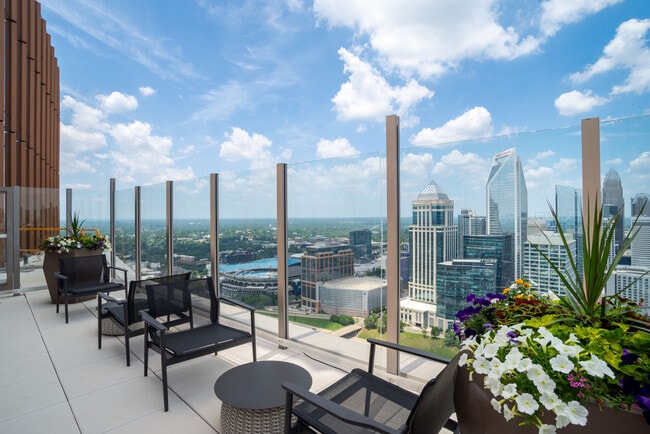
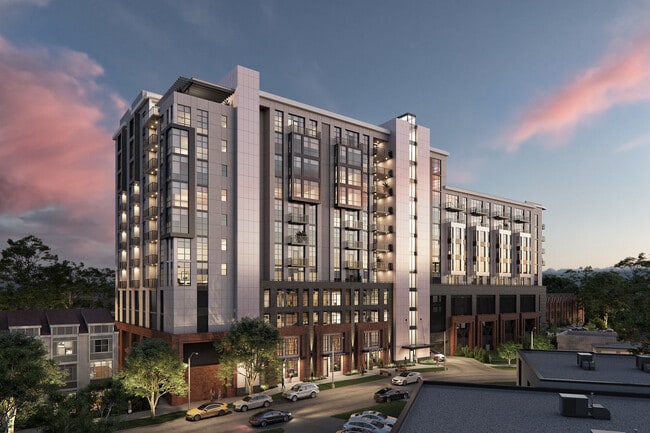
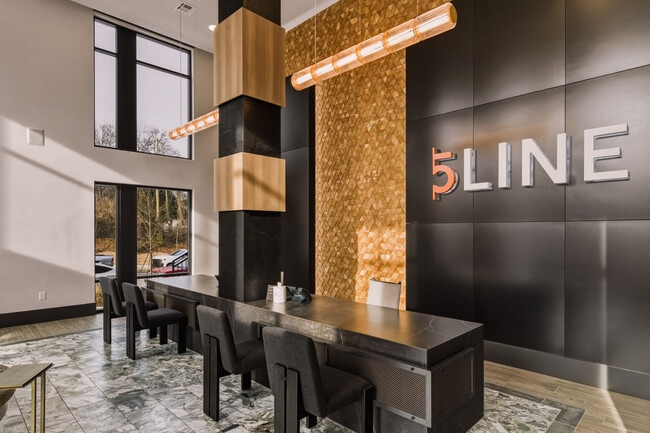
Between the skyline of Uptown and the energy of South End, Vivian redefines modern leasing in the heart of the city. Elevated design, curated interiors, and panoramic views create a community that is layered, expressive, and anything but ordinary. From the concierge arrival to the 42nd-floor rooftop pool, every detail is crafted for an exceptional experience. This is more than a new address; Vivian is your place in the city, made personal.
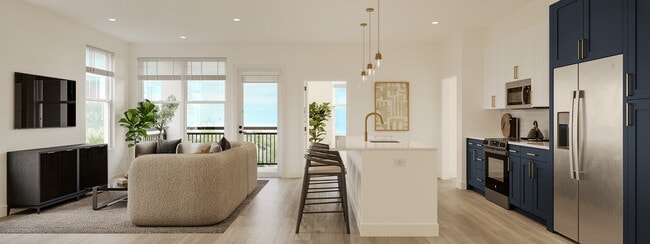
Custom Three-Tone Cabinetry Soft-Close Design
Designer Kitchen Backsplash Modern Accent
Game Lounge Billiards, Cards & More
Golf Simulator Play in Any Season
Indoor Fitness Center Year-Round Training
Matte Black Fixtures & Lighting Bold Detail
On-Site Restaurant Dining Just Steps Away
Pickleball & Basketball Courts Social Recreation
Private Dining Room Host with Elegance
Private Dog Run Space for Pets
Professional Coworking Spaces Work in Style
Resident Social Lounge Gather & Unwind
Smart Home Technology
Soundproof Work Pods Focus Without Distraction
Spa-Inspired Bath Tile Floors & Shower Surrounds
Tallest High-Rise Residences in South End
Up to 14 ft. Ceiling Windows Natural Light & City
Walk-In Glass Shower with Bench Comfort & Ease
Apartment Features
Balcony
Deck
Den
Dining Room
Kitchen
Mud Room
Pantry
Tile Floors
Views
Walk-In Closets
Community Features
Basketball Court
Concierge
Dog Park
Fitness Center
Laundry Facilities
Lounge
Pool
Spa
Area Scores
Walkability
Very walkable80 / 100
Transit
Good public transit70 / 100
Driveability
Moderately drivable70 / 100
Bikeability
Fairly bikeable50 / 100
Scores provided by
Soundscore ™
Busy65 / 100
Scores provided by
HowLoud
Transit
Subway
Morehead
1 min Drive
Subway
Carson
0 min Drive
Subway
Stonewall
1 min Drive
Subway
Bland Street
1 min Drive
Subway
3Rd Street
1 min Drive
Commuter Rail
Charlotte Amtrak Station
4 min Drive
Airport
Charlotte/Douglas International
14 min Drive
Airport
Concord-Padgett Regional
25 min Drive
Moving to The South End, Charlotte, NC
Shopping Centers
Shoppers will appreciate Vivian proximity to 200 E Bland St, 1440 S Tryon St, and Dilworth Station. 200 E Bland St is 0.3 miles away, and 1440 S Tryon St is within an 8 minute walk.
Commuting
With a TransitScore of 70, Vivian has good public transit, including 8 transit stops within 27.9 miles. Transit options include Carson and Morehead.
Parks and Recreation
Recreational activities near Vivian are plentiful. Discover 4 parks within 4.8 miles, including Discovery Place, Charlotte Nature Museum, and Wing Haven Gardens & Bird Sanctuary.
Airports
Living in The South End provides easy access to Charlotte/Douglas International, located just 13 minutes from Vivian. Another nearby airport is Concord-Padgett Regional, located 17.5 miles away.
Property Details
Between the skyline of Uptown and the energy of South End, Vivian redefines modern leasing in the heart of the city. Elevated design, curated interiors, and panoramic views create a community that is layered, expressive, and anything but ordinary.... From the concierge arrival to the 42nd-floor rooftop pool, every detail is crafted for an exceptional experience. This is more than a new address; Vivian is your place in the city, made personal.
Between the skyline of Uptown and the energy of South End, Vivian redefines modern leasing in the heart of the city. Elevated design, curated interiors, and panoramic views create a community that is layered, expressive, and anything but ordinary. From the concierge arrival to the 42nd-floor rooftop pool, every detail is crafted for an exceptional experience. This is more than a new address; Vivian is your place in the city, made personal.
Vivian is located in Charlotte, NC in the 28203 zip code.
Contact
Property Address: 111 E Carson Blvd, Charlotte, NC 28203
I’ve lived at Vivian for just under a year, and it’s been an incredible experience. The staff is truly the best! They are friendly, responsive, and always willing to go above and beyond to make residents feel at home. The amenities are beautiful, well-maintained, and always clean, and the South End location is hard to beat. If you’re looking for a luxury apartment with outstanding management and a great community, I highly recommend Vivian!
Review from Apartments.com
Was this helpful?
Property Manager at Vivian responded to this review
We deeply cherish your kind words, Tyler! Thrilled the staff, amenities, and South End location made Vivian feel like the perfect home.