The Landon Apartments
1 - 3 Beds
$1,010 - $1,759


School
Commute Time (Distance)
Drive: 13 min (7.6 mi)
Drive: 20 min (9.8 mi)
Queens University of Charlotte
Drive: 21 min (12 mi)
Drive: 18 min (12.1 mi)
Property Information
The fees below are based on community-supplied data and may exclude additional fees and utilities.
Property Fee Disclaimer Based on community-supplied data and independent market research. Subject to change without notice. May exclude fees for mandatory or optional services and usage-based utilities.
Walkability
Somewhat walkable20 / 100
Driveability
Exceptionally drivable100 / 100
Bikeability
Moderately bikeable60 / 100

Soundscore ™
Active77 / 100

Shoppers will appreciate 11422 Glanmire Dr proximity to Waverly, Rea Village, and Rea Farms. Waverly is 0.7 miles away, and Rea Village is within a 16 minute walk.
Living in Providence Estates East provides easy access to Charlotte/Douglas International, located just 29 minutes from 11422 Glanmire Dr. Another nearby airport is Concord-Padgett Regional, located 31.6 miles away.
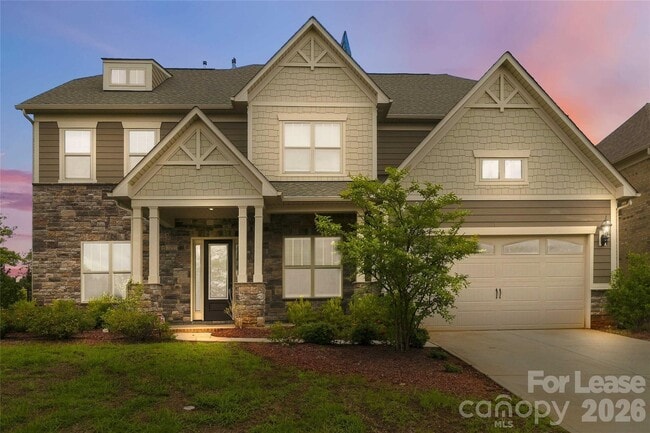
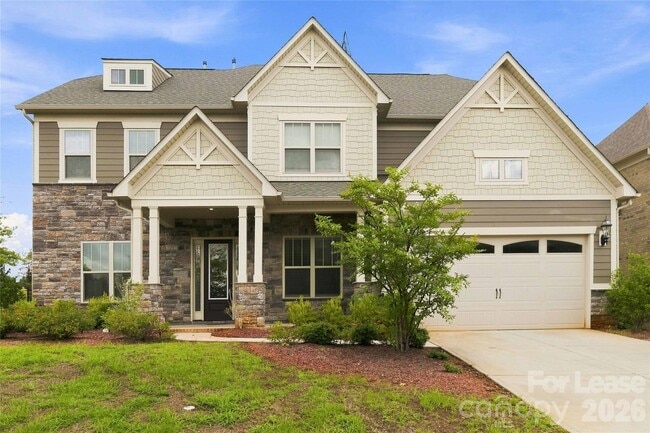
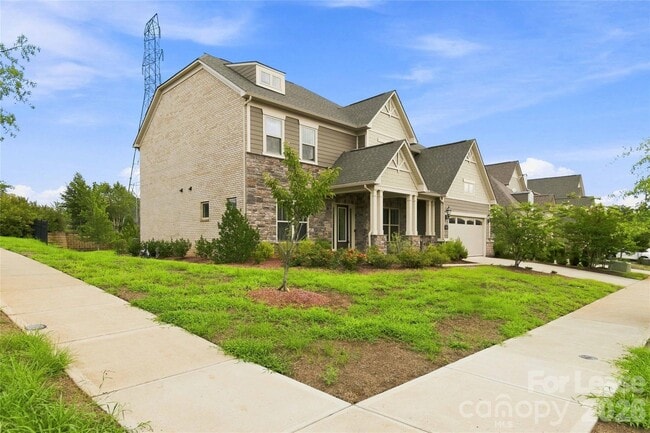
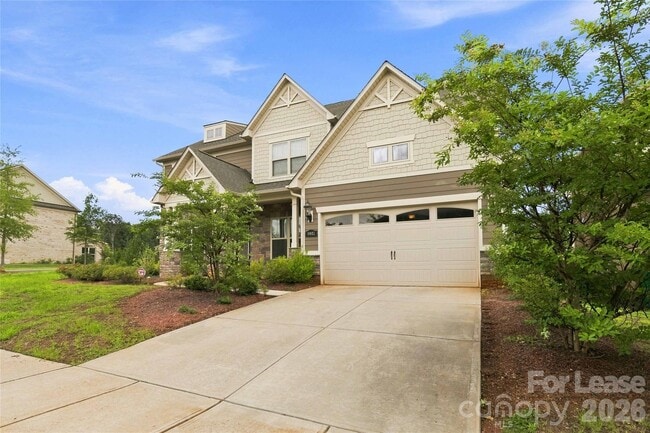
Nestled in the prestigious Castleford community,this stunning 2021-built residence offers the perfect blend of luxury,comfort,and modern design. Boasting approximately 4,497 square feet of thoughtfully designed living space,this exceptional home... features 5 spacious bedrooms and 4.5 bathrooms,making it ideal for growing families,entertaining guests,and multi-generational living. The bright,open-concept floor plan is filled with natural light and showcases elegant finishes throughout. At the heart of the home is a gourmet kitchen that flows seamlessly into the spacious family room and dining area,creating an inviting space for everyday living and effortless entertaining. An adjoining sunroom offers the perfect setting to enjoy your morning coffee or unwind while overlooking the backyard. The main level includes a private guest suite with an attached full bathroom,providing comfort and privacy for family or visitors,along with a conveniently located half bath for guests. Upstairs,the luxurious primary suite serves as a peaceful retreat,complete with a spa-inspired bathroom featuring a standing shower,dual vanities,and two separate walk-in closets. Two secondary bedrooms share a well-designed Jack-and-Jill bathroom,while the remaining bedroom offers easy access to another full bath,providing both privacy and functionality for family members and guests. Ideally located near top-rated schools,premier shopping,dining,parks,and major highways,this move-in-ready home offers an exceptional lifestyle in one of Matthews' most sought-after neighborhoods. Combining elegant design,spacious living,and an unbeatable location Property Highlights Approximately 4,497 Sq. Ft. of beautifully designed living space 5 Bedrooms - 4.5 Bathrooms with Sunroom Gourmet kitchen with oversized island,granite countertops,stainless steel appliances,and abundant cabinetry Main-level guest suite with flexible living spaces perfect for a home office or recreation room Spacious primary suite featuring a spa-style bathroom and two oversized walk-in closets Located in the highly sought-after Castleford community Zoned for McKee Road Elementary,Jay M. Robinson Middle School,and Providence High School Minutes from Waverly,Rea Farms,Ballantyne,I-485,shopping,dining,and Uptown Charlotte MLS ID CAR4419623
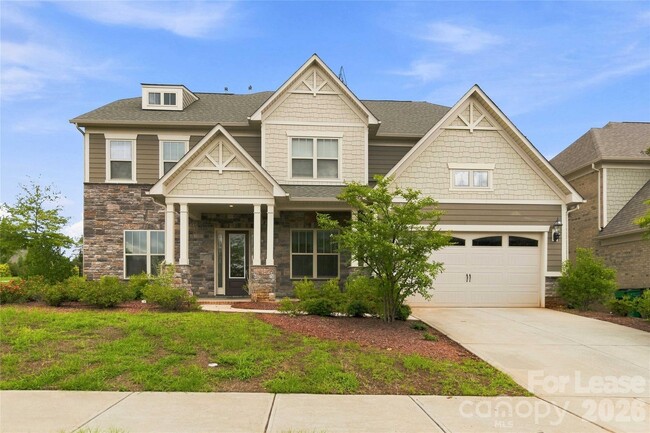
Nestled in the prestigious Castleford community,this stunning 2021-built residence offers the perfect blend of luxury,comfort,and modern design. Boasting approximately 4,497 square feet of thoughtfully designed living space,this exceptional home features 5 spacious bedrooms and 4.5 bathrooms,making it ideal for growing families,entertaining guests,and multi-generational living. The bright,open-concept floor plan is filled with natural light and showcases elegant finishes throughout. At the heart of the home is a gourmet kitchen that flows seamlessly into the spacious family room and dining area,creating an inviting space for everyday living and effortless entertaining. An adjoining sunroom offers the perfect setting to enjoy your morning coffee or unwind while overlooking the backyard. The main level includes a private guest suite with an attached full bathroom,providing comfort and privacy for family or visitors,along with a conveniently located half bath for guests. Upstairs,the luxurious primary suite serves as a peaceful retreat,complete with a spa-inspired bathroom featuring a standing shower,dual vanities,and two separate walk-in closets. Two secondary bedrooms share a well-designed Jack-and-Jill bathroom,while the remaining bedroom offers easy access to another full bath,providing both privacy and functionality for family members and guests. Ideally located near top-rated schools,premier shopping,dining,parks,and major highways,this move-in-ready home offers an exceptional lifestyle in one of Matthews' most sought-after neighborhoods. Combining elegant design,spacious living,and an unbeatable location Property Highlights Approximately 4,497 Sq. Ft. of beautifully designed living space 5 Bedrooms - 4.5 Bathrooms with Sunroom Gourmet kitchen with oversized island,granite countertops,stainless steel appliances,and abundant cabinetry Main-level guest suite with flexible living spaces perfect for a home office or recreation room Spacious primary suite featuring a spa-style bathroom and two oversized walk-in closets Located in the highly sought-after Castleford community Zoned for McKee Road Elementary,Jay M. Robinson Middle School,and Providence High School Minutes from Waverly,Rea Farms,Ballantyne,I-485,shopping,dining,and Uptown Charlotte MLS ID CAR4419623
11422 Glanmire Dr is located in Matthews, NC in the 28105 zip code.
Copyright © 2026 Canopy Realtor® Association.
Within 50 Miles of 11422 Glanmire Dr