The Groves
2 Beds
$1,150 - $1,225


Property Information
The fees below are based on community-supplied data and may exclude additional fees and utilities.
Property Fee Disclaimer Based on community-supplied data and independent market research. Subject to change without notice. May exclude fees for mandatory or optional services and usage-based utilities.
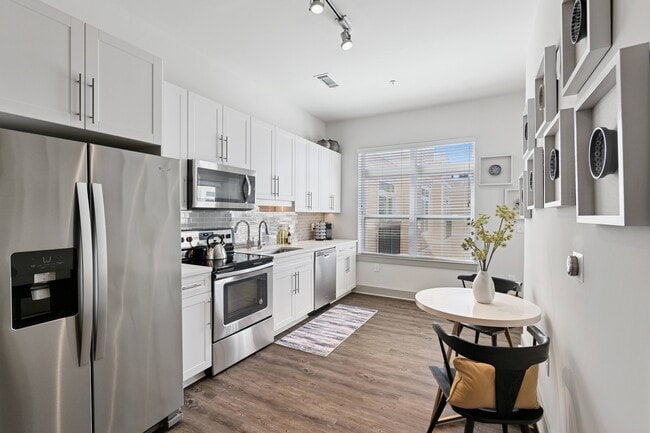
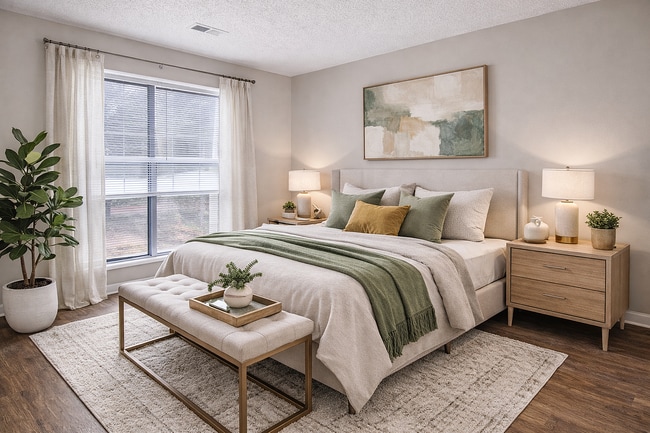
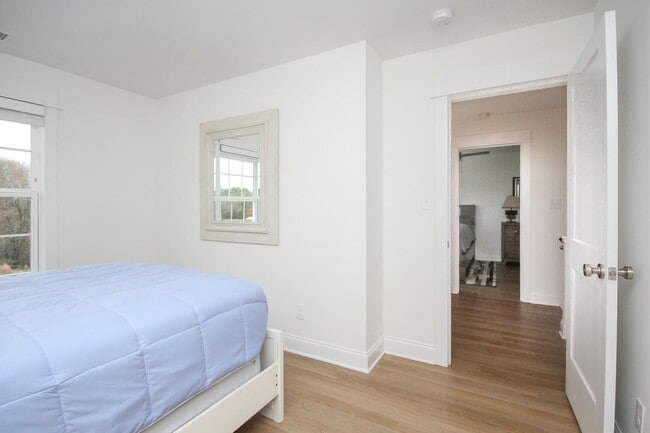
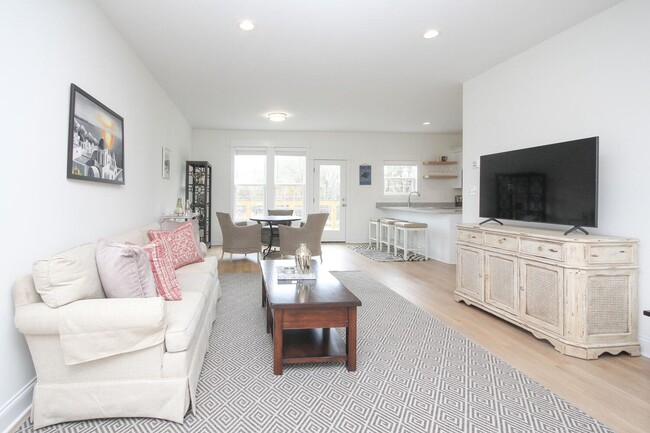
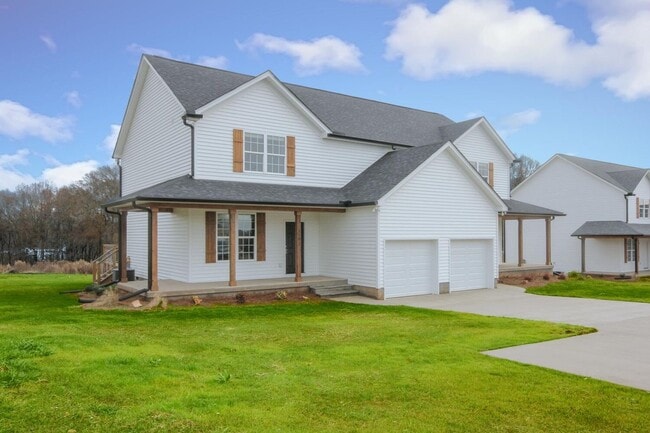
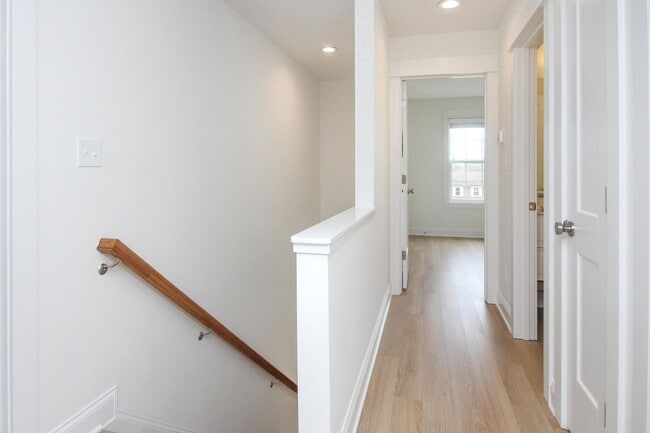
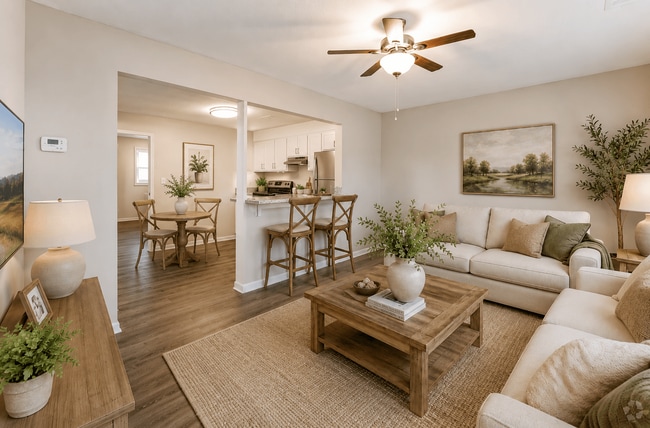
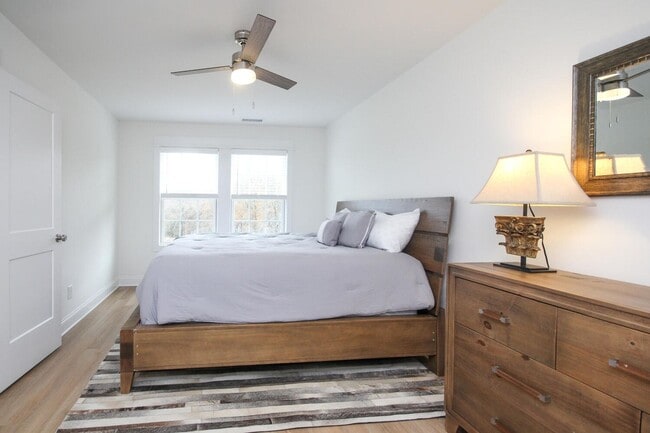
Three bedroom townhome in Chapman Farms, Lincolnton’s premier luxury townhome rental community. Inspired by the Chapman family farm which was in use since the late 1800s, the modern farmhouse style allows for true farm feel living, yet is only 3 minutes from the heart of bustling downtown Lincolnton. Downstairs includes wide plank LVT flooring, spacious open family room with 9 ft ceilings, dining area, stunning kitchen with granite countertops, Maytag stainless steel appliances, large white shaker cabinets, half bath, pantry, huge laundry space, and access to the Trex patio and beautiful backyard. Upstairs the primary bedroom includes two walk-in closets, double vanities, and large walk-in tile shower. Two additional bedrooms plus office/bonus wired with CAT5 ethernet cable, along with a beautifully appointed second bathroom round out the upstairs. Imagine sipping coffee in your office overlooking the large, tree-lined and wooded backyard. 1757 heated square feet, spacious 250 sq ft garage, 195 sq ft wrap around front porch with cedar beams, and huge 240 sq. ft. Trex deck overlooking a spacious backyard makes Chapman Farm units truly the most exceptional and unique rental living experience in Lincolnton.
Walkability
Somewhat walkable20 / 100
Driveability
Exceptionally drivable100 / 100
Bikeability
Somewhat bikeable20 / 100

Soundscore ™
Active73 / 100

Shoppers will appreciate 1096 Startown Rd proximity to 625-629 Riverside Dr. 625-629 Riverside Dr is 1.7 miles away.
Living in Lincoln County provides easy access to Charlotte/Douglas International, located just 54 minutes from 1096 Startown Rd. Another nearby airport is Concord-Padgett Regional, located 43 miles away.
Three bedroom townhome in Chapman Farms, Lincolnton’s premier luxury townhome rental community.
Inspired by the Chapman family farm which was in use since the late 1800s, the modern farmhouse style allows for true farm feel living, yet is only 3... minutes from the heart of bustling downtown Lincolnton. Downstairs includes wide plank LVT flooring, spacious open family room with 9 ft ceilings, dining area, stunning kitchen with granite countertops, Maytag stainless steel appliances, large white shaker cabinets, half bath, pantry, huge laundry space, and access to the Trex patio and beautiful backyard. Upstairs the primary bedroom includes two walk-in closets, double vanities, and large walk-in tile shower. Two additional bedrooms plus office/bonus wired with CAT5 ethernet cable, along with a beautifully appointed second bathroom round out the upstairs. Imagine sipping coffee in your office overlooking the large, tree-lined and wooded backyard.
1757 heated square feet, spacious 250 sq ft garage, 195 sq ft wrap around front porch with cedar
beams, and huge 240 sq. ft. Trex deck overlooking a spacious backyard makes Chapman Farm units truly the most exceptional and unique rental living experience in Lincolnton.
Three bedroom townhome in Chapman Farms, Lincolnton’s premier luxury townhome rental community.
Inspired by the Chapman family farm which was in use since the late 1800s, the modern farmhouse style allows for true farm feel living, yet is only 3 minutes from the heart of bustling downtown Lincolnton. Downstairs includes wide plank LVT flooring, spacious open family room with 9 ft ceilings, dining area, stunning kitchen with granite countertops, Maytag stainless steel appliances, large white shaker cabinets, half bath, pantry, huge laundry space, and access to the Trex patio and beautiful backyard. Upstairs the primary bedroom includes two walk-in closets, double vanities, and large walk-in tile shower. Two additional bedrooms plus office/bonus wired with CAT5 ethernet cable, along with a beautifully appointed second bathroom round out the upstairs. Imagine sipping coffee in your office overlooking the large, tree-lined and wooded backyard.
1757 heated square feet, spacious 250 sq ft garage, 195 sq ft wrap around front porch with cedar
beams, and huge 240 sq. ft. Trex deck overlooking a spacious backyard makes Chapman Farm units truly the most exceptional and unique rental living experience in Lincolnton.
1096 Startown Rd is located in Lincolnton, NC in the 28092 zip code.
Within 50 Miles of 1096 Startown Rd