The Groves
2 Beds
$1,150 - $1,225


School
Commute Time (Distance)
Drive: 11 min (4.4 mi)
Drive: 16 min (7.5 mi)
Property Information
The fees below are based on community-supplied data and may exclude additional fees and utilities.
Property Fee Disclaimer Based on community-supplied data and independent market research. Subject to change without notice. May exclude fees for mandatory or optional services and usage-based utilities.
Walkability
Somewhat walkable20 / 100
Driveability
Exceptionally drivable90 / 100
Bikeability
Somewhat bikeable20 / 100

Soundscore ™
Active80 / 100
Shoppers will appreciate 1359 37th Ave Lane NE proximity to Sandy Ridge Square and Lake Hickory Village. Sandy Ridge Square is 1.8 miles away, and Lake Hickory Village is within a 35 minute walk.
Recreational activities near 1359 37th Ave Lane NE are plentiful. Discover 1 park within 4.8 miles, including Catawba Science Center.
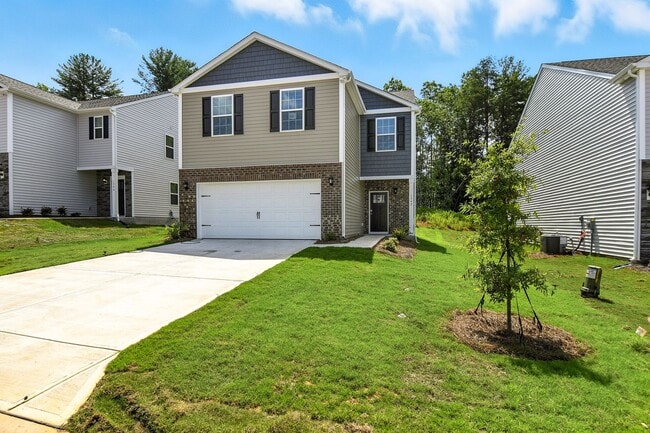
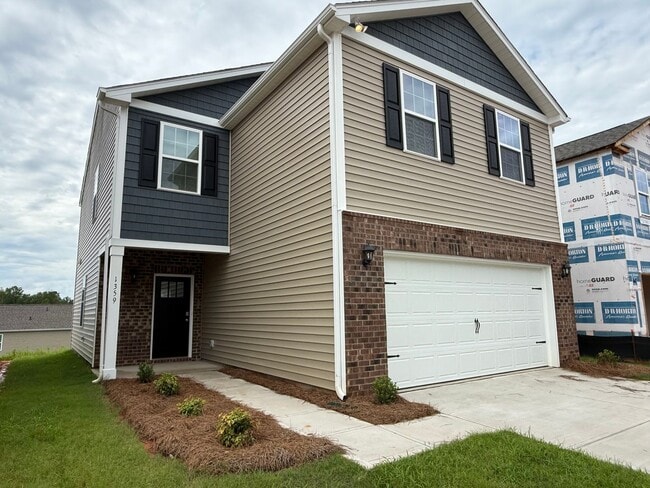
The Aisle is one of our spacious two-story floor plans in Hickory, North Carolina, designed with open-concept living in mind. This modern home features four bedrooms, two and a half bathrooms, and a two-car garage—perfect for comfortable family... living.
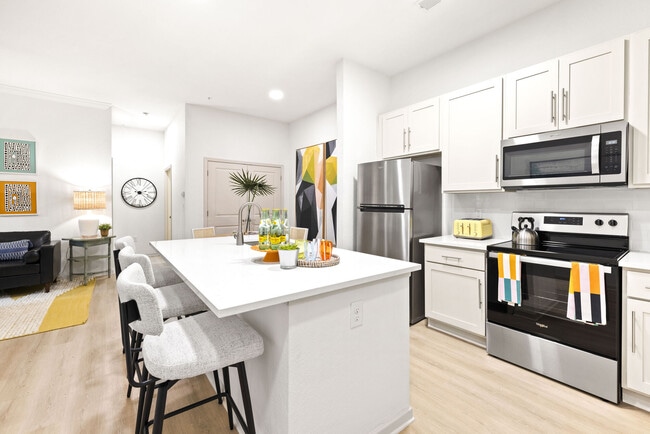
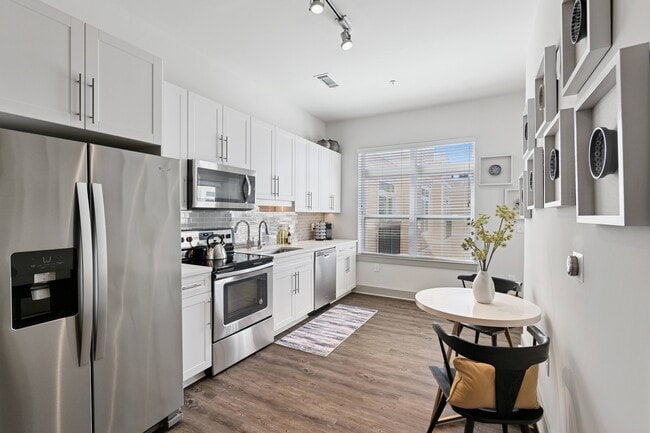
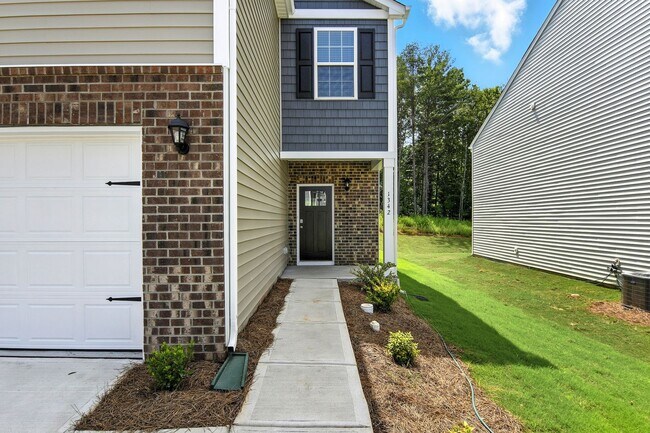
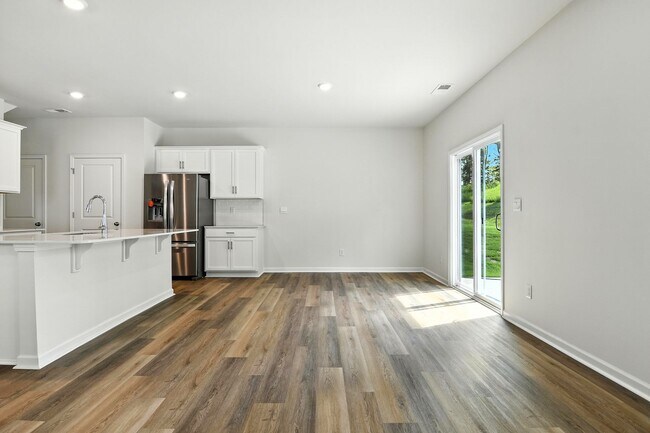
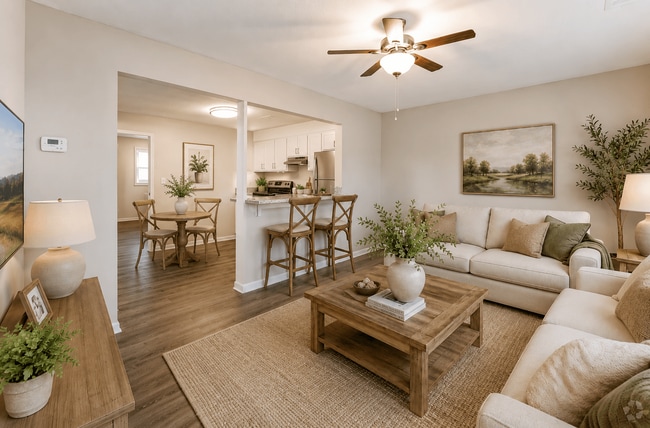
Upon entry, you'll be welcomed by a bright foyer that leads into the heart of the home: an expansive family room, dining area, and modern kitchen. The kitchen is fully equipped with stainless steel appliances, including a brand new washer and dryer, stainless steel refrigerator, electric oven/stovetop, microwave, and dishwasher. A pantry and large island with a breakfast bar make this kitchen ideal for cooking and entertaining.
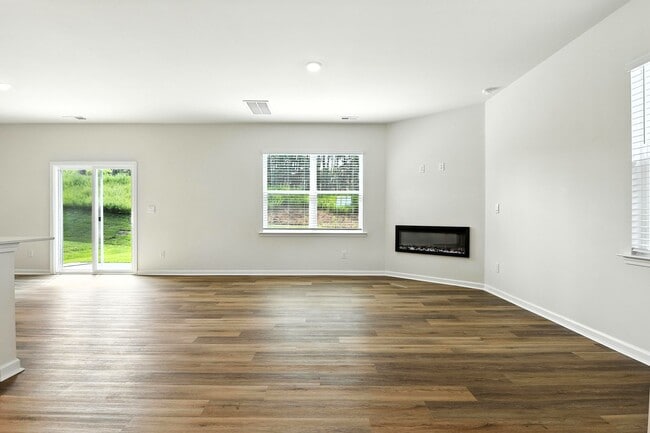
The family room features a cozy electric fireplace, adding warmth and ambiance to the open living space.
Upstairs, the primary suite offers a generous walk-in closet and en suite bathroom with dual vanities and a spacious shower. Three additional bedrooms share a full bathroom that also includes dual vanities for added convenience.
Enjoy the outdoors on the back patio, perfect for entertaining or relaxing in the fresh air.
With its thoughtful design, upgraded appliances, and modern features—including an electric fireplace—The Aisle is the perfect place to call home at Falls at Hickory.
Please note: The kitchen countertops are a different color than shown, and the floor plan is reversed (flipped) from the layout depicted.
School Information:
School District: COUNTY
Elementary School: CLYDE CAMPBELL
Middle School: ARNDT
High School: ST STEPHENS
The Aisle is one of our spacious two-story floor plans in Hickory, North Carolina, designed with open-concept living in mind. This modern home features four bedrooms, two and a half bathrooms, and a two-car garage—perfect for comfortable family living.
Upon entry, you'll be welcomed by a bright foyer that leads into the heart of the home: an expansive family room, dining area, and modern kitchen. The kitchen is fully equipped with stainless steel appliances, including a brand new washer and dryer, stainless steel refrigerator, electric oven/stovetop, microwave, and dishwasher. A pantry and large island with a breakfast bar make this kitchen ideal for cooking and entertaining.
The family room features a cozy electric fireplace, adding warmth and ambiance to the open living space.
Upstairs, the primary suite offers a generous walk-in closet and en suite bathroom with dual vanities and a spacious shower. Three additional bedrooms share a full bathroom that also includes dual vanities for added convenience.
Enjoy the outdoors on the back patio, perfect for entertaining or relaxing in the fresh air.
With its thoughtful design, upgraded appliances, and modern features—including an electric fireplace—The Aisle is the perfect place to call home at Falls at Hickory.
Please note: The kitchen countertops are a different color than shown, and the floor plan is reversed (flipped) from the layout depicted.
School Information:
School District: COUNTY
Elementary School: CLYDE CAMPBELL
Middle School: ARNDT
High School: ST STEPHENS
1359 37th Ave Lane NE is located in Hickory, NC in the 28601 zip code.
Within 50 Miles of 1359 37th Ave Lane NE