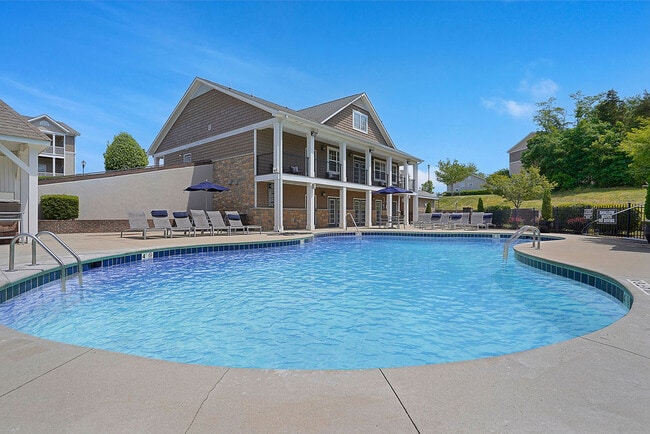
Reserve at Stone Hollow
1 - 3 Beds
$1,235 - $1,675


School
Commute Time (Distance)
Drive: 21 min (8.3 mi)
Drive: 17 min (8.5 mi)
Drive: 23 min (13.9 mi)
Property Information
The fees below are based on community-supplied data and may exclude additional fees and utilities.
No Pets Allowed
Property Fee Disclaimer Based on community-supplied data and independent market research. Subject to change without notice. May exclude fees for mandatory or optional services and usage-based utilities.
Walkability
Somewhat walkable20 / 100
Driveability
Exceptionally drivable90 / 100
Bikeability
Fairly bikeable40 / 100

Soundscore ™
Active78 / 100

Living in Outlying Cabarrus County provides easy access to Concord-Padgett Regional, located just 22 minutes from 7864 Whispering Wood Dr. Another nearby airport is Charlotte/Douglas International, located 25.2 miles away.
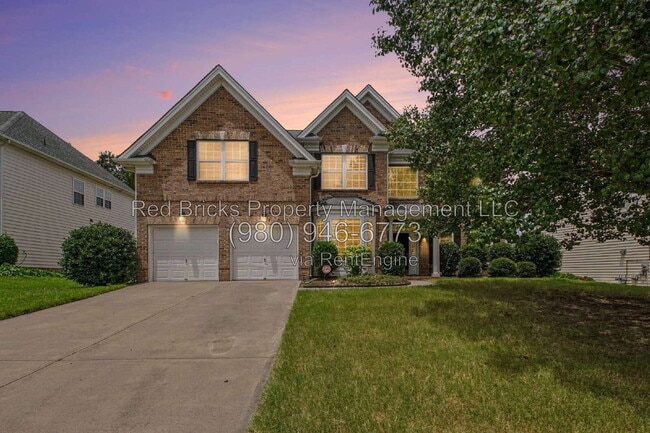
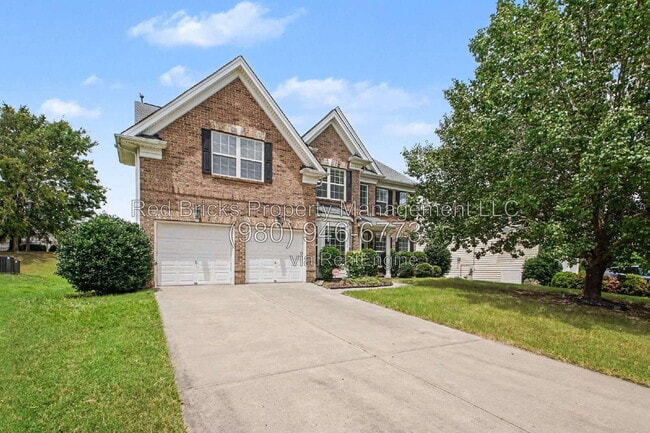
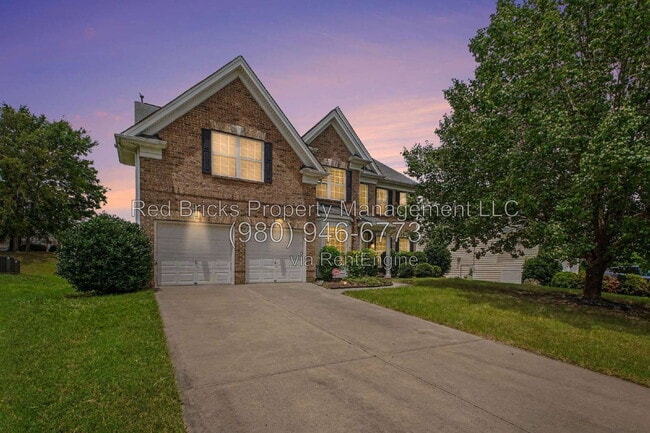
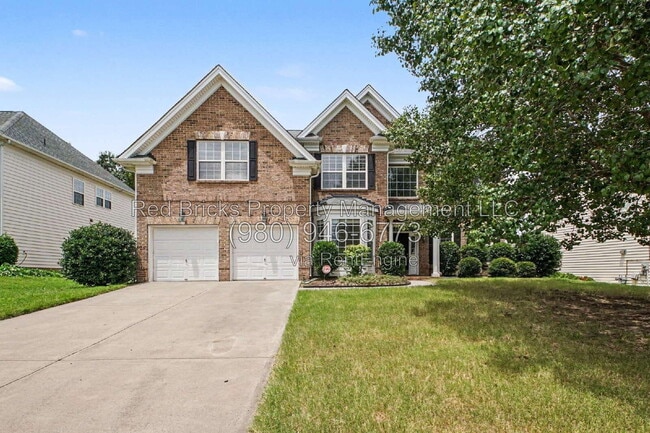
This Freshly Painted 2-Story Single-Family Home in the desirable Heatherstone Community is Available Now! Offering 3,066 sq. ft. of thoughtfully designed living space, this spacious home features 5 bedrooms, 2.5 bathrooms, a welcoming front porch, a... backyard with extended patio and a front-entry 2-car garage.
Recent updates include fresh interior paint, brand-new carpet throughout the upper level, new wood flooring on the main level, and new flooring, faucets, and light fixtures in the upstairs bathrooms, giving the home a fresh, modern feel. The garage is also equipped with an EV charging outlet for added convenience.
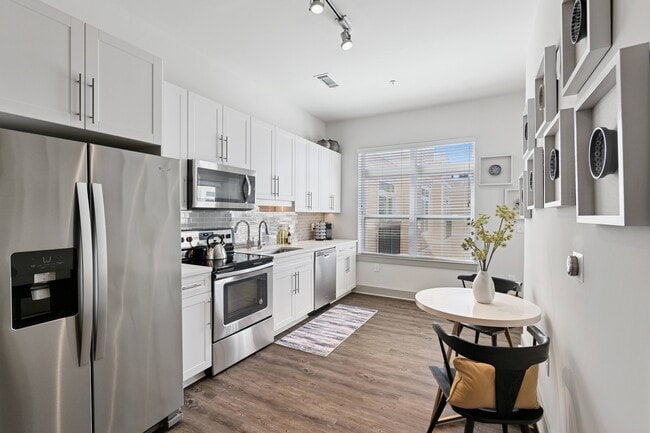
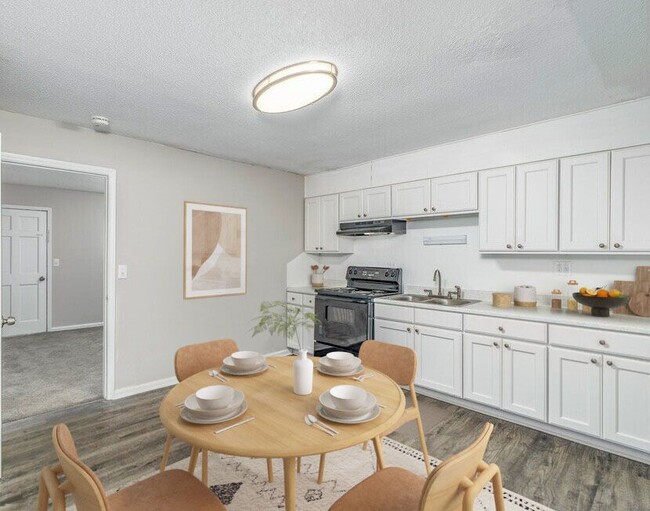
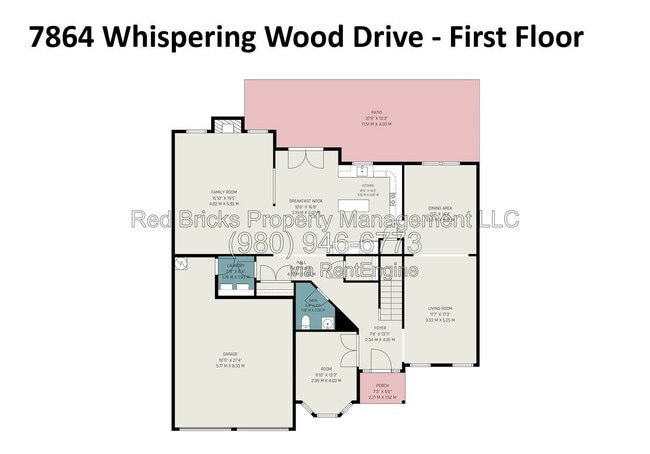
The main level features a private office with elegant French glass doors, a bright open-concept 2 story great room centered around a cozy fireplace, and a well-appointed kitchen features with granite countertop, a tile backsplash, stainless steel appliances, that seamlessly connects to the breakfast area and a formal dining space. With direct access to the backyard, the layout is ideal for both everyday living and indoor-outdoor entertaining. An in-unit laundry and a conveniently located half bathroom complete the main level. Upstairs, the spacious primary suite offers a walk-in closet and a private en-suite bathroom. Four additional generously sized bedrooms, a shared full bathroom, and a versatile loft that can serve as a second living area, playroom, or home office complete the upper level.
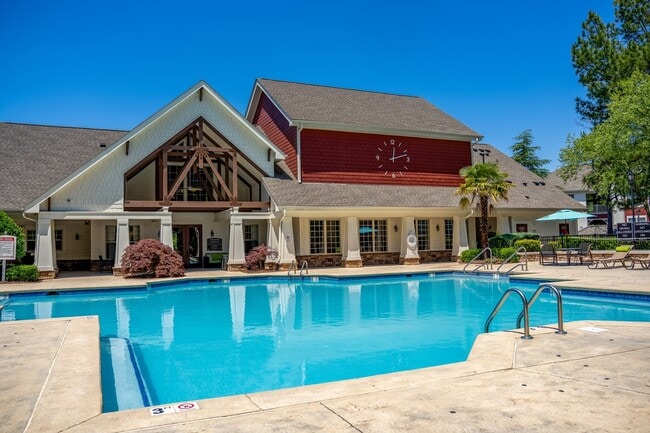
Residents of Heatherstone enjoy access to outstanding community amenities, including a clubhouse, playground, and outdoor pool. Ideally located with easy access to Rocky River Road and I-485, this home is just minutes from Harris Square Shopping Center, Farmington, UNC Charlotte, Wells Fargo North Campus, and Concord Mills Mall.
Lawn maintenance, Pest control, Trash, Internet, Water, Sewage, Gas and electricity are the tenant's responsibility. HOA fees are covered by the owner. Refrigerator, washer, and dryer are included at no extra cost.
Parking restrictions may apply. If your household has more than four vehicles, please contact us before touring or applying to verify that the property and community can accommodate your parking needs. (Please note cars can't be parked on street overnight and contact us for additional clarification).
A maximum of two pets are allowed (dogs only). Non-aggressive breeds over two years old may be considered on a case-by-case basis with the owner’s approval. Pet rent is $25 per month for each pet.
All applicants 18+ must pass credit and background checks, provide proof of income/funds, and pay a $65 non-refundable application fee. Minimum 1-year lease required and no subleasing permitted. Security deposit requirements are based on average credit score of all applicants: above 650 = 1 month’s rent; 600–650 = 2 months’ rent. Total household net income must be at least 2.5x the monthly rent. Eviction and bankruptcy history may be subject to review based on recency and status.
By submitting your information on this page you consent to being contacted by the Property Manager and RentEngine via SMS, phone, or email.
This Freshly Painted 2-Story Single-Family Home in the desirable Heatherstone Community is Available Now! Offering 3,066 sq. ft. of thoughtfully designed living space, this spacious home features 5 bedrooms, 2.5 bathrooms, a welcoming front porch, a backyard with extended patio and a front-entry 2-car garage.
Recent updates include fresh interior paint, brand-new carpet throughout the upper level, new wood flooring on the main level, and new flooring, faucets, and light fixtures in the upstairs bathrooms, giving the home a fresh, modern feel. The garage is also equipped with an EV charging outlet for added convenience.
The main level features a private office with elegant French glass doors, a bright open-concept 2 story great room centered around a cozy fireplace, and a well-appointed kitchen features with granite countertop, a tile backsplash, stainless steel appliances, that seamlessly connects to the breakfast area and a formal dining space. With direct access to the backyard, the layout is ideal for both everyday living and indoor-outdoor entertaining. An in-unit laundry and a conveniently located half bathroom complete the main level. Upstairs, the spacious primary suite offers a walk-in closet and a private en-suite bathroom. Four additional generously sized bedrooms, a shared full bathroom, and a versatile loft that can serve as a second living area, playroom, or home office complete the upper level.
Residents of Heatherstone enjoy access to outstanding community amenities, including a clubhouse, playground, and outdoor pool. Ideally located with easy access to Rocky River Road and I-485, this home is just minutes from Harris Square Shopping Center, Farmington, UNC Charlotte, Wells Fargo North Campus, and Concord Mills Mall.
Lawn maintenance, Pest control, Trash, Internet, Water, Sewage, Gas and electricity are the tenant's responsibility. HOA fees are covered by the owner. Refrigerator, washer, and dryer are included at no extra cost.
Parking restrictions may apply. If your household has more than four vehicles, please contact us before touring or applying to verify that the property and community can accommodate your parking needs. (Please note cars can't be parked on street overnight and contact us for additional clarification).
A maximum of two pets are allowed (dogs only). Non-aggressive breeds over two years old may be considered on a case-by-case basis with the owner’s approval. Pet rent is $25 per month for each pet.
All applicants 18+ must pass credit and background checks, provide proof of income/funds, and pay a $65 non-refundable application fee. Minimum 1-year lease required and no subleasing permitted. Security deposit requirements are based on average credit score of all applicants: above 650 = 1 month’s rent; 600–650 = 2 months’ rent. Total household net income must be at least 2.5x the monthly rent. Eviction and bankruptcy history may be subject to review based on recency and status.
By submitting your information on this page you consent to being contacted by the Property Manager and RentEngine via SMS, phone, or email.
7864 Whispering Wood Dr is located in Harrisburg, NC in the 28075 zip code.
Within 50 Miles of 7864 Whispering Wood Dr