Vetra Asheville
1 - 3 Beds
$1,199 - $1,799


Property Information
The fees below are based on community-supplied data and may exclude additional fees and utilities.
Property Fee Disclaimer Based on community-supplied data and independent market research. Subject to change without notice. May exclude fees for mandatory or optional services and usage-based utilities.
Walkability
Somewhat walkable30 / 100
Driveability
Exceptionally drivable100 / 100
Bikeability
Somewhat bikeable20 / 100

Soundscore ™
Active69 / 100

Shoppers will appreciate 474 Hague Dr proximity to Columbus Plaza, 1987 Lynn Rd, and Valley Plaza. Columbus Plaza is 1.3 miles away, and 1987 Lynn Rd is within a 32 minute walk.
Living in Columbus provides easy access to Asheville Regional, located just 36 minutes from 474 Hague Dr. Another nearby airport is Greenville Spartanburg International, located 38 miles away.
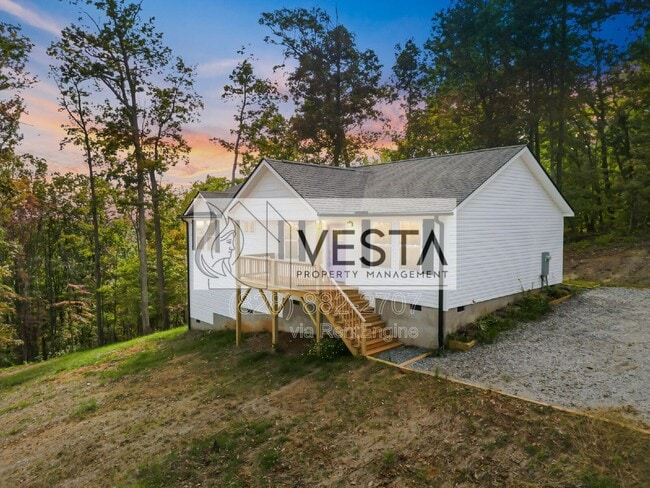
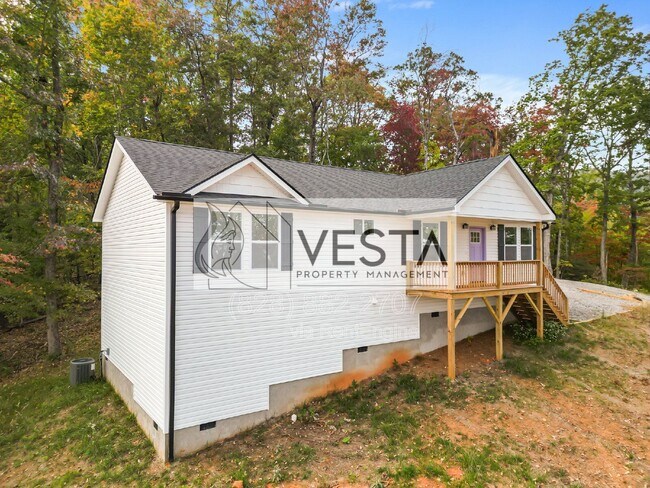
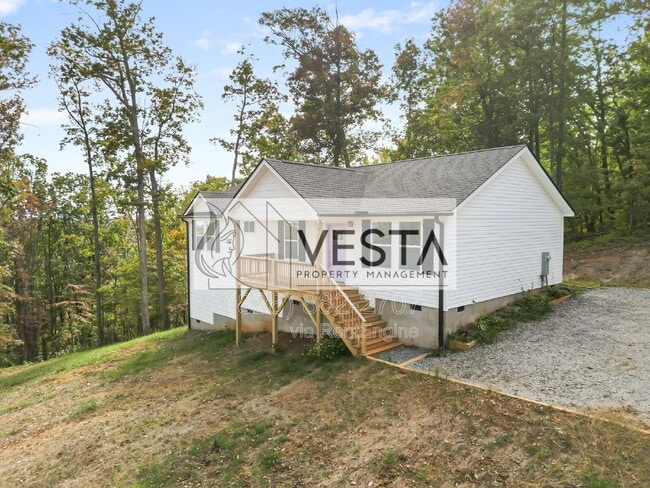
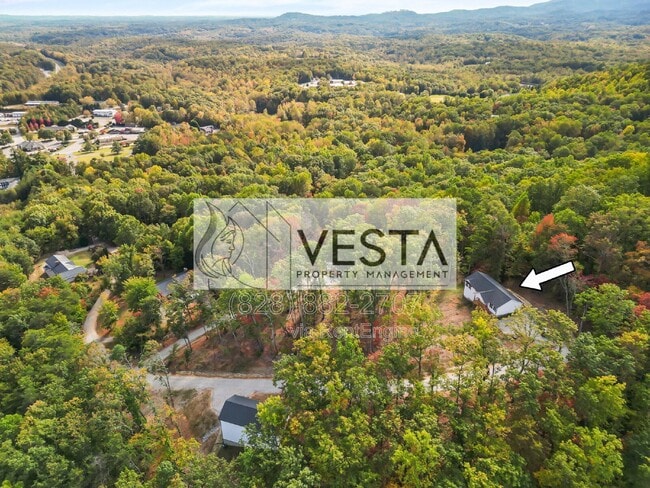
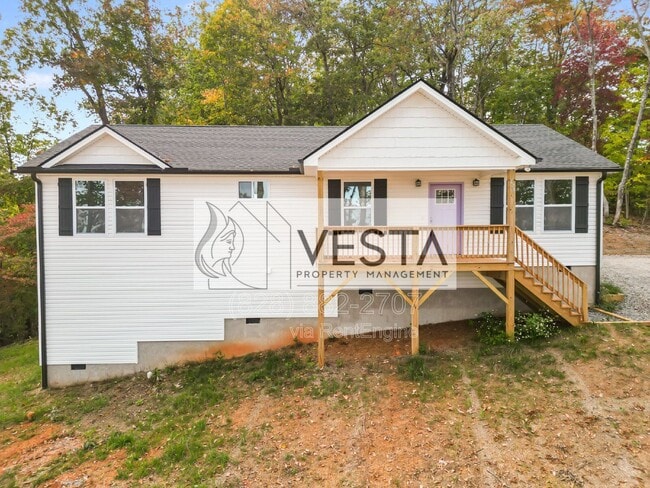
Enjoy the best of both worlds in this brand-new 3-bedroom, 2-bathroom home in Columbus. Tucked away for privacy with stunning winter views, this property offers a peaceful retreat while still having neighbors nearby so you never feel too isolated.... You are just under 5 minutes from Openroad Coffee Roastery for your morning brew and a short drive to Food Lion and Ingles for all your grocery needs.

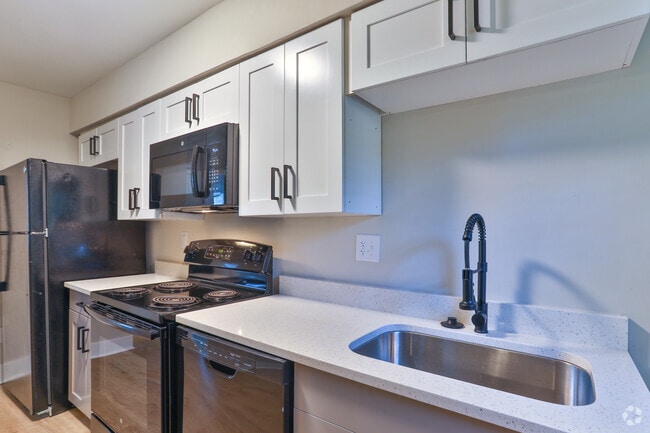

Inside, the home features a bright, open-concept layout with luxury vinyl plank flooring throughout—no carpet to worry about. The modern kitchen is a chef’s delight, equipped with granite countertops, stainless steel appliances, soft-close cabinetry, and a central island perfect for gathering. The spacious primary suite offers a private sanctuary with a large walk-in closet and a beautifully tiled bathroom featuring a dual vanity and glass-door shower.
Efficient year-round comfort is provided by a modern electric heat pump for central heating and cooling. Step outside to your private deck to enjoy the fresh air and seasonal mountain views.
Please Note: The gravel driveway is private and steep in sections; AWD or 4WD is recommended.
Home Features:
--> 3 Bedrooms, 2 Bathrooms
--> Approximately 1,411 sq. ft. | Built in 2025
--> Heat Source: Electric Heat Pump (Central A/C and Heat)
--> Furnished: No (Unfurnished)
--> Open-concept living with LVP flooring throughout
--> Kitchen: Granite counters, stainless steel appliances, island
--> Primary suite: Walk-in closet, custom tile shower, dual vanity
--> Washer/Dryer hookups
--> Private deck with great winter views
Location Highlights:
--> Convenient access to Food Lion and Ingles Markets
--> Close to local hiking trails and parks
--> Easy access to I-26 for commuting
Utilities & Terms:
--> Renters Insurance: Required
--> Utilities: Tenant is responsible for Electricity and Trash.
--> Note: Property is on Well & Septic (no separate water/sewer bill, but system runs on tenant’s electricity).
--> Lawn Care: Tenant responsibility.
--> Pets: Considered on a case-by-case basis (additional fees apply).
--> Smoking: No smoking allowed.
--> Lease: 12-month lease preferred.
Professionally managed by Vesta Property Management. Apply at or call us at
Showing, Application, and Screening Process
--> Request a Showing: Submit a showing request at
--> Apply Online: After viewing, complete your application through our website only. Each adult must apply separately.
--> Application Fee: $58 per applicant (non-refundable) — includes credit and background checks.
Pets: If you have a pet, complete a separate pet application at Additional fees may apply.
Need Help? We can text you the official application link upon request.
Questions? Call or text or email
By submitting your information on this page you consent to being contacted by the Property Manager and RentEngine via SMS, phone, or email.
By submitting your information on this page you consent to being contacted by the Property Manager and RentEngine via SMS, phone, or email.
Enjoy the best of both worlds in this brand-new 3-bedroom, 2-bathroom home in Columbus. Tucked away for privacy with stunning winter views, this property offers a peaceful retreat while still having neighbors nearby so you never feel too isolated. You are just under 5 minutes from Openroad Coffee Roastery for your morning brew and a short drive to Food Lion and Ingles for all your grocery needs.
Inside, the home features a bright, open-concept layout with luxury vinyl plank flooring throughout—no carpet to worry about. The modern kitchen is a chef’s delight, equipped with granite countertops, stainless steel appliances, soft-close cabinetry, and a central island perfect for gathering. The spacious primary suite offers a private sanctuary with a large walk-in closet and a beautifully tiled bathroom featuring a dual vanity and glass-door shower.
Efficient year-round comfort is provided by a modern electric heat pump for central heating and cooling. Step outside to your private deck to enjoy the fresh air and seasonal mountain views.
Please Note: The gravel driveway is private and steep in sections; AWD or 4WD is recommended.
Home Features:
--> 3 Bedrooms, 2 Bathrooms
--> Approximately 1,411 sq. ft. | Built in 2025
--> Heat Source: Electric Heat Pump (Central A/C and Heat)
--> Furnished: No (Unfurnished)
--> Open-concept living with LVP flooring throughout
--> Kitchen: Granite counters, stainless steel appliances, island
--> Primary suite: Walk-in closet, custom tile shower, dual vanity
--> Washer/Dryer hookups
--> Private deck with great winter views
Location Highlights:
--> Convenient access to Food Lion and Ingles Markets
--> Close to local hiking trails and parks
--> Easy access to I-26 for commuting
Utilities & Terms:
--> Renters Insurance: Required
--> Utilities: Tenant is responsible for Electricity and Trash.
--> Note: Property is on Well & Septic (no separate water/sewer bill, but system runs on tenant’s electricity).
--> Lawn Care: Tenant responsibility.
--> Pets: Considered on a case-by-case basis (additional fees apply).
--> Smoking: No smoking allowed.
--> Lease: 12-month lease preferred.
Professionally managed by Vesta Property Management. Apply at or call us at
Showing, Application, and Screening Process
--> Request a Showing: Submit a showing request at
--> Apply Online: After viewing, complete your application through our website only. Each adult must apply separately.
--> Application Fee: $58 per applicant (non-refundable) — includes credit and background checks.
Pets: If you have a pet, complete a separate pet application at Additional fees may apply.
Need Help? We can text you the official application link upon request.
Questions? Call or text or email
By submitting your information on this page you consent to being contacted by the Property Manager and RentEngine via SMS, phone, or email.
By submitting your information on this page you consent to being contacted by the Property Manager and RentEngine via SMS, phone, or email.
474 Hague Dr is located in Columbus, NC in the 28722 zip code.
Within 50 Miles of 474 Hague Dr