
Elizabeth Station
Studio - 2 Beds
$1,295 - $1,995


School
Commute Time (Distance)
Drive: 15 min (8.8 mi)
Drive: 17 min (10.4 mi)
Queens University of Charlotte
Drive: 22 min (11.6 mi)
Drive: 23 min (14.1 mi)
Property Information
The fees below are based on community-supplied data and may exclude additional fees and utilities.
Property Fee Disclaimer Based on community-supplied data and independent market research. Subject to change without notice. May exclude fees for mandatory or optional services and usage-based utilities.
Walkability
Somewhat walkable30 / 100
Driveability
Exceptionally drivable100 / 100
Bikeability
Fairly bikeable50 / 100

Soundscore ™
Active76 / 100

Shoppers will appreciate 9907 Fairway Ridge Rd proximity to Promenade on Providence, Providence Commons, and The Village at Robinson Farm. Promenade on Providence is 1.6 miles away, and Providence Commons is within a 27 minute walk.
Recreational activities near 9907 Fairway Ridge Rd are plentiful. Discover 3 parks within 4.3 miles, including Ballantyne's Backyard, Stream Park, and Brixham Park.
Living in Piper Glen Estates provides easy access to Charlotte/Douglas International, located just 28 minutes from 9907 Fairway Ridge Rd. Another nearby airport is Concord-Padgett Regional, located 32.8 miles away.
This home is coming soon. Please check to see the estimated availability date.
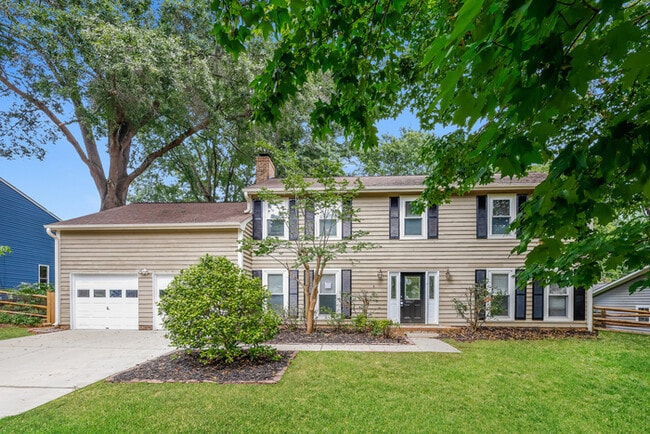
Welcome to 9907 Fairway Ridge Road in Charlotte, NC, a spacious 4-bedroom, 2.5-bath home offering approximately 2,150 square feet across two thoughtfully arranged levels... . Mature trees frame the property, while the attached garage and broad driveway add practical everyday convenience.
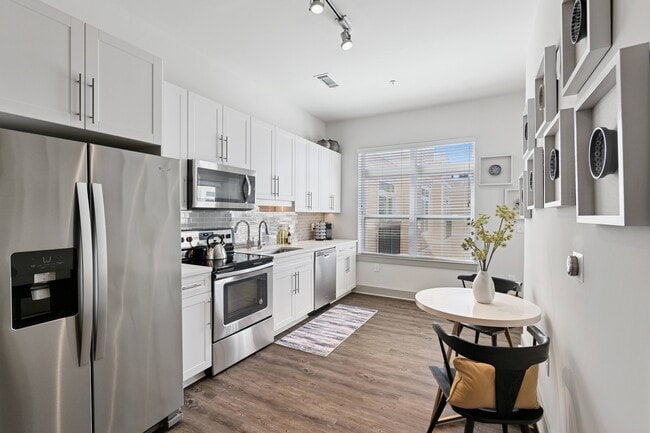
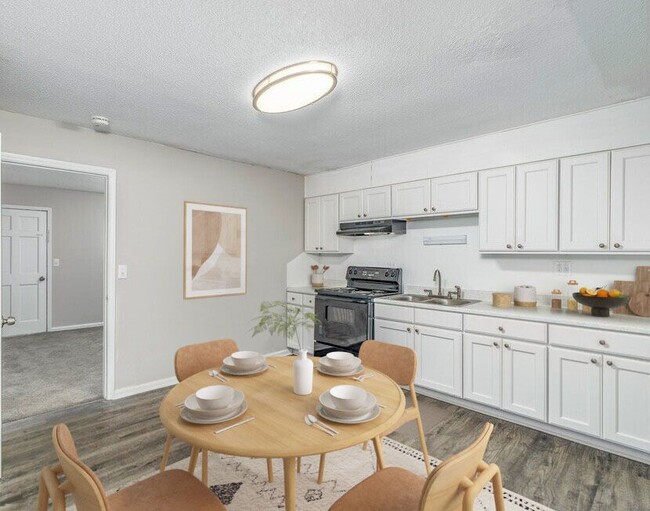
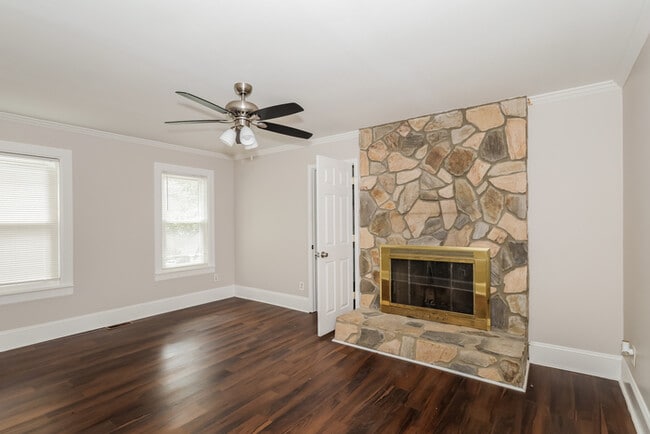
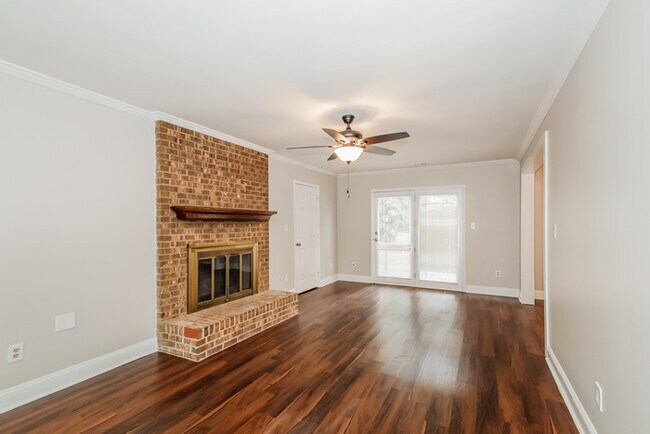
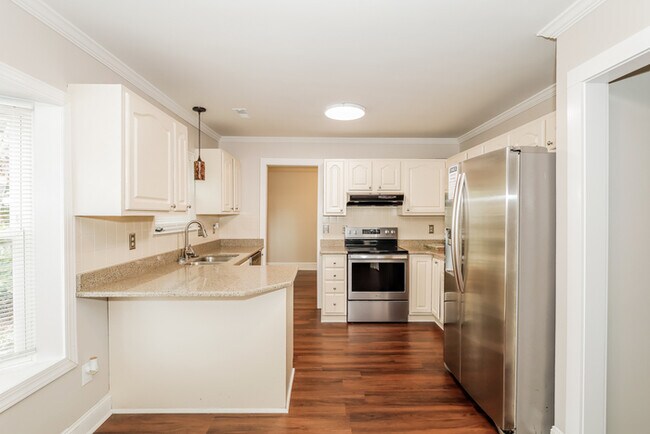
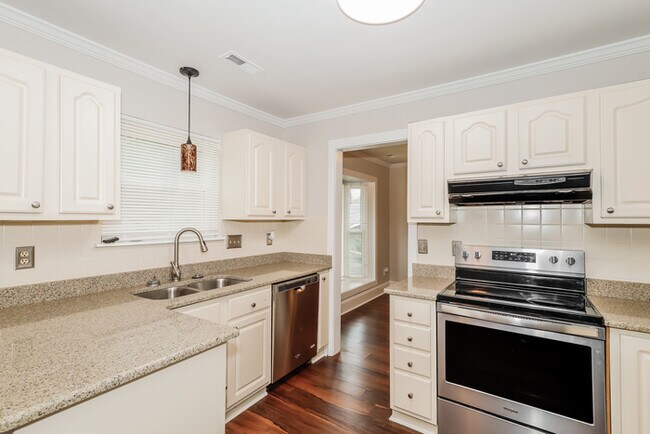
The first floor offers plenty of room to spread out, beginning with an inviting foyer and several distinct living and dining areas. LVP flooring flows through much of the main level, connecting the sitting room, dining space and additional gathering areas. The kitchen features white cabinetry, generous counter space, a breakfast bar and stainless steel appliances, including a side-by-side refrigerator, range and dishwasher. A pantry, half bath and separate laundry and mudroom area complete this level.
Upstairs, all four bedrooms are joined by a large loft that can support a home office, media area or flexible retreat. The main bedroom includes a walk-in closet and a private bath with a glass-enclosed tiled shower. Three additional bedrooms, another full bathroom and multiple closets provide a well-organized layout with ample storage.
With multiple living spaces, a roomy loft, an attached garage and a layout designed for flexibility, this Charlotte home offers both space and function from top to bottom. Apply Now!
*Maymont Homes provides residents with convenient solutions, including simplified utility billing and flexible rent payment options. Contact us for more details.
This information is deemed reliable, but not guaranteed. All measurements are approximate. Actual product and home specifications may vary in dimension or detail. Images are for representational purposes only. Some programs and services may not be available in all market areas.
Prices and availability are subject to change without notice. Advertised rent prices do not include the required application fee, the partially refundable reservation fee (due upon application approval), or the mandatory monthly utility management fee (in select market areas.) Residents must maintain renters insurance as specified in their lease. If third-party renters insurance is not provided, residents will be automatically enrolled in our Master Insurance Policy for a fee. Select homes may be located in communities that require a monthly fee for community-specific amenities or services.
For complete details, please contact a company leasing representative. Equal Housing Opportunity.
This property is subject to homeowners' association (HOA) governance; restrictions and covenants may apply.
Estimated availability date is subject to change based on construction timelines and move-out confirmation.
Contact us to schedule a showing.
This home is coming soon. Please check to see the estimated availability date.
Welcome to 9907 Fairway Ridge Road in Charlotte, NC, a spacious 4-bedroom, 2.5-bath home offering approximately 2,150 square feet across two thoughtfully arranged levels. Mature trees frame the property, while the attached garage and broad driveway add practical everyday convenience.
The first floor offers plenty of room to spread out, beginning with an inviting foyer and several distinct living and dining areas. LVP flooring flows through much of the main level, connecting the sitting room, dining space and additional gathering areas. The kitchen features white cabinetry, generous counter space, a breakfast bar and stainless steel appliances, including a side-by-side refrigerator, range and dishwasher. A pantry, half bath and separate laundry and mudroom area complete this level.
Upstairs, all four bedrooms are joined by a large loft that can support a home office, media area or flexible retreat. The main bedroom includes a walk-in closet and a private bath with a glass-enclosed tiled shower. Three additional bedrooms, another full bathroom and multiple closets provide a well-organized layout with ample storage.
With multiple living spaces, a roomy loft, an attached garage and a layout designed for flexibility, this Charlotte home offers both space and function from top to bottom. Apply Now!
*Maymont Homes provides residents with convenient solutions, including simplified utility billing and flexible rent payment options. Contact us for more details.
This information is deemed reliable, but not guaranteed. All measurements are approximate. Actual product and home specifications may vary in dimension or detail. Images are for representational purposes only. Some programs and services may not be available in all market areas.
Prices and availability are subject to change without notice. Advertised rent prices do not include the required application fee, the partially refundable reservation fee (due upon application approval), or the mandatory monthly utility management fee (in select market areas.) Residents must maintain renters insurance as specified in their lease. If third-party renters insurance is not provided, residents will be automatically enrolled in our Master Insurance Policy for a fee. Select homes may be located in communities that require a monthly fee for community-specific amenities or services.
For complete details, please contact a company leasing representative. Equal Housing Opportunity.
This property is subject to homeowners' association (HOA) governance; restrictions and covenants may apply.
Estimated availability date is subject to change based on construction timelines and move-out confirmation.
Contact us to schedule a showing.
9907 Fairway Ridge Rd is located in Charlotte, NC in the 28277 zip code.

Within 50 Miles of 9907 Fairway Ridge Rd