The Kelston
1 - 3 Beds
$919 - $1,789


School
Commute Time (Distance)
Drive: 17 min (7 mi)
Queens University of Charlotte
Drive: 17 min (8.5 mi)
Central Piedmont C.C., Central
Drive: 18 min (9.6 mi)
Drive: 22 min (10.9 mi)
Property Information
The fees below are based on community-supplied data and may exclude additional fees and utilities.
No Pets Allowed
Property Fee Disclaimer Based on community-supplied data and independent market research. Subject to change without notice. May exclude fees for mandatory or optional services and usage-based utilities.
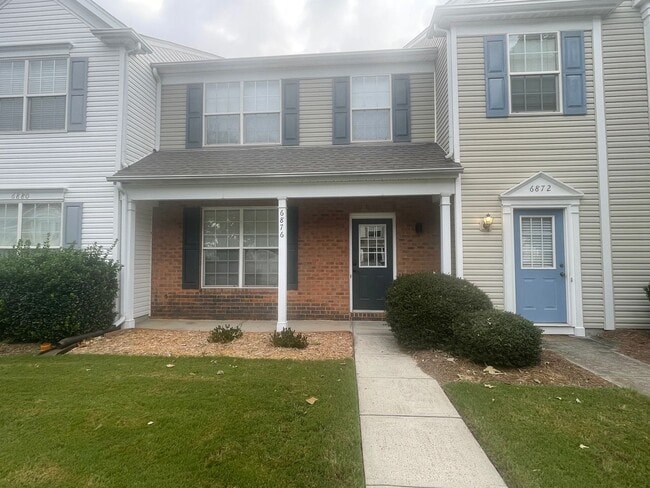
Welcome to 6876 Rothchild Dr, Charlotte, NC 28270, located in the highly desirable Beverly Crest community! This charming two-story townhome offers a spacious, functional floor plan, recent flooring updates, and access to an impressive collection of neighborhood amenities. Step inside to a bright and open main level featuring newly installed laminate flooring. The spacious living room is highlighted by a cozy fireplace, creating an inviting space for relaxing or entertaining. The kitchen provides ample cabinetry, generous workspace, and a functional layout for everyday living. A convenient half bathroom completes the main level. Upstairs, you’ll find three spacious bedrooms and two full bathrooms. The primary suite features a beautiful vaulted ceiling and large walk-in closet, while both secondary bedrooms offer great natural light and convenient built-in features. The seller also replaced the upstairs carpeting in July 2026, giving the upper level a fresh, updated feel. Step outside to your private rear patio, perfect for morning coffee, outdoor dining, or simply relaxing at the end of the day. One of the highlights of living in Beverly Crest is the fantastic selection of community amenities, including an outdoor swimming pool, clubhouse, tennis courts, peaceful walking trails, and neighborhood pond. The HOA also covers water, trash service, landscaping, and pool access, making for convenient, low-maintenance living. Some listing photos may have been digitally enhanced and virtually staged using AI technology to help prospective residents visualize the home’s potential. Furniture, décor, and accessories shown in virtually staged images are not included with the property. Recent Flooring Updates – July 15, 2026: Downstairs carpet was replaced with laminate flooring, and all upstairs carpeting was replaced. Conveniently located in South Charlotte, with easy access to shopping, dining, entertainment, and major roadways, this Beverly Crest townhome offers a wonderful combination of location, space, and community amenities. Property Highlights: 3 bedrooms • 2.5 bathrooms • fireplace • vaulted primary suite • walk-in closet • built-ins in both secondary bedrooms • updated laminate flooring • new upstairs carpet • private rear patio • community pool • clubhouse • tennis courts • walking trails • neighborhood pond • water, trash, landscaping & pool access included in HOA. Available for a Immediate move Schedule Your Tour Joy View additional available homes and apply online at: NO PETS ALLOWED * Elementary: Lansdowne Elementary School — K–5 * Middle: South Charlotte Middle School — 6–8 * High: Providence High School — 9–12 Renters Insurance Renters insurance is required prior to occupancy. For administrative purposes, residents must obtain coverage through Spinnaker Insurance Company via our online resident portal after approval.
Walkability
Somewhat walkable30 / 100
Driveability
Very drivable80 / 100
Bikeability
Fairly bikeable50 / 100

Soundscore ™
Active76 / 100

Shoppers will appreciate 6876 Rothchild Dr proximity to Piper Glen and The Arboretum Shopping Center. Piper Glen is 1.7 miles away, and The Arboretum Shopping Center is within a 33 minute walk.
Living in Oxford Hunt provides easy access to Charlotte/Douglas International, located just 32 minutes from 6876 Rothchild Dr. Another nearby airport is Concord-Padgett Regional, located 25.2 miles away.
Welcome to 6876 Rothchild Dr, Charlotte, NC 28270, located in the highly desirable Beverly Crest community! This charming two-story townhome offers a spacious, functional floor plan, recent flooring updates, and access to an impressive collection of... neighborhood amenities.
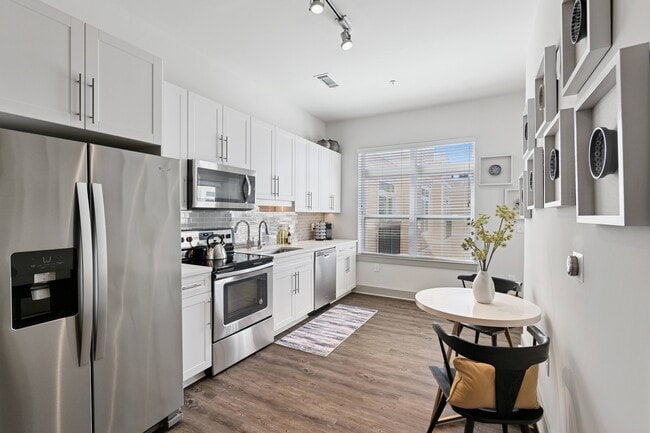
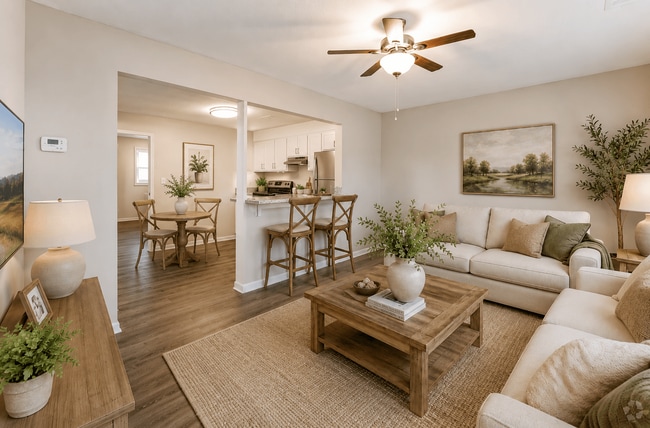
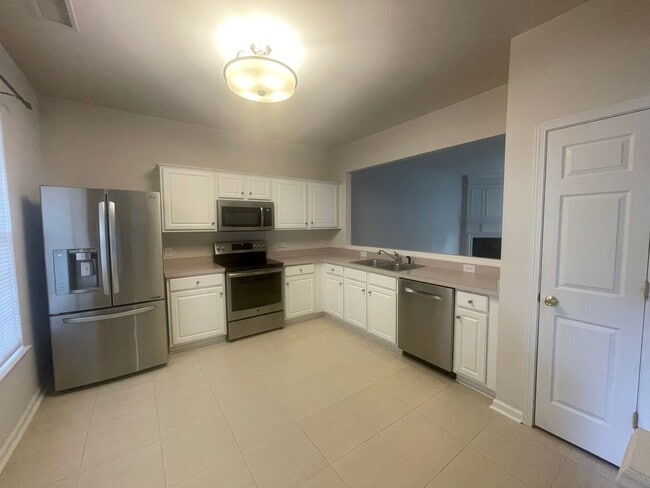
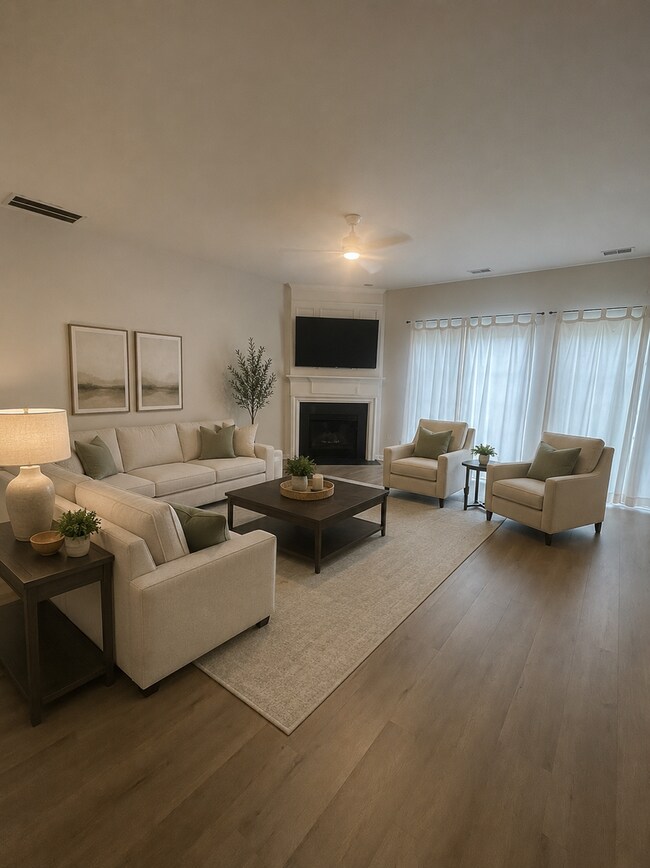
Step inside to a bright and open main level featuring newly installed laminate flooring. The spacious living room is highlighted by a cozy fireplace, creating an inviting space for relaxing or entertaining. The kitchen provides ample cabinetry, generous workspace, and a functional layout for everyday living. A convenient half bathroom completes the main level.
Upstairs, you’ll find three spacious bedrooms and two full bathrooms. The primary suite features a beautiful vaulted ceiling and large walk-in closet, while both secondary bedrooms offer great natural light and convenient built-in features. The seller also replaced the upstairs carpeting in July 2026, giving the upper level a fresh, updated feel.
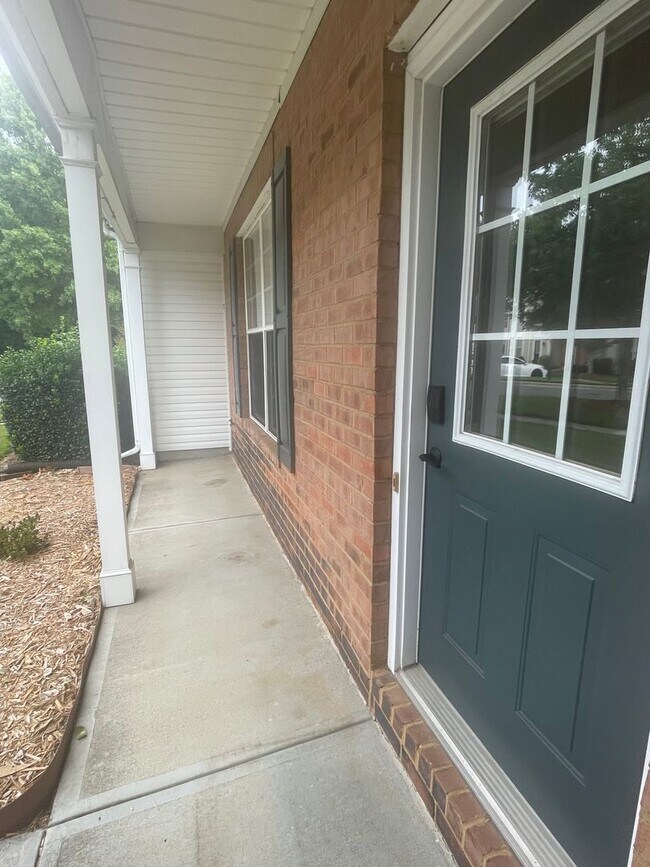
Step outside to your private rear patio, perfect for morning coffee, outdoor dining, or simply relaxing at the end of the day.
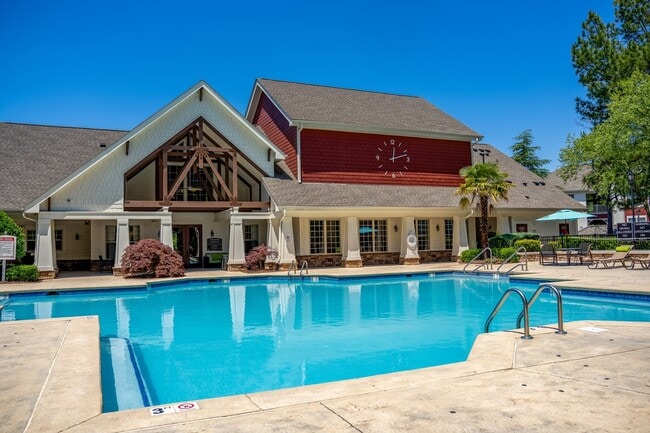
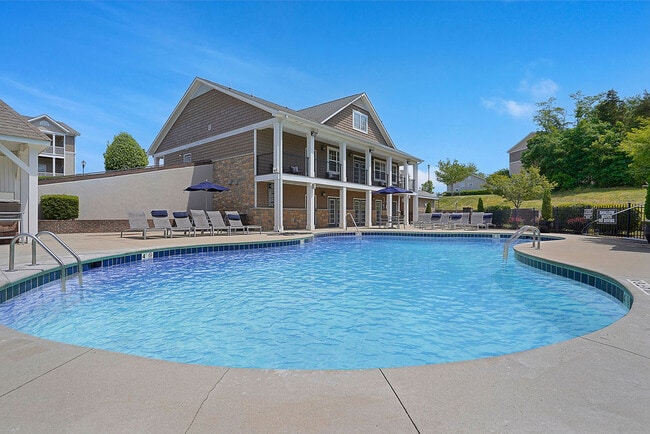
One of the highlights of living in Beverly Crest is the fantastic selection of community amenities, including an outdoor swimming pool, clubhouse, tennis courts, peaceful walking trails, and neighborhood pond. The HOA also covers water, trash service, landscaping, and pool access, making for convenient, low-maintenance living.
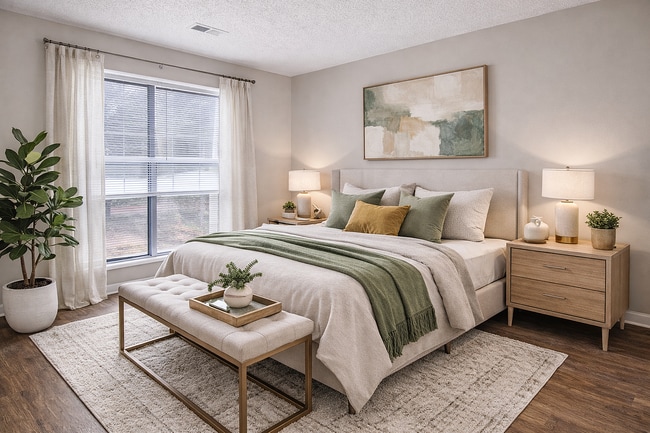
Some listing photos may have been digitally enhanced and virtually staged using AI technology to help prospective residents visualize the home’s potential. Furniture, décor, and accessories shown in virtually staged images are not included with the property.
Recent Flooring Updates – July 15, 2026: Downstairs carpet was replaced with laminate flooring, and all upstairs carpeting was replaced.
Conveniently located in South Charlotte, with easy access to shopping, dining, entertainment, and major roadways, this Beverly Crest townhome offers a wonderful combination of location, space, and community amenities.
Property Highlights: 3 bedrooms • 2.5 bathrooms • fireplace • vaulted primary suite • walk-in closet • built-ins in both secondary bedrooms • updated laminate flooring • new upstairs carpet • private rear patio • community pool • clubhouse • tennis courts • walking trails • neighborhood pond • water, trash, landscaping & pool access included in HOA.
Available for a Immediate move
Schedule Your Tour
Joy
View additional available homes and apply online at:
NO PETS ALLOWED
* Elementary: Lansdowne Elementary School — K–5
* Middle: South Charlotte Middle School — 6–8
* High: Providence High School — 9–12
Renters Insurance
Renters insurance is required prior to occupancy. For administrative purposes, residents must obtain coverage through Spinnaker Insurance Company via our online resident portal after approval.
Welcome to 6876 Rothchild Dr, Charlotte, NC 28270, located in the highly desirable Beverly Crest community! This charming two-story townhome offers a spacious, functional floor plan, recent flooring updates, and access to an impressive collection of neighborhood amenities.
Step inside to a bright and open main level featuring newly installed laminate flooring. The spacious living room is highlighted by a cozy fireplace, creating an inviting space for relaxing or entertaining. The kitchen provides ample cabinetry, generous workspace, and a functional layout for everyday living. A convenient half bathroom completes the main level.
Upstairs, you’ll find three spacious bedrooms and two full bathrooms. The primary suite features a beautiful vaulted ceiling and large walk-in closet, while both secondary bedrooms offer great natural light and convenient built-in features. The seller also replaced the upstairs carpeting in July 2026, giving the upper level a fresh, updated feel.
Step outside to your private rear patio, perfect for morning coffee, outdoor dining, or simply relaxing at the end of the day.
One of the highlights of living in Beverly Crest is the fantastic selection of community amenities, including an outdoor swimming pool, clubhouse, tennis courts, peaceful walking trails, and neighborhood pond. The HOA also covers water, trash service, landscaping, and pool access, making for convenient, low-maintenance living.
Some listing photos may have been digitally enhanced and virtually staged using AI technology to help prospective residents visualize the home’s potential. Furniture, décor, and accessories shown in virtually staged images are not included with the property.
Recent Flooring Updates – July 15, 2026: Downstairs carpet was replaced with laminate flooring, and all upstairs carpeting was replaced.
Conveniently located in South Charlotte, with easy access to shopping, dining, entertainment, and major roadways, this Beverly Crest townhome offers a wonderful combination of location, space, and community amenities.
Property Highlights: 3 bedrooms • 2.5 bathrooms • fireplace • vaulted primary suite • walk-in closet • built-ins in both secondary bedrooms • updated laminate flooring • new upstairs carpet • private rear patio • community pool • clubhouse • tennis courts • walking trails • neighborhood pond • water, trash, landscaping & pool access included in HOA.
Available for a Immediate move
Schedule Your Tour
Joy
View additional available homes and apply online at:
NO PETS ALLOWED
* Elementary: Lansdowne Elementary School — K–5
* Middle: South Charlotte Middle School — 6–8
* High: Providence High School — 9–12
Renters Insurance
Renters insurance is required prior to occupancy. For administrative purposes, residents must obtain coverage through Spinnaker Insurance Company via our online resident portal after approval.
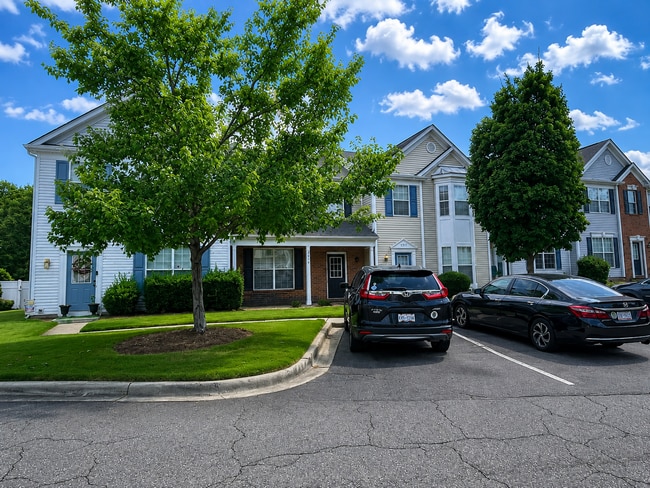
6876 Rothchild Dr is located in Charlotte, NC in the 28270 zip code.
Within 50 Miles of 6876 Rothchild Dr