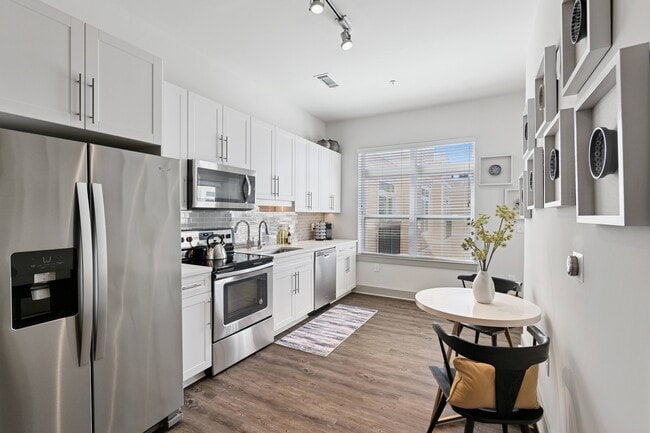
Lincoln at Dilworth
Studio - 2 Beds
$1,345 - $2,349


School
Commute Time (Distance)
Queens University of Charlotte
Drive: 10 min (3.7 mi)
Drive: 6 min (4.3 mi)
Central Piedmont C.C., Central
Drive: 8 min (4.5 mi)
Drive: 7 min (4.6 mi)
Property Information
The fees below are based on community-supplied data and may exclude additional fees and utilities.
Property Fee Disclaimer Based on community-supplied data and independent market research. Subject to change without notice. May exclude fees for mandatory or optional services and usage-based utilities.
Walkability
Fairly walkable40 / 100
Transit
Some public transit50 / 100
Driveability
Exceptionally drivable100 / 100
Bikeability
Fairly bikeable40 / 100

Soundscore ™
Active70 / 100


Shoppers will appreciate 6017 Irwins Br Dr proximity to 4004 South Blvd, Tryclan Center, and Crosland Centre. 4004 South Blvd is 0.5 miles away, and Tryclan Center is within a 9 minute walk.
With a TransitScore of 50, 6017 Irwins Br Dr has some public transit, including 8 transit stops within 30.4 miles. Transit options include Scaleybark and New Bern.
Recreational activities near 6017 Irwins Br Dr are plentiful. Discover 4 parks within 4.1 miles, including Charlotte Nature Museum, Wing Haven Gardens & Bird Sanctuary, and Briar Creek Greenway.
Living in York Road provides easy access to Charlotte/Douglas International, located just 12 minutes from 6017 Irwins Br Dr. Another nearby airport is Concord-Padgett Regional, located 19.9 miles away.

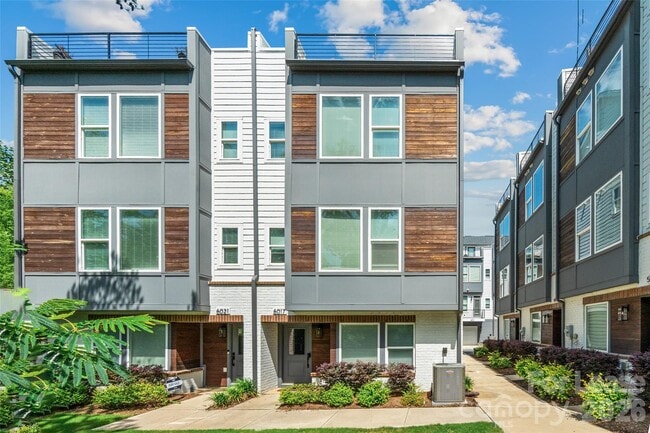
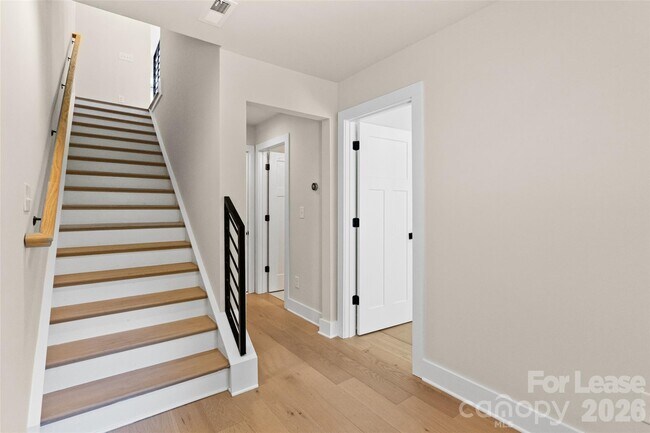
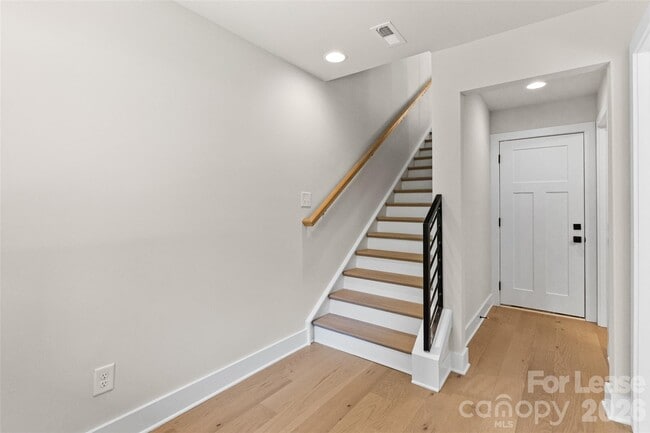
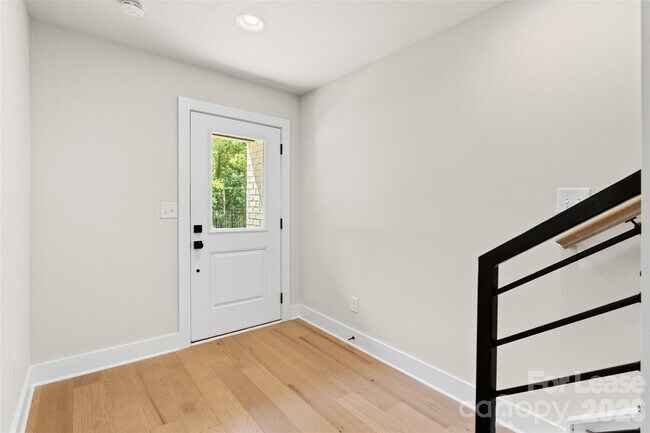
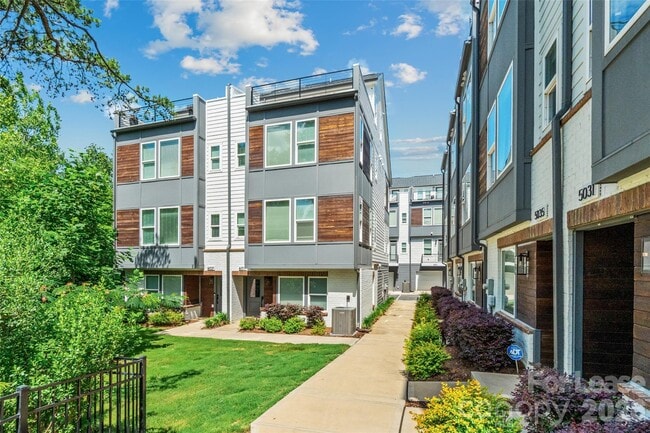
Freshly painted and ready for its new owners!! Perfectly positioned just steps from local breweries,popular restaurants,and the nearby LYNX Blue Line,this stunning four-level townhouse offers the ultimate urban lifestyle with space to live,work,and... entertain. The entry level features a spacious side-by-side two-car garage,along with a private bedroom and full bath,ideal for guests,a home office,or multigenerational living. Upstairs,the main living level is truly the heart of the home,filled with natural light and designed for gathering. The oversized kitchen island anchors the space,complemented by an open living and dining area and a private terrace perfect for morning coffee or evening unwinding. The third level offers a luxurious retreat with a large primary suite,complete with a spa-inspired bath and generous closet space. A second spacious bedroom with its own en suite bath provides comfort and privacy for family or guests. The fourth level is incredibly versatile,featuring a full bath and flexible living area that can serve as a fourth bedroom,office,fitness studio,or creative space. This level opens to the show-stopping rooftop terrace,an incredible outdoor oasis overlooking a serene,tree-lined setting. Whether entertaining friends or enjoying a quiet sunset,this space delivers a rare blend of privacy and city living. This is urban townhome living at its finest! Space,style,and a location that simply can't be beat. MLS ID CAR4420196
Freshly painted and ready for its new owners!! Perfectly positioned just steps from local breweries,popular restaurants,and the nearby LYNX Blue Line,this stunning four-level townhouse offers the ultimate urban lifestyle with space to live,work,and entertain. The entry level features a spacious side-by-side two-car garage,along with a private bedroom and full bath,ideal for guests,a home office,or multigenerational living. Upstairs,the main living level is truly the heart of the home,filled with natural light and designed for gathering. The oversized kitchen island anchors the space,complemented by an open living and dining area and a private terrace perfect for morning coffee or evening unwinding. The third level offers a luxurious retreat with a large primary suite,complete with a spa-inspired bath and generous closet space. A second spacious bedroom with its own en suite bath provides comfort and privacy for family or guests. The fourth level is incredibly versatile,featuring a full bath and flexible living area that can serve as a fourth bedroom,office,fitness studio,or creative space. This level opens to the show-stopping rooftop terrace,an incredible outdoor oasis overlooking a serene,tree-lined setting. Whether entertaining friends or enjoying a quiet sunset,this space delivers a rare blend of privacy and city living. This is urban townhome living at its finest! Space,style,and a location that simply can't be beat. MLS ID CAR4420196
6017 Irwins Br Dr is located in Charlotte, NC in the 28217 zip code.
Copyright © 2026 Canopy Realtor® Association.
Within 50 Miles of 6017 Irwins Br Dr