Lincoln at Dilworth
Studio - 2 Beds
$1,409 - $2,374


School
Commute Time (Distance)
Drive: 14 min (6.9 mi)
Drive: 16 min (8.2 mi)
Queens University of Charlotte
Drive: 21 min (11 mi)
Drive: 22 min (13.4 mi)
Property Information
The fees below are based on community-supplied data and may exclude additional fees and utilities.
Property Fee Disclaimer Based on community-supplied data and independent market research. Subject to change without notice. May exclude fees for mandatory or optional services and usage-based utilities.
Walkability
Somewhat walkable20 / 100
Driveability
Exceptionally drivable100 / 100
Bikeability
Somewhat bikeable30 / 100

Soundscore ™
Active78 / 100

Shoppers will appreciate 5804 Selkirkshire Rd proximity to Charlotte Premium Outlets and The Shops at Dixie River Road. Charlotte Premium Outlets is 1.5 miles away, and The Shops at Dixie River Road is within a 28 minute walk.
Living in Dixie-Berryhill provides easy access to Charlotte/Douglas International, located just 15 minutes from 5804 Selkirkshire Rd. Another nearby airport is Concord-Padgett Regional, located 28.6 miles away.
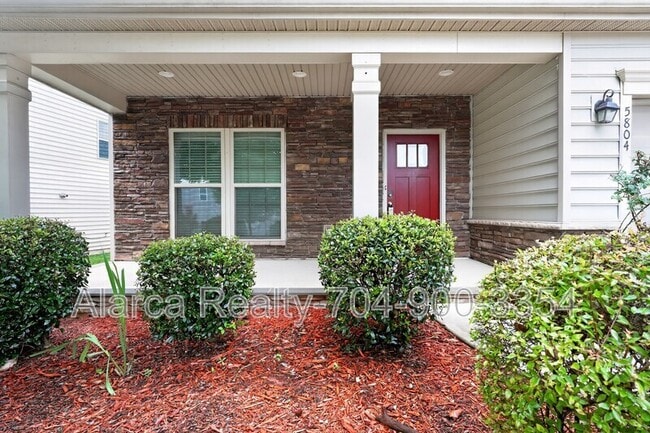
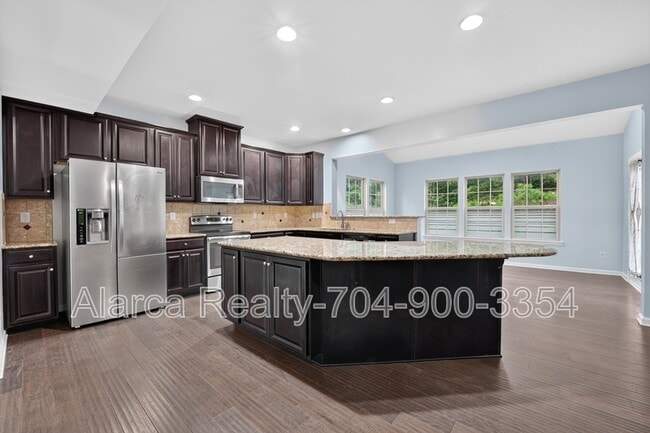
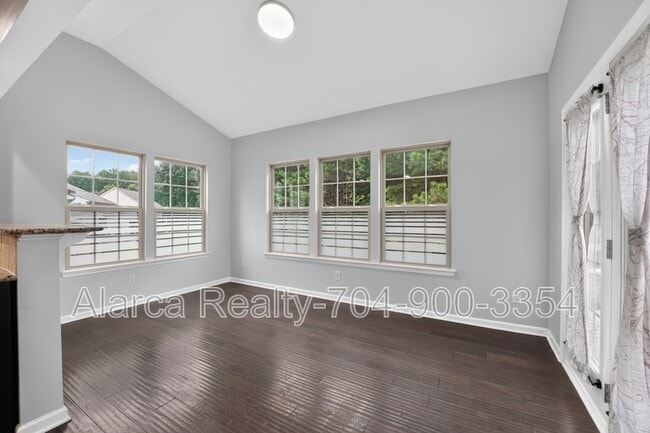
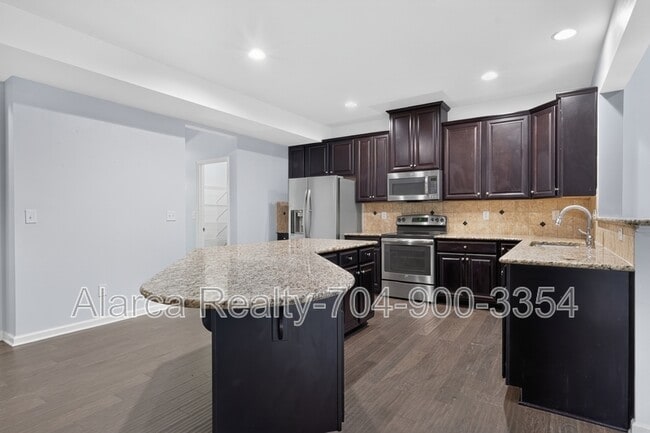
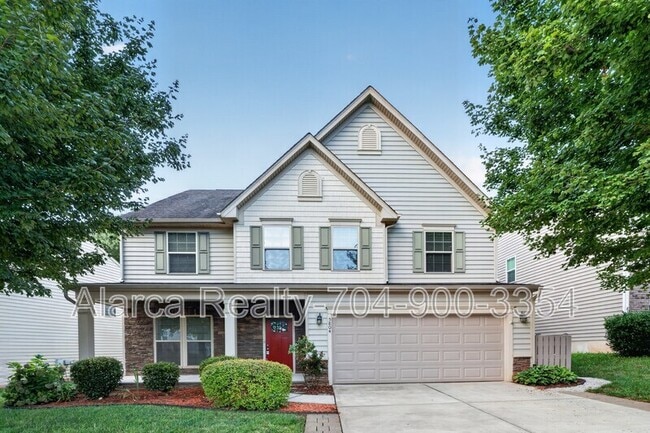
Rocking chair porch greets you at this beautiful 4BD/2.5BA home in Berewick community. Big, bright, open flr plan on main level features living room, dining room, family room, kitchen, sunroom, office and half bath. Kitchen has center island,... granite countertops, tile backsplash and stainless steel appliances. Upstairs loft. Oversized primary w/sitting area & 2 walk-in closets. 3 additional bedrooms and full bath upstairs as well as laundry room. Yard backs to mature trees. Incredible Berewick amenities w/impressive clubhouse, pools, tennis, & more. Close to Premium Outlets, new shopping & dining, & I-485.
Please note:
- Tenant is responsible for utilities (electricity, gas, water)
- Tenant is responsible for lawn care
- Located in an HOA community additional rules and restrictions may apply
- Maximum 2 pets allowed (One-time $300 fee per pet + $60/month per pet)
- Washer and Dryer in unit
- 2 Car Attached Garage
This home is being leased in as-is condition. No additional cleaning, repairs, or upgrades will be made. We encourage prospective tenants to view the property prior to applying.
Use the QR code in the photos to book a showing or submit your application! All applications are processed online.
Rental Requirements:
- 630 minimum resident credit score
- 2.5x verified income
Fees to Expect:
$65 Application Fee per Adult
$199 Standard Lease Preparation Fee ( $299 for Manual Review)
Resident Benefits Package starting at $79
Rocking chair porch greets you at this beautiful 4BD/2.5BA home in Berewick community. Big, bright, open flr plan on main level features living room, dining room, family room, kitchen, sunroom, office and half bath. Kitchen has center island, granite countertops, tile backsplash and stainless steel appliances. Upstairs loft. Oversized primary w/sitting area & 2 walk-in closets. 3 additional bedrooms and full bath upstairs as well as laundry room. Yard backs to mature trees. Incredible Berewick amenities w/impressive clubhouse, pools, tennis, & more. Close to Premium Outlets, new shopping & dining, & I-485.
Please note:
- Tenant is responsible for utilities (electricity, gas, water)
- Tenant is responsible for lawn care
- Located in an HOA community additional rules and restrictions may apply
- Maximum 2 pets allowed (One-time $300 fee per pet + $60/month per pet)
- Washer and Dryer in unit
- 2 Car Attached Garage
This home is being leased in as-is condition. No additional cleaning, repairs, or upgrades will be made. We encourage prospective tenants to view the property prior to applying.
Use the QR code in the photos to book a showing or submit your application! All applications are processed online.
Rental Requirements:
- 630 minimum resident credit score
- 2.5x verified income
Fees to Expect:
$65 Application Fee per Adult
$199 Standard Lease Preparation Fee ( $299 for Manual Review)
Resident Benefits Package starting at $79
5804 Selkirkshire Rd is located in Charlotte, NC in the 28278 zip code.
Within 50 Miles of 5804 Selkirkshire Rd