Lincoln at Dilworth
Studio - 2 Beds
$1,342 - $2,293


School
Commute Time (Distance)
Queens University of Charlotte
Drive: 8 min (2.6 mi)
Drive: 6 min (2.8 mi)
Central Piedmont C.C., Central
Drive: 7 min (3.1 mi)
Drive: 9 min (4 mi)
Property Information
The fees below are based on community-supplied data and may exclude additional fees and utilities.
Property Fee Disclaimer Based on community-supplied data and independent market research. Subject to change without notice. May exclude fees for mandatory or optional services and usage-based utilities.
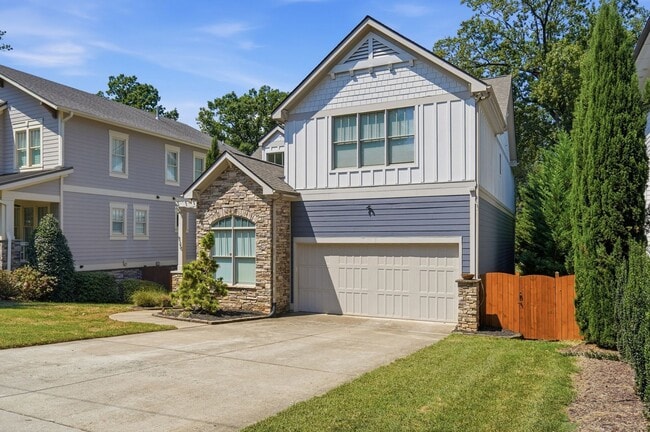
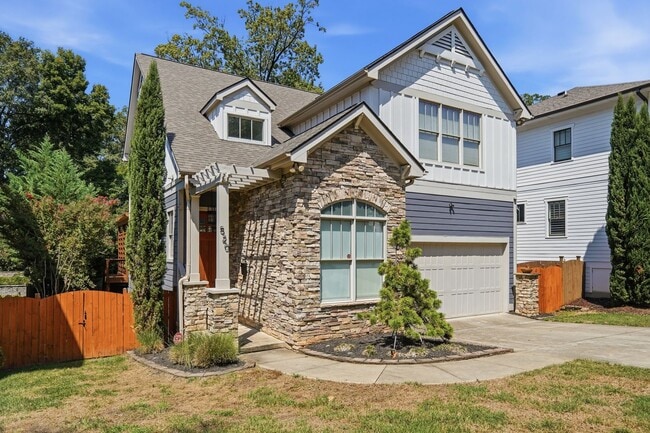
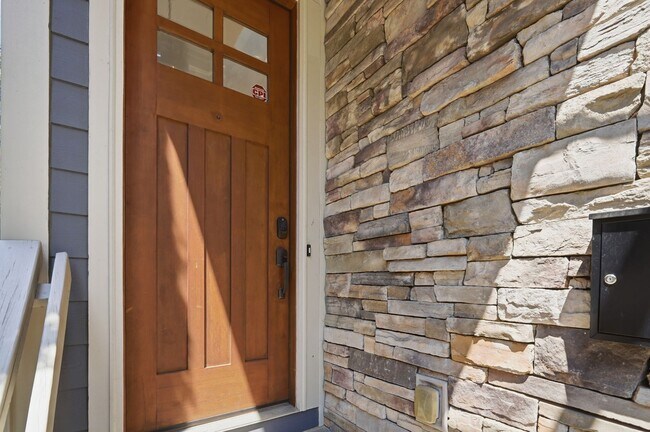
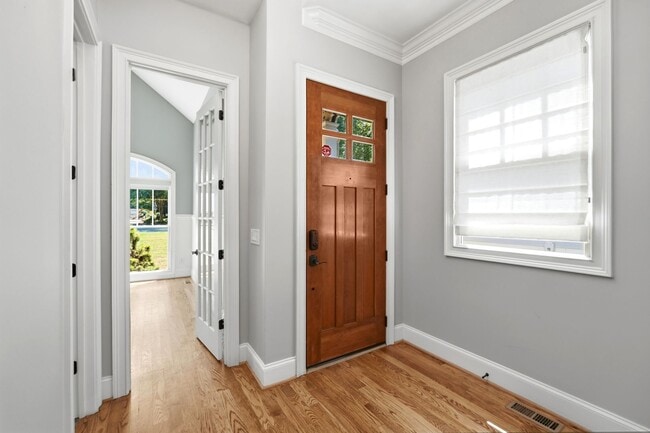
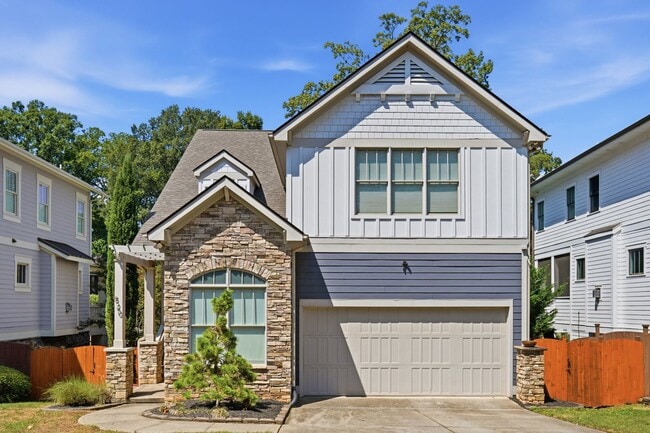
Beautiful custom Craftsman-style home offering exceptional space, character, and outdoor living in the heart of Dilworth; just minutes from South End, Uptown Charlotte, shopping, dining, and neighborhood favorites. The home features 4 bedrooms, multiple flexible living spaces, hardwood flooring throughout, and an attached 2-car garage. From the stone-accented exterior and welcoming entry, the main level opens into a bright, spacious floor plan highlighted by detailed millwork, an open staircase, and a large living room centered around a stone fireplace with custom built-ins. The kitchen is designed for both everyday living and entertaining, featuring a large center island, abundant cabinetry, granite countertops, stainless steel appliances, tile backsplash, and excellent natural light. The kitchen flows seamlessly into the breakfast area and main living spaces, while a main-level bedroom and full bath provide an ideal setup for guests, a private office, or additional living flexibility. Upstairs, the oversized primary suite is a true standout. The beautifully finished en-suite bath features a freestanding soaking tub, large walk-in shower, dual vanities, and an expansive custom-designed closet with exceptional built-in storage. Additional bedrooms and a large bonus/flex room provide excellent versatility for a media room or secondary living space. Outdoor living is another highlight. An oversized elevated deck with a pergola and privacy screening creates an impressive extension of the living space and overlooks the large fenced backyard. With generous room sizes, extensive hardwood flooring, thoughtful architectural details, excellent storage, and a highly functional floor plan, this is a unique opportunity to enjoy the space and feel of a custom home in one of Charlotte's most desirable neighborhoods. Landscaping is included and professionally maintained with a required $225 monthly landscaping fee in addition to the monthly rent.
Walkability
Very walkable80 / 100
Transit
Some public transit40 / 100
Driveability
Very drivable80 / 100
Bikeability
Moderately bikeable60 / 100

Soundscore ™
Active77 / 100


Shoppers will appreciate 520 Iverson Way proximity to Sedgefield Shopping Center, The Avenues at Atherton, and Dilworth Crossing. Sedgefield Shopping Center is 0.5 miles away, and The Avenues at Atherton is within an 11 minute walk.
With a TransitScore of 40, 520 Iverson Way has some public transit, including 8 transit stops within 29.4 miles. Transit options include New Bern and East/West.
Recreational activities near 520 Iverson Way are plentiful. Discover 4 parks within 3.4 miles, including Charlotte Nature Museum, Discovery Place, and Wing Haven Gardens & Bird Sanctuary.
Living in Dilworth provides easy access to Charlotte/Douglas International, located just 15 minutes from 520 Iverson Way. Another nearby airport is Concord-Padgett Regional, located 19 miles away.
Beautiful custom Craftsman-style home offering exceptional space, character, and outdoor living in the heart of Dilworth; just minutes from South End, Uptown Charlotte, shopping, dining, and neighborhood favorites.
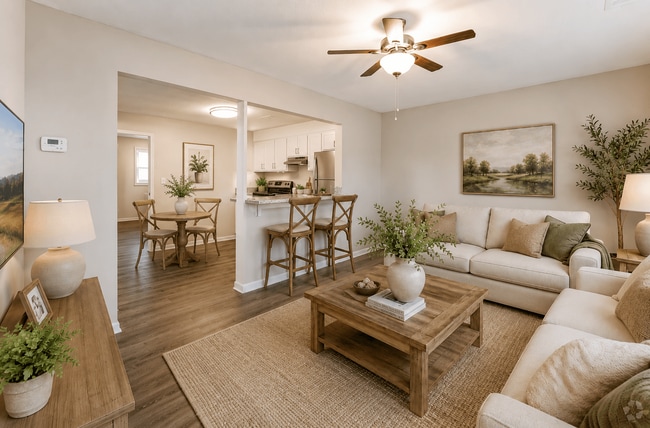
The home features 4 bedrooms,... multiple flexible living spaces, hardwood flooring throughout, and an attached 2-car garage. From the stone-accented exterior and welcoming entry, the main level opens into a bright, spacious floor plan highlighted by detailed millwork, an open staircase, and a large living room centered around a stone fireplace with custom built-ins.

The kitchen is designed for both everyday living and entertaining, featuring a large center island, abundant cabinetry, granite countertops, stainless steel appliances, tile backsplash, and excellent natural light. The kitchen flows seamlessly into the breakfast area and main living spaces, while a main-level bedroom and full bath provide an ideal setup for guests, a private office, or additional living flexibility.
Upstairs, the oversized primary suite is a true standout. The beautifully finished en-suite bath features a freestanding soaking tub, large walk-in shower, dual vanities, and an expansive custom-designed closet with exceptional built-in storage. Additional bedrooms and a large bonus/flex room provide excellent versatility for a media room or secondary living space.
Outdoor living is another highlight. An oversized elevated deck with a pergola and privacy screening creates an impressive extension of the living space and overlooks the large fenced backyard.
With generous room sizes, extensive hardwood flooring, thoughtful architectural details, excellent storage, and a highly functional floor plan, this is a unique opportunity to enjoy the space and feel of a custom home in one of Charlotte's most desirable neighborhoods.
Landscaping is included and professionally maintained with a required $225 monthly landscaping fee in addition to the monthly rent.
Beautiful custom Craftsman-style home offering exceptional space, character, and outdoor living in the heart of Dilworth; just minutes from South End, Uptown Charlotte, shopping, dining, and neighborhood favorites.
The home features 4 bedrooms, multiple flexible living spaces, hardwood flooring throughout, and an attached 2-car garage. From the stone-accented exterior and welcoming entry, the main level opens into a bright, spacious floor plan highlighted by detailed millwork, an open staircase, and a large living room centered around a stone fireplace with custom built-ins.
The kitchen is designed for both everyday living and entertaining, featuring a large center island, abundant cabinetry, granite countertops, stainless steel appliances, tile backsplash, and excellent natural light. The kitchen flows seamlessly into the breakfast area and main living spaces, while a main-level bedroom and full bath provide an ideal setup for guests, a private office, or additional living flexibility.
Upstairs, the oversized primary suite is a true standout. The beautifully finished en-suite bath features a freestanding soaking tub, large walk-in shower, dual vanities, and an expansive custom-designed closet with exceptional built-in storage. Additional bedrooms and a large bonus/flex room provide excellent versatility for a media room or secondary living space.
Outdoor living is another highlight. An oversized elevated deck with a pergola and privacy screening creates an impressive extension of the living space and overlooks the large fenced backyard.
With generous room sizes, extensive hardwood flooring, thoughtful architectural details, excellent storage, and a highly functional floor plan, this is a unique opportunity to enjoy the space and feel of a custom home in one of Charlotte's most desirable neighborhoods.
Landscaping is included and professionally maintained with a required $225 monthly landscaping fee in addition to the monthly rent.
520 Iverson Way is located in Charlotte, NC in the 28203 zip code.
Within 50 Miles of 520 Iverson Way