The Landon Apartments
1 - 3 Beds
$1,044 - $1,759


School
Commute Time (Distance)
Drive: 8 min (3.1 mi)
Queens University of Charlotte
Drive: 14 min (6 mi)
Central Piedmont C.C., Central
Drive: 17 min (9 mi)
Drive: 18 min (9.7 mi)
Property Information
The fees below are based on community-supplied data and may exclude additional fees and utilities.
Property Fee Disclaimer Based on community-supplied data and independent market research. Subject to change without notice. May exclude fees for mandatory or optional services and usage-based utilities.
Available for Move in: September 15, 2026 1/2 Month Off Second Month Rent with 18 month lease Property Highlights: Size: Approx. 1,600 Sq. Ft. Layout: 3 Bedrooms | 2 Bathrooms Setting: Quiet, highly walkable neighborhood near the Sugar Creek Greenway Trail. Modern Kitchen Upgraded all-wood, shaker-style cabinets with auto drawer closers. Luxurious granite countertops Full appliance package included: Side-by-side refrigerator (with ice maker and water dispenser), glass-top stove/oven, built-in microwave, and upgraded dishwasher Bonus: Washer & dryer included! Living & Dining Spaces Open-concept layout featuring dramatic cathedral ceilings, Cozy wood-burning fireplace in the living area. Upgraded recessed lighting and a modern ceiling fan Easy-to-maintain wood laminate flooring through the living areas and hallway (cozy carpet in bedrooms; premium LVT in kitchen and baths) Fully Updated Bathrooms: Completely renovated Primary and Hall bathrooms Brand-new vanities, updated tub/shower surrounds, stylish countertops, and fresh flooring Outdoor Living & Parking Fully privacy-fenced backyard complete with a spacious deck. Large detached storage building for extra gear. Covered front porch—perfect for morning coffee. Long, deep double-car driveway with plenty of extra parking space. Yard work included Pet Policy: Pets are welcome! (Up to 1 cat and 1 dog allowed with owner approval) Guidelines: Applicants evaluated on income stability, rental history, and financial responsibility. Prime Location & Local Amenities Enjoy the ultimate convenience in the heart of the Quail Corners Shopping area: Walking Distance: Harris Teeter grocery store, local dining, and the Sugar Creek Greenway Trail Minutes Away: SouthPark Mall, Ballantyne, and Pineville shopping and entertainment
Walkability
Fairly walkable50 / 100
Transit
Limited public transit20 / 100
Driveability
Very drivable80 / 100
Bikeability
Fairly bikeable50 / 100

Soundscore ™
Active79 / 100

Shoppers will appreciate 2634 Lytham Dr proximity to Quail Corners, 1339-1343 Sharon Rd, and Sharon Lakes Retail Plaza. Quail Corners is 0.6 miles away, and 1339-1343 Sharon Rd is within a 28 minute walk.
Recreational activities near 2634 Lytham Dr are plentiful. Discover 1 park within 4.9 miles, including Briar Creek Greenway.
Living in Park Crossing provides easy access to Charlotte/Douglas International, located just 23 minutes from 2634 Lytham Dr. Another nearby airport is Concord-Padgett Regional, located 24.6 miles away.
Available for Move in: September 15, 2026
1/2 Month Off Second Month Rent with 18 month lease
Property Highlights: Size: Approx. 1,600 Sq. Ft. Layout: 3 Bedrooms | 2 Bathrooms
Setting: Quiet, highly walkable neighborhood near the Sugar Creek... Greenway Trail.
Modern Kitchen
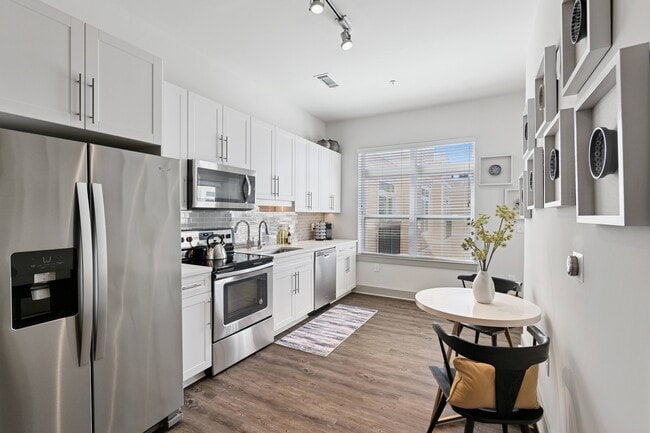

Upgraded all-wood, shaker-style cabinets with auto drawer closers. Luxurious granite countertops
Full appliance package included: Side-by-side refrigerator (with ice maker and water dispenser), glass-top stove/oven, built-in microwave, and upgraded dishwasher Bonus: Washer & dryer included!
Living & Dining Spaces
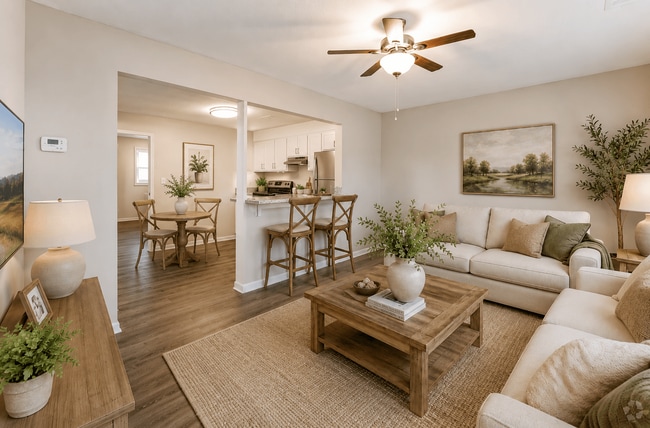
Open-concept layout featuring dramatic cathedral ceilings, Cozy wood-burning fireplace in the living area. Upgraded recessed lighting and a modern ceiling fan
Easy-to-maintain wood laminate flooring through the living areas and hallway (cozy carpet in bedrooms; premium LVT in kitchen and baths)
Fully Updated Bathrooms: Completely renovated Primary and Hall bathrooms
Brand-new vanities, updated tub/shower surrounds, stylish countertops, and fresh flooring
Outdoor Living & Parking
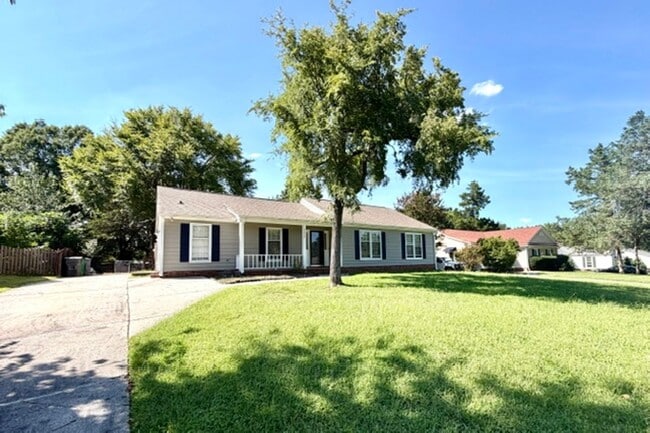
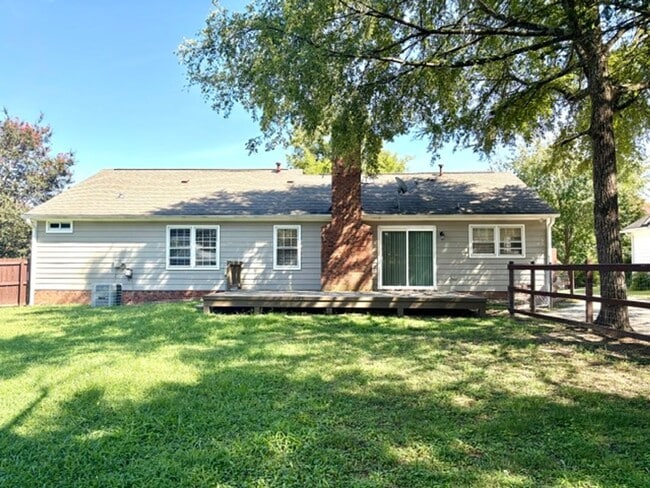
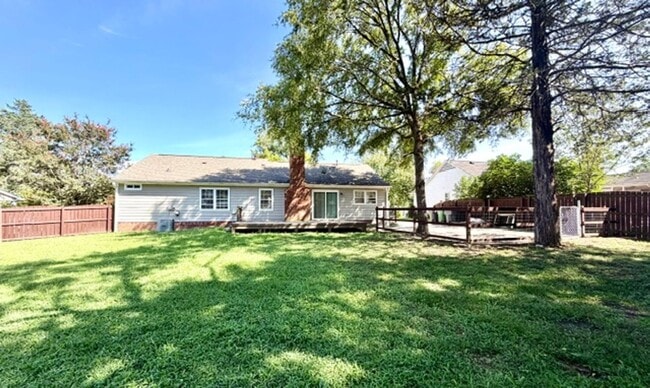
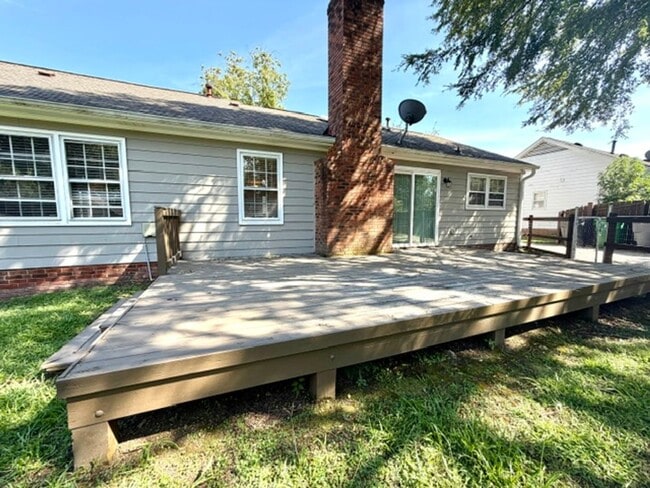
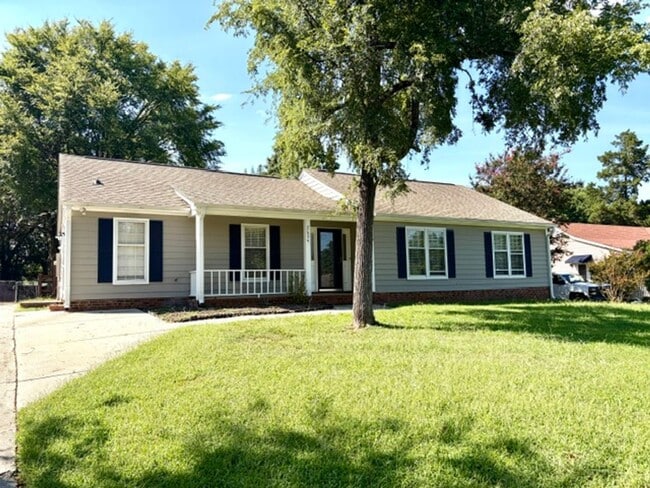
Fully privacy-fenced backyard complete with a spacious deck. Large detached storage building for extra gear. Covered front porch—perfect for morning coffee. Long, deep double-car driveway with plenty of extra parking space. Yard work included
Pet Policy: Pets are welcome! (Up to 1 cat and 1 dog allowed with owner approval)
Guidelines: Applicants evaluated on income stability, rental history, and financial responsibility.
Prime Location & Local Amenities
Enjoy the ultimate convenience in the heart of the Quail Corners Shopping area:
Walking Distance: Harris Teeter grocery store, local dining, and the Sugar Creek Greenway Trail
Minutes Away: SouthPark Mall, Ballantyne, and Pineville shopping and entertainment
Available for Move in: September 15, 2026
1/2 Month Off Second Month Rent with 18 month lease
Property Highlights: Size: Approx. 1,600 Sq. Ft. Layout: 3 Bedrooms | 2 Bathrooms
Setting: Quiet, highly walkable neighborhood near the Sugar Creek Greenway Trail.
Modern Kitchen
Upgraded all-wood, shaker-style cabinets with auto drawer closers. Luxurious granite countertops
Full appliance package included: Side-by-side refrigerator (with ice maker and water dispenser), glass-top stove/oven, built-in microwave, and upgraded dishwasher Bonus: Washer & dryer included!
Living & Dining Spaces
Open-concept layout featuring dramatic cathedral ceilings, Cozy wood-burning fireplace in the living area. Upgraded recessed lighting and a modern ceiling fan
Easy-to-maintain wood laminate flooring through the living areas and hallway (cozy carpet in bedrooms; premium LVT in kitchen and baths)
Fully Updated Bathrooms: Completely renovated Primary and Hall bathrooms
Brand-new vanities, updated tub/shower surrounds, stylish countertops, and fresh flooring
Outdoor Living & Parking
Fully privacy-fenced backyard complete with a spacious deck. Large detached storage building for extra gear. Covered front porch—perfect for morning coffee. Long, deep double-car driveway with plenty of extra parking space. Yard work included
Pet Policy: Pets are welcome! (Up to 1 cat and 1 dog allowed with owner approval)
Guidelines: Applicants evaluated on income stability, rental history, and financial responsibility.
Prime Location & Local Amenities
Enjoy the ultimate convenience in the heart of the Quail Corners Shopping area:
Walking Distance: Harris Teeter grocery store, local dining, and the Sugar Creek Greenway Trail
Minutes Away: SouthPark Mall, Ballantyne, and Pineville shopping and entertainment
2634 Lytham Dr is located in Charlotte, NC in the 28210 zip code.
Within 50 Miles of 2634 Lytham Dr