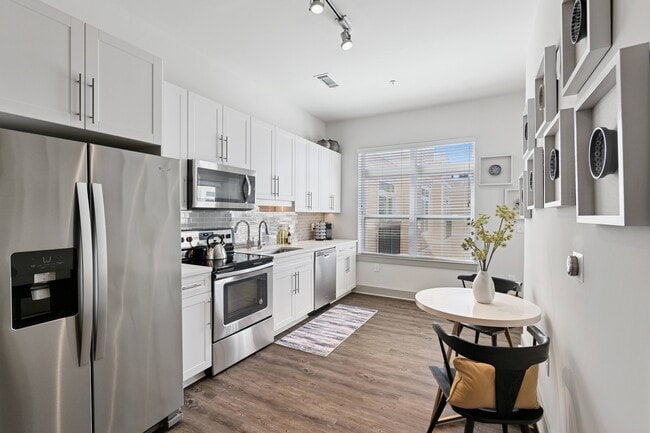
Lincoln at Dilworth
Studio - 2 Beds
$1,396 - $2,380


School
Commute Time (Distance)
Drive: 6 min (2.1 mi)
Drive: 6 min (3.1 mi)
Central Piedmont C.C., Central
Drive: 10 min (4.8 mi)
Drive: 12 min (7.3 mi)
Property Information
The fees below are based on community-supplied data and may exclude additional fees and utilities.
Property Fee Disclaimer Based on community-supplied data and independent market research. Subject to change without notice. May exclude fees for mandatory or optional services and usage-based utilities.
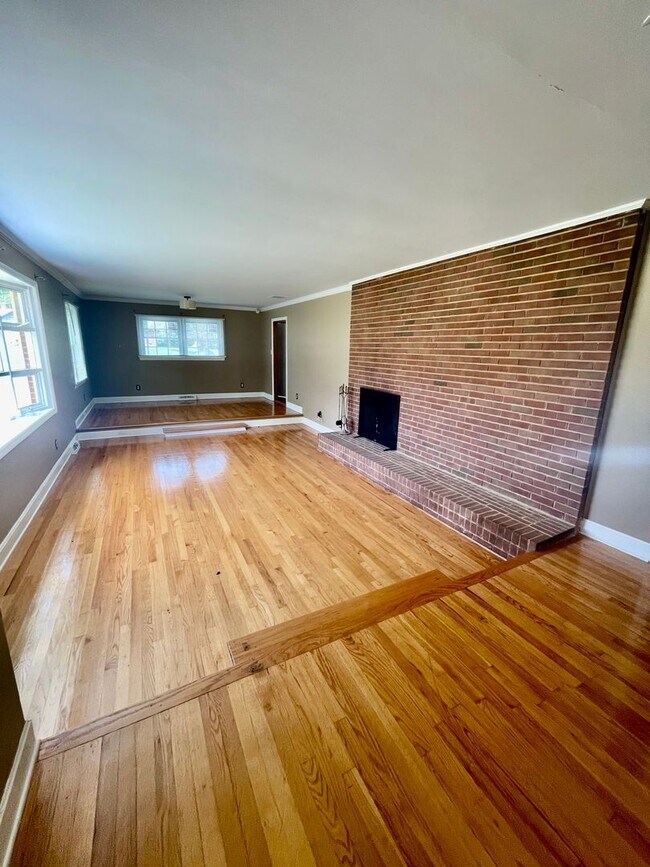
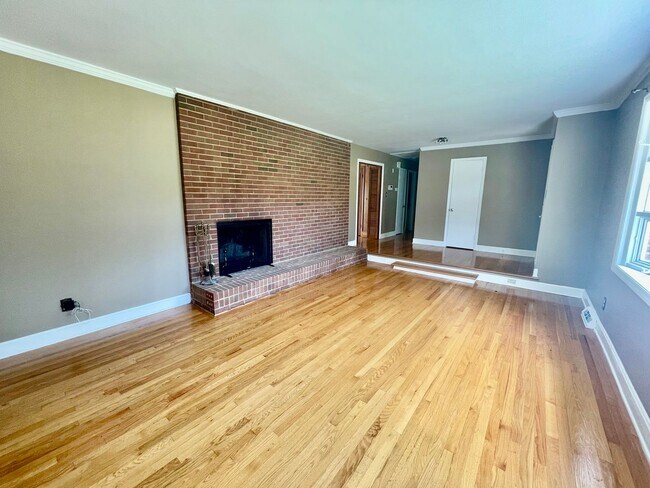
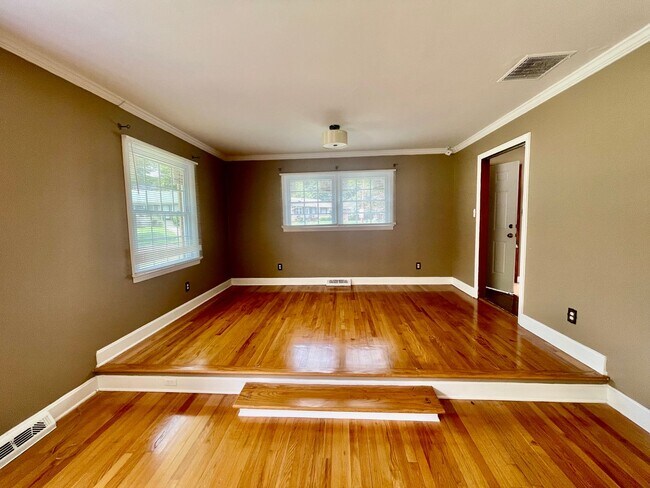
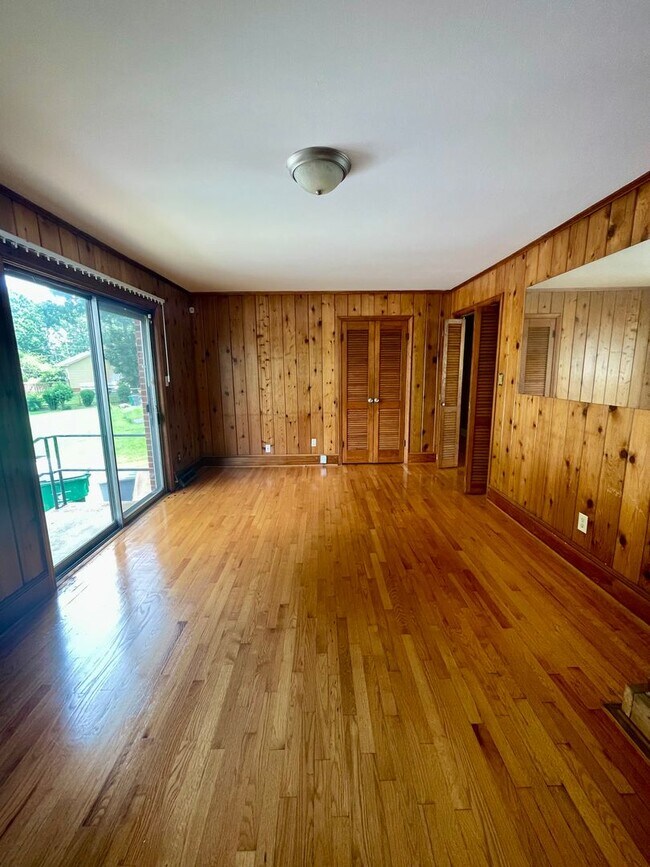
This charming 3-bedroom, 1-bath home in Dalebrook (Charlotte, NC) blends classic details with practical updates. Beautiful hardwood floors run throughout, and the living room features a decorative fireplace ideal for gatherings. The formal dining room connects to a kitchen equipped with a fridge, stove, microwave, and granite countertops; stackable washer/dryer connections are conveniently located in the kitchen. Comfort is provided by central air and gas heat. The property sits on a corner lot with a side driveway and a 1-car carport, and is minutes from I-85 and close to Uptown. Available for an August 21, 2026 move in Schools Druid Hills Elementary West Charlotte High Small Pets allowed with the property owner's approval! Pet Disclaimer: All approved pets require a $350 non-refundable pet fee, in addition to $25.00 per month. Additionally, there shall be no aggressive breeds of dog or any other animal allowed on the premises. Restricted breeds are as follows: Pit Bull, Rottweiler, Doberman, and/or German Shepherd. Also, puppies under the age of (1) year old are prohibited. RENTERS INSURANCE IS REQUIRED FOR OCCUPANCY For the ease of everyone, we require all residents to use Spinnaker Insurance Company. We do not accept other carriers. We will provide you the information required to get set up once approved, as the coverage must be obtained through our online portal. Disclaimer: Photos are of the actual unit, but AI altered for marketing DISCLAIMER: K2 Real Estate Group has no affiliation or receive any compensation from Spinnaker Insurance Company. Schedule a Tour: Email: Apply or View More Listings:
Walkability
Fairly walkable40 / 100
Transit
Limited public transit30 / 100
Driveability
Exceptionally drivable100 / 100
Bikeability
Somewhat bikeable30 / 100

Soundscore ™
Busy66 / 100


Shoppers will appreciate 1936 Crestdale Dr proximity to Holly Plaza, Robinson's Plaza, and 2200-2216 Beatties Ford Rd. Holly Plaza is 0.4 miles away, and Robinson's Plaza is within a 10 minute walk.
With a TransitScore of 30, 1936 Crestdale Dr has limited public transit, including 9 transit stops within 39.8 miles. Transit options include French St Citylynx and Johnson C. Smith University Citylynx.
Recreational activities near 1936 Crestdale Dr are plentiful. Discover 2 parks within 3.8 miles, including Discovery Place and RibbonWalk Nature Preserve.
Living in Lincoln Heights provides easy access to Charlotte/Douglas International, located just 19 minutes from 1936 Crestdale Dr. Another nearby airport is Concord-Padgett Regional, located 14.4 miles away.
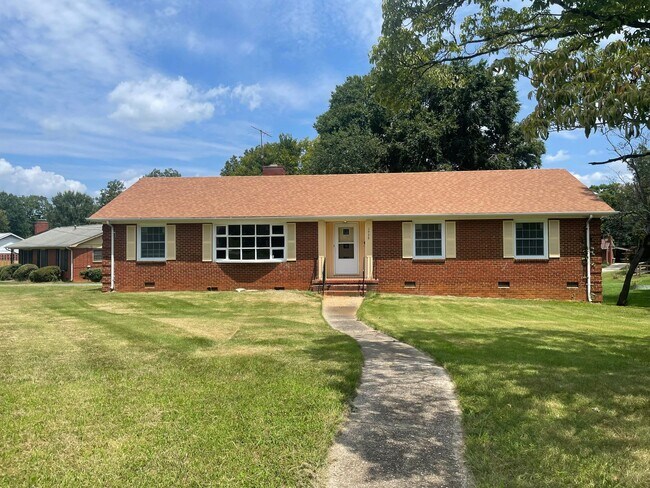
This charming 3-bedroom, 1-bath home in Dalebrook (Charlotte, NC) blends classic details with practical updates.
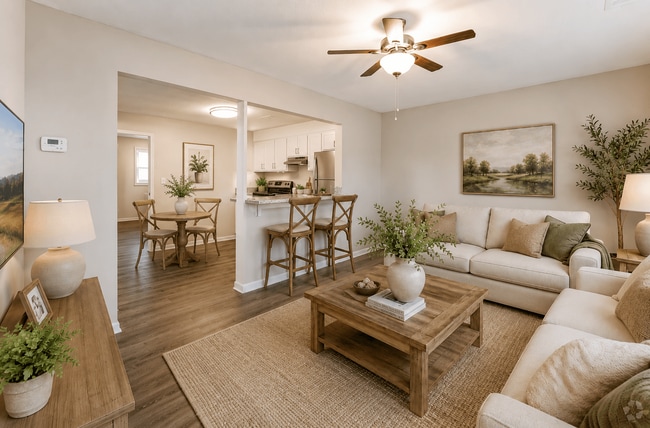
Beautiful hardwood floors run throughout, and the living room features a decorative fireplace ideal for gatherings. The formal dining... room connects to a kitchen equipped with a fridge, stove, microwave, and granite countertops; stackable washer/dryer connections are conveniently located in the kitchen. Comfort is provided by central air and gas heat.
The property sits on a corner lot with a side driveway and a 1-car carport, and is minutes from I-85 and close to Uptown.
Available for an August 21, 2026 move in
Schools
Druid Hills Elementary
West Charlotte High
Small Pets allowed with the property owner's approval!
Pet Disclaimer: All approved pets require a $350 non-refundable pet fee, in addition to $25.00 per month. Additionally, there shall be no aggressive breeds of dog or any other animal allowed on the premises. Restricted breeds are as follows: Pit Bull, Rottweiler, Doberman, and/or German Shepherd. Also, puppies under the age of (1) year old are prohibited.
RENTERS INSURANCE IS REQUIRED FOR OCCUPANCY
For the ease of everyone, we require all residents to use Spinnaker Insurance Company. We do not accept other carriers. We will provide you the information required to get set up once approved, as the coverage must be obtained through our online portal.
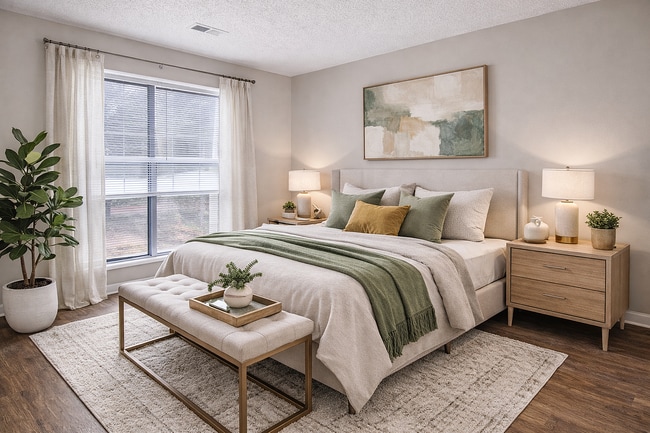
Disclaimer: Photos are of the actual unit, but AI altered for marketing
DISCLAIMER: K2 Real Estate Group has no affiliation or receive any compensation from Spinnaker Insurance Company.
Schedule a Tour:
Email:
Apply or View More Listings:
This charming 3-bedroom, 1-bath home in Dalebrook (Charlotte, NC) blends classic details with practical updates.
Beautiful hardwood floors run throughout, and the living room features a decorative fireplace ideal for gatherings. The formal dining room connects to a kitchen equipped with a fridge, stove, microwave, and granite countertops; stackable washer/dryer connections are conveniently located in the kitchen. Comfort is provided by central air and gas heat.
The property sits on a corner lot with a side driveway and a 1-car carport, and is minutes from I-85 and close to Uptown.
Available for an August 21, 2026 move in
Schools
Druid Hills Elementary
West Charlotte High
Small Pets allowed with the property owner's approval!
Pet Disclaimer: All approved pets require a $350 non-refundable pet fee, in addition to $25.00 per month. Additionally, there shall be no aggressive breeds of dog or any other animal allowed on the premises. Restricted breeds are as follows: Pit Bull, Rottweiler, Doberman, and/or German Shepherd. Also, puppies under the age of (1) year old are prohibited.
RENTERS INSURANCE IS REQUIRED FOR OCCUPANCY
For the ease of everyone, we require all residents to use Spinnaker Insurance Company. We do not accept other carriers. We will provide you the information required to get set up once approved, as the coverage must be obtained through our online portal.
Disclaimer: Photos are of the actual unit, but AI altered for marketing
DISCLAIMER: K2 Real Estate Group has no affiliation or receive any compensation from Spinnaker Insurance Company.
Schedule a Tour:
Email:
Apply or View More Listings:
1936 Crestdale Dr is located in Charlotte, NC in the 28216 zip code.
Within 50 Miles of 1936 Crestdale Dr