The Landon Apartments
1 - 3 Beds
$1,010 - $1,759


School
Commute Time (Distance)
Drive: 16 min (9 mi)
Drive: 17 min (10.3 mi)
Queens University of Charlotte
Drive: 23 min (12.5 mi)
Drive: 24 min (14.2 mi)
Property Information
The fees below are based on community-supplied data and may exclude additional fees and utilities.
Property Fee Disclaimer Based on community-supplied data and independent market research. Subject to change without notice. May exclude fees for mandatory or optional services and usage-based utilities.
Walkability
Somewhat walkable30 / 100
Driveability
Exceptionally drivable100 / 100
Bikeability
Fairly bikeable50 / 100

Soundscore ™
Active76 / 100

Shoppers will appreciate 11526 Sir Francis Drake Dr proximity to The Village at Robinson Farm, Stonecrest at Piper Glen, and Promenade on Providence. The Village at Robinson Farm is 1.8 miles away, and Stonecrest at Piper Glen is within a 33 minute walk.
Recreational activities near 11526 Sir Francis Drake Dr are plentiful. Discover 3 parks within 4.2 miles, including Ballantyne's Backyard, Stream Park, and Brixham Park.
Living in Piper Glen Estates provides easy access to Charlotte/Douglas International, located just 28 minutes from 11526 Sir Francis Drake Dr. Another nearby airport is Concord-Padgett Regional, located 32.9 miles away.
Beautifully maintained and move-in ready,this South Charlotte gem sits on a desirable corner lot and shows like a model home! Rich hardwood flooring flows throughout the main level,complemented by soaring ceilings that create an airy,open feel. A... charming office/sitting room and formal dining room offer flexible space for work and entertaining. The heart of the home is the stunning kitchen,featuring gleaming granite countertops,a convenient breakfast bar,walk-in pantry,and a cozy dining area — all outfitted with sleek stainless steel appliances and a gas range for the home chef. The kitchen opens seamlessly to the inviting living room,where a gas fireplace sets the perfect ambiance,while the large back deck beckons for outdoor relaxation and gatherings. Upstairs,plush carpet flooring warms every bedroom,while stylish tile graces the bathrooms. The primary suite is a true retreat,boasting a tray ceiling and a spa-like ensuite bath with a relaxing garden tub,separate shower stall,private water closet,and spacious walk-in closet. Generously sized secondary bedrooms offer comfort for family or guests alike. A large bonus room provides endless possibilities — media room,playroom,or home gym — while the upstairs laundry room adds everyday convenience right where you need it most. Welcome home! MLS ID CAR4418076
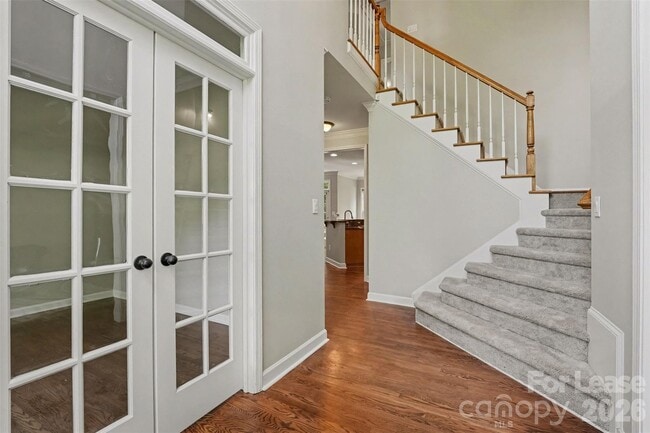
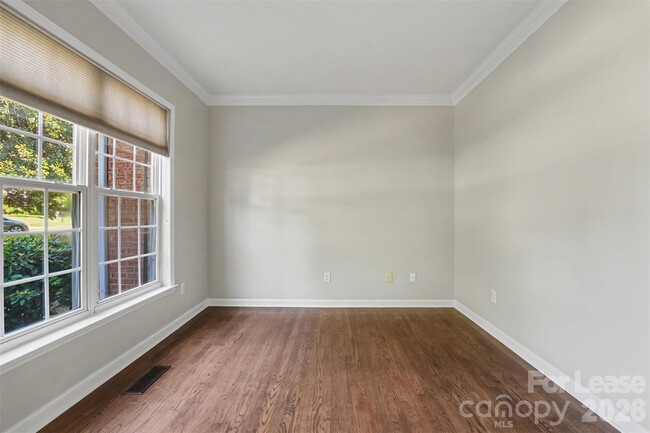
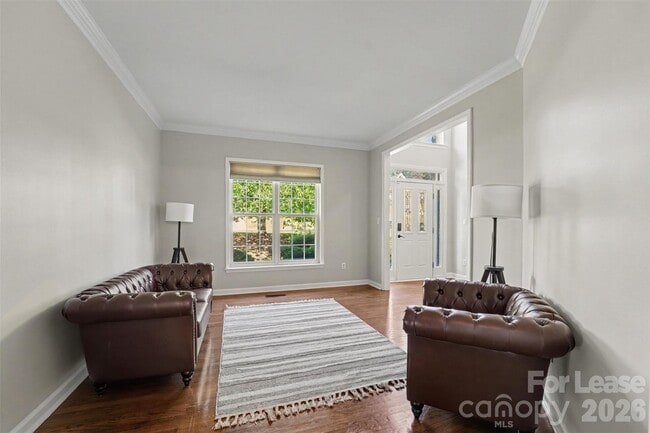
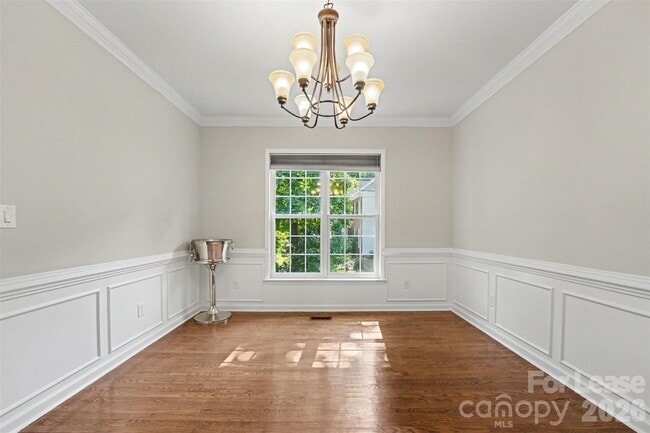
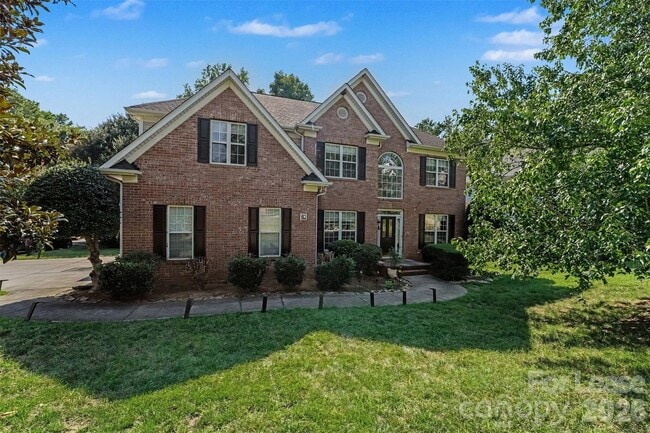
Beautifully maintained and move-in ready,this South Charlotte gem sits on a desirable corner lot and shows like a model home! Rich hardwood flooring flows throughout the main level,complemented by soaring ceilings that create an airy,open feel. A charming office/sitting room and formal dining room offer flexible space for work and entertaining. The heart of the home is the stunning kitchen,featuring gleaming granite countertops,a convenient breakfast bar,walk-in pantry,and a cozy dining area — all outfitted with sleek stainless steel appliances and a gas range for the home chef. The kitchen opens seamlessly to the inviting living room,where a gas fireplace sets the perfect ambiance,while the large back deck beckons for outdoor relaxation and gatherings. Upstairs,plush carpet flooring warms every bedroom,while stylish tile graces the bathrooms. The primary suite is a true retreat,boasting a tray ceiling and a spa-like ensuite bath with a relaxing garden tub,separate shower stall,private water closet,and spacious walk-in closet. Generously sized secondary bedrooms offer comfort for family or guests alike. A large bonus room provides endless possibilities — media room,playroom,or home gym — while the upstairs laundry room adds everyday convenience right where you need it most. Welcome home! MLS ID CAR4418076
11526 Sir Francis Drake Dr is located in Charlotte, NC in the 28277 zip code.
Copyright © 2026 Canopy Realtor® Association.
Within 50 Miles of 11526 Sir Francis Drake Dr