The Landon Apartments
1 - 3 Beds
$1,010 - $1,759


School
Commute Time (Distance)
Drive: 15 min (8.1 mi)
Drive: 19 min (11 mi)
Queens University of Charlotte
Drive: 23 min (12.5 mi)
Drive: 23 min (13.4 mi)
Property Information
The fees below are based on community-supplied data and may exclude additional fees and utilities.
Property Fee Disclaimer Based on community-supplied data and independent market research. Subject to change without notice. May exclude fees for mandatory or optional services and usage-based utilities.
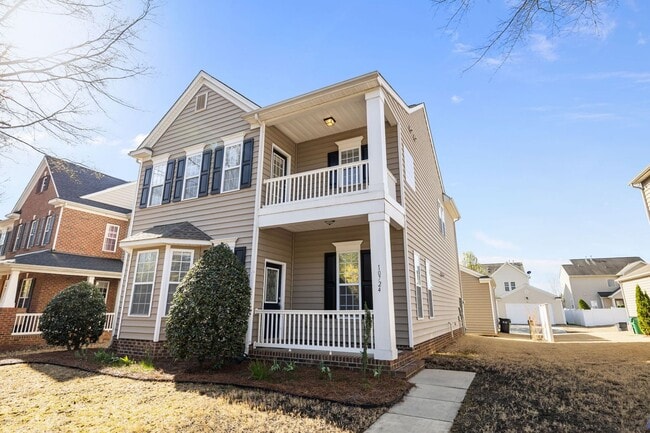
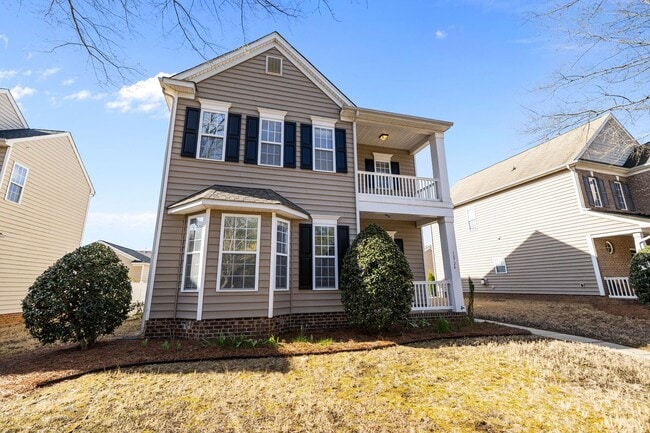


This well maintained 3 bedroom, 2.5 bath single family home offers a functional layout and classic finishes in the desirable Stone Creek Ranch community. With approximately 2,285 sq ft of living space, the home provides generous room for both everyday living and entertaining. The main level features separate formal living and family rooms, along with a first floor multipurpose room, ideal for a home office, study, or flex space. A dedicated dining area showcases arched doorways and crown molding, while the kitchen opens to the breakfast area and family room, creating a natural flow for daily living and gatherings. Engineered hardwood flooring throughout the main floor and stairs, combined with a freshly painted interior, adds durability, brightness, and visual continuity across the primary living spaces. Upstairs, the primary bedroom includes an oversized walk in closet and an en suite bath, while the secondary bedrooms are well proportioned and flexible for guest rooms or additional living needs. Laundry is conveniently located on the upper level. The home is equipped with a recently installed HVAC system, supporting efficient heating and cooling. Exterior features include a double front porch and a two car, rear load detached garage, providing both curb appeal and functional parking. Lawn care is included, reducing ongoing maintenance responsibilities. Residents enjoy access to community amenities such as a pool, clubhouse, playground, and recreation areas, along with convenient access to I 485, nearby shopping, dining, and highly regarded schools. This home offers a balanced combination of space, layout, and location in a sought after South Charlotte neighborhood. No Smoking permitted.
Walkability
Fairly walkable40 / 100
Driveability
Exceptionally drivable90 / 100
Bikeability
Fairly bikeable50 / 100

Soundscore ™
Busy67 / 100

Shoppers will appreciate 10724 Alvarado Way proximity to Rea Farms, Rea Village, and Waverly. Rea Farms is 1.1 miles away, and Rea Village is within a 21 minute walk.
Recreational activities near 10724 Alvarado Way are plentiful. Discover 3 parks within 4.9 miles, including Ballantyne's Backyard, Stream Park, and Brixham Park.
Living in Providence Crossing provides easy access to Charlotte/Douglas International, located just 30 minutes from 10724 Alvarado Way. Another nearby airport is Concord-Padgett Regional, located 32.1 miles away.
This well maintained 3 bedroom, 2.5 bath single family home offers a functional layout and classic finishes in the desirable Stone Creek Ranch community. With approximately 2,285 sq ft of living space, the home provides generous room for both... everyday living and entertaining.
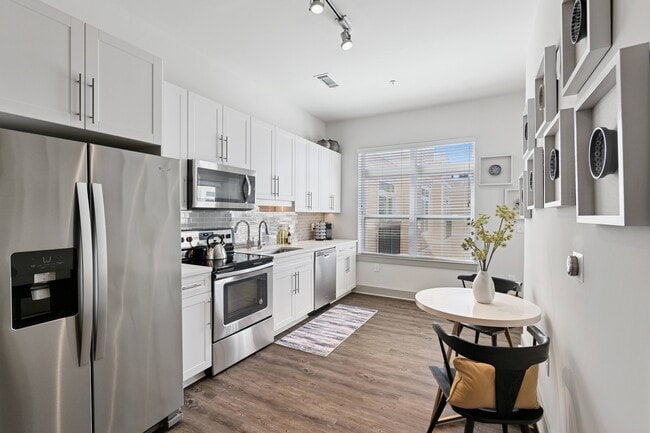
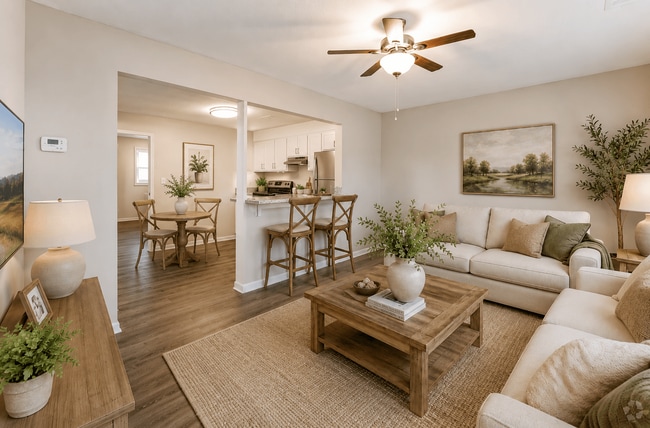
The main level features separate formal living and family rooms, along with a first floor multipurpose room, ideal for a home office, study, or flex space. A dedicated dining area showcases arched doorways and crown molding, while the kitchen opens to the breakfast area and family room, creating a natural flow for daily living and gatherings. Engineered hardwood flooring throughout the main floor and stairs, combined with a freshly painted interior, adds durability, brightness, and visual continuity across the primary living spaces.
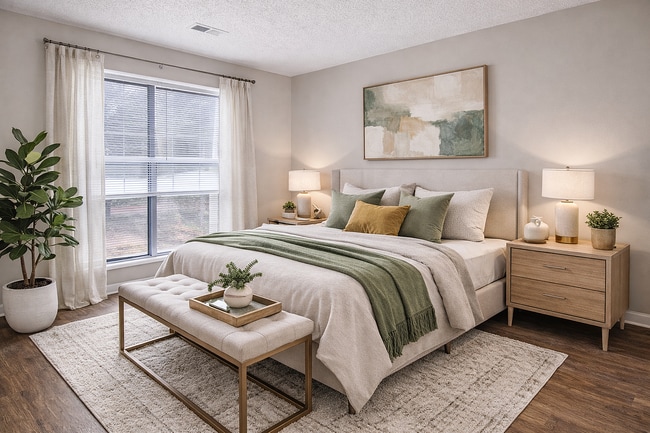
Upstairs, the primary bedroom includes an oversized walk in closet and an en suite bath, while the secondary bedrooms are well proportioned and flexible for guest rooms or additional living needs. Laundry is conveniently located on the upper level. The home is equipped with a recently installed HVAC system, supporting efficient heating and cooling.
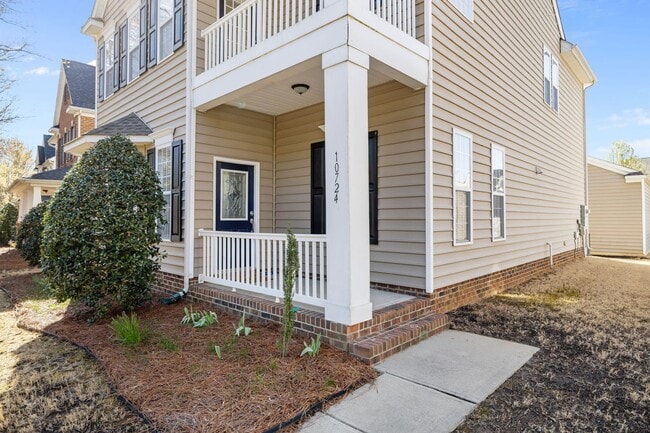
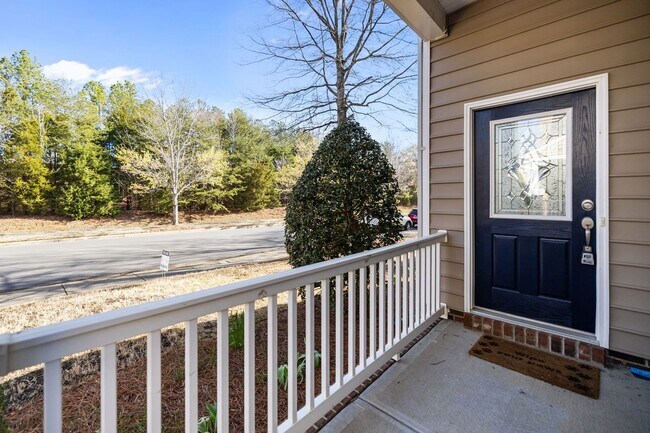
Exterior features include a double front porch and a two car, rear load detached garage, providing both curb appeal and functional parking. Lawn care is included, reducing ongoing maintenance responsibilities.
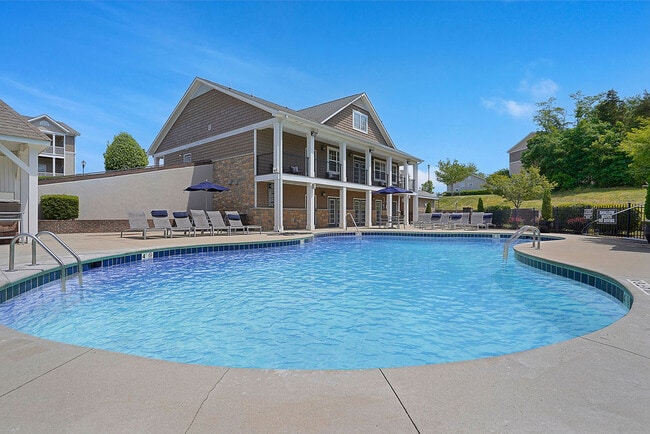
Residents enjoy access to community amenities such as a pool, clubhouse, playground, and recreation areas, along with convenient access to I 485, nearby shopping, dining, and highly regarded schools. This home offers a balanced combination of space, layout, and location in a sought after South Charlotte neighborhood. No Smoking permitted.
This well maintained 3 bedroom, 2.5 bath single family home offers a functional layout and classic finishes in the desirable Stone Creek Ranch community. With approximately 2,285 sq ft of living space, the home provides generous room for both everyday living and entertaining.
The main level features separate formal living and family rooms, along with a first floor multipurpose room, ideal for a home office, study, or flex space. A dedicated dining area showcases arched doorways and crown molding, while the kitchen opens to the breakfast area and family room, creating a natural flow for daily living and gatherings. Engineered hardwood flooring throughout the main floor and stairs, combined with a freshly painted interior, adds durability, brightness, and visual continuity across the primary living spaces.
Upstairs, the primary bedroom includes an oversized walk in closet and an en suite bath, while the secondary bedrooms are well proportioned and flexible for guest rooms or additional living needs. Laundry is conveniently located on the upper level. The home is equipped with a recently installed HVAC system, supporting efficient heating and cooling.
Exterior features include a double front porch and a two car, rear load detached garage, providing both curb appeal and functional parking. Lawn care is included, reducing ongoing maintenance responsibilities.
Residents enjoy access to community amenities such as a pool, clubhouse, playground, and recreation areas, along with convenient access to I 485, nearby shopping, dining, and highly regarded schools. This home offers a balanced combination of space, layout, and location in a sought after South Charlotte neighborhood. No Smoking permitted.
10724 Alvarado Way is located in Charlotte, NC in the 28277 zip code.
Within 50 Miles of 10724 Alvarado Way