
The Landon Apartments
1 - 3 Beds
$1,010 - $1,759


School
Commute Time (Distance)
Drive: 20 min (10.2 mi)
Property Information
The fees below are based on community-supplied data and may exclude additional fees and utilities.
Property Fee Disclaimer Based on community-supplied data and independent market research. Subject to change without notice. May exclude fees for mandatory or optional services and usage-based utilities.
Walkability
Not walkable10 / 100
Driveability
Exceptionally drivable100 / 100
Bikeability
Somewhat bikeable30 / 100

Soundscore ™
Calm85 / 100

Recreational activities near 6032 Headlands Ct are plentiful. Discover 1 park within 2.6 miles, including Daniel Stowe Botanical Garden.
Living in Outlying Gaston County provides easy access to Charlotte/Douglas International, located just 34 minutes from 6032 Headlands Ct. Another nearby airport is Concord-Padgett Regional, located 32.4 miles away.
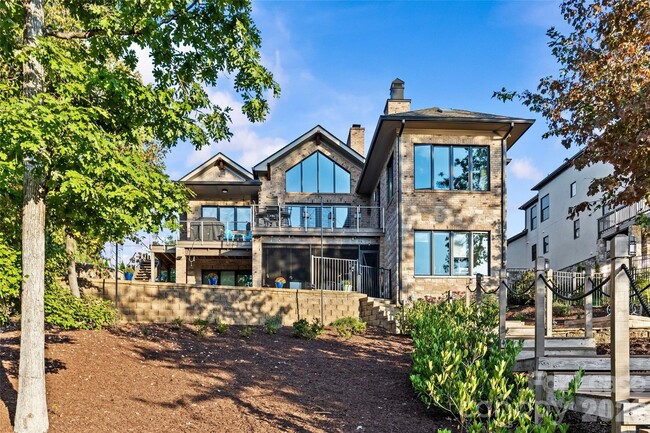
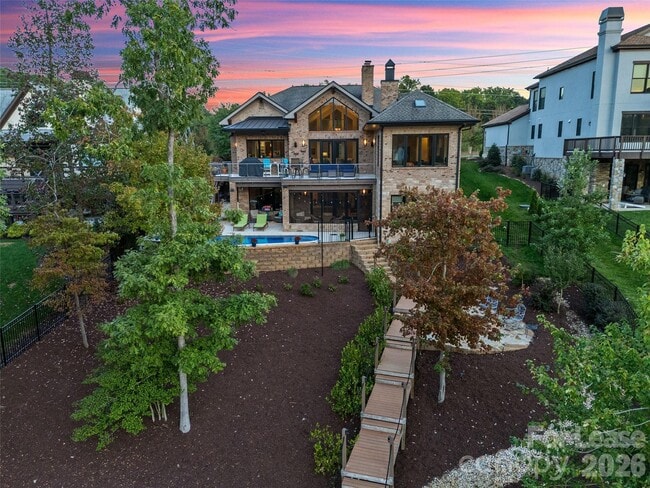
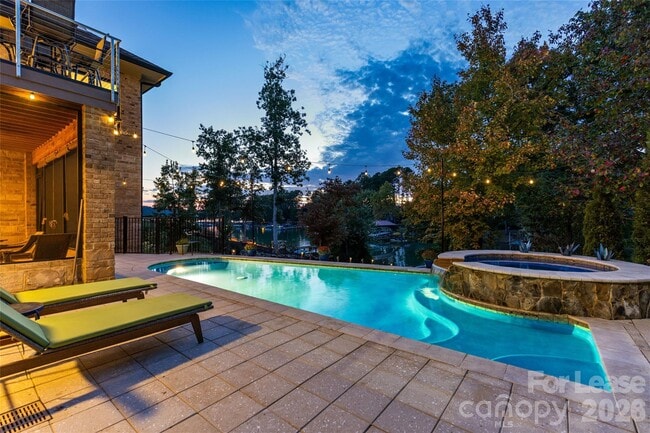
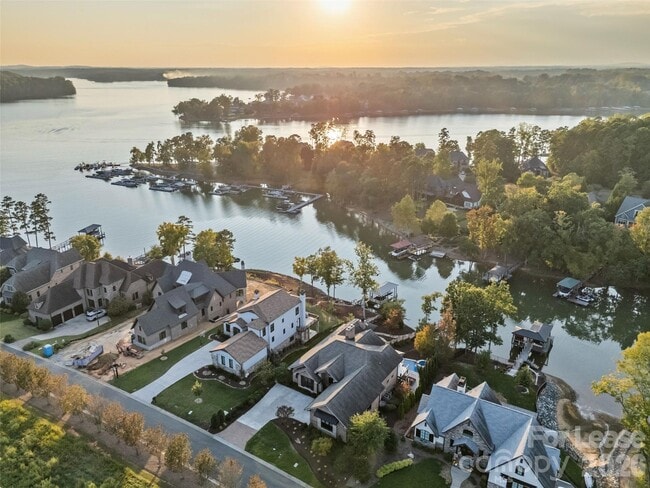
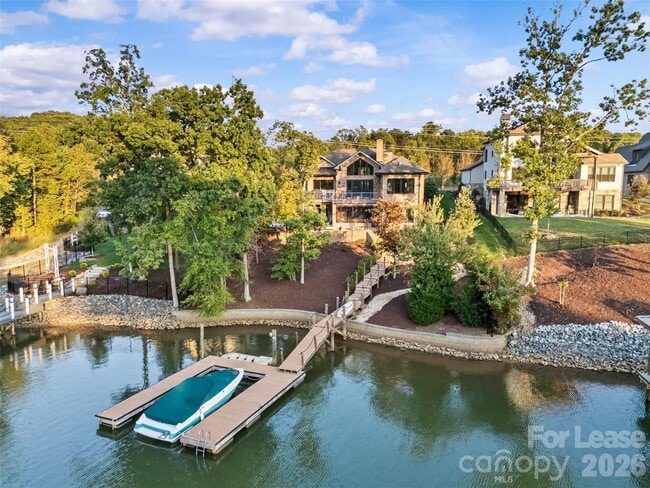
Luxury,sunset view Lake Wylie waterfront living at its FINEST! This custom built,2 story home features high end finishes throughout,resort style pool & spa,plus a private dock located in a quiet cove with immediate access to the lake & is located in... the beautiful,gated community,Reflection Pointe. The home features 5 bedrooms,4 full bathrooms,1 half bathroom,4,704 heated square feet & 2,689 unheated square feet,incredible indoor/outdoor living with sliding doors to the main level porch & lower level screened in patio,outdoor fire pit & fenced in backyard with beautiful landscaping. Main level features incredible lake living with sunset views,2 bedrooms,2 full bathrooms & 1 half bathroom. Stunning chef's kitchen has cherry & maple cabinets,granite countertops,oversized island with seating,dual built-in stainless steel Frigidaire refrigerator & freezer,stainless steel appliances,prep sink in kitchen island with disposal,large butlers pantry with additional sink & dishwasher,& bar with ice maker. Kitchen overlooks the light filled,vaulted living room with a French marble fireplace & sliding door access to the deck. Primary suite has stunning lake views,gas fireplace,sitting area/office,double vanity,shower,bathtub,water closet & walk-in closet with access to the laundry room. Secondary bedrooms are spacious & private. Two car garage has epoxy floors,separate workshop,sink & large drop zone when you enter the home. Lower level features an oversized family room with gas fireplace,3 bedrooms,2 full bathrooms,incredible walk in storage & sliding door access to the screened in porch. Additional features include 10 foot ceilings on main & lower levels & 22 foot ceilings in the foyer,dining & living rooms,mahogany wood floors on main level,3 gas fireplaces throughout,full brick & stone exterior,newly updated & refinished pool system to include new plaster,all new pumps & blowers,Hayward 440,000 BTU pool & spa heater & much more (see attached features list). Neighborhood amenities include gated community,Lake Wylie waterfront,clubhouse,lagoon swimming pool,lighted tennis & pickleball courts,walking paths,beach area on Lake Wylie,playground,boat storage,boat slips,boat launch canoe,kayak dock & storage & pavilion. Just minutes away by boat of Morningstar Marina,Papa Doc's,Lake Wylie Marina & Drift,& within close proximity to the finest shopping,dining & activities to include the CLT airport,Daniel Stowe Botanical Gardens,US National Whitewater Center,Rivergate Shopping Center,Lake Wylie Shopping,Berewick Town Center,Charlotte Premium Outlets,Tega Cay Shopping Center & more. A must see home! MLS ID CAR4421316
Luxury,sunset view Lake Wylie waterfront living at its FINEST! This custom built,2 story home features high end finishes throughout,resort style pool & spa,plus a private dock located in a quiet cove with immediate access to the lake & is located in the beautiful,gated community,Reflection Pointe. The home features 5 bedrooms,4 full bathrooms,1 half bathroom,4,704 heated square feet & 2,689 unheated square feet,incredible indoor/outdoor living with sliding doors to the main level porch & lower level screened in patio,outdoor fire pit & fenced in backyard with beautiful landscaping. Main level features incredible lake living with sunset views,2 bedrooms,2 full bathrooms & 1 half bathroom. Stunning chef's kitchen has cherry & maple cabinets,granite countertops,oversized island with seating,dual built-in stainless steel Frigidaire refrigerator & freezer,stainless steel appliances,prep sink in kitchen island with disposal,large butlers pantry with additional sink & dishwasher,& bar with ice maker. Kitchen overlooks the light filled,vaulted living room with a French marble fireplace & sliding door access to the deck. Primary suite has stunning lake views,gas fireplace,sitting area/office,double vanity,shower,bathtub,water closet & walk-in closet with access to the laundry room. Secondary bedrooms are spacious & private. Two car garage has epoxy floors,separate workshop,sink & large drop zone when you enter the home. Lower level features an oversized family room with gas fireplace,3 bedrooms,2 full bathrooms,incredible walk in storage & sliding door access to the screened in porch. Additional features include 10 foot ceilings on main & lower levels & 22 foot ceilings in the foyer,dining & living rooms,mahogany wood floors on main level,3 gas fireplaces throughout,full brick & stone exterior,newly updated & refinished pool system to include new plaster,all new pumps & blowers,Hayward 440,000 BTU pool & spa heater & much more (see attached features list). Neighborhood amenities include gated community,Lake Wylie waterfront,clubhouse,lagoon swimming pool,lighted tennis & pickleball courts,walking paths,beach area on Lake Wylie,playground,boat storage,boat slips,boat launch canoe,kayak dock & storage & pavilion. Just minutes away by boat of Morningstar Marina,Papa Doc's,Lake Wylie Marina & Drift,& within close proximity to the finest shopping,dining & activities to include the CLT airport,Daniel Stowe Botanical Gardens,US National Whitewater Center,Rivergate Shopping Center,Lake Wylie Shopping,Berewick Town Center,Charlotte Premium Outlets,Tega Cay Shopping Center & more. A must see home! MLS ID CAR4421316
6032 Headlands Ct is located in Belmont, NC in the 28012 zip code.
Copyright © 2026 Canopy Realtor® Association.
Within 50 Miles of 6032 Headlands Ct