Cost Calculator: Estimate your monthly and one-time fees.
S1
$1,474 - $1,499
Studio, 1 Bath
, 562 Sq. Ft.
Show Floor Plan Details
Sep. 15
Unit
Total Price
Sq. Ft.
Available
1-222
$1,474
562 Sq. Ft.
9/15/26
1-228
$1,474
562 Sq. Ft.
9/15/26
New
1-303
$1,499
562 Sq. Ft.
9/15/26
New
S1.1
$1,524 - $1,599
Studio, 1 Bath
, 612 Sq. Ft.
Show Floor Plan Details
Sep. 15
Unit
Total Price
Sq. Ft.
Available
1-238
$1,524
612 Sq. Ft.
9/15/26
1-338
$1,549
612 Sq. Ft.
9/15/26
1-438
$1,574
612 Sq. Ft.
9/15/26
A1
$1,692 - $1,717
1 Bed, 1 Bath
, 652 Sq. Ft.
Show Floor Plan Details
Sep. 15
Unit
Total Price
Sq. Ft.
Available
2-105
$1,692
652 Sq. Ft.
9/15/26
2-109
$1,692
652 Sq. Ft.
9/15/26
2-113
$1,692
652 Sq. Ft.
9/15/26
A1.2
$1,717 - $1,817
1 Bed, 1 Bath
, 715 Sq. Ft.
Show Floor Plan Details
Sep. 15
Unit
Total Price
Sq. Ft.
Available
1-126
$1,717
715 Sq. Ft.
9/15/26
1-226
$1,742
715 Sq. Ft.
9/15/26
1-326
$1,767
715 Sq. Ft.
9/15/26
A2
$1,767 - $1,792
1 Bed, 1 Bath
, 745 Sq. Ft.
Show Floor Plan Details
Sep. 15
Unit
Total Price
Sq. Ft.
Available
2-116
$1,767
745 Sq. Ft.
9/15/26
2-114
$1,767
745 Sq. Ft.
9/15/26
2-204
$1,792
745 Sq. Ft.
9/15/26
A2.1
$1,867 - $1,917
1 Bed, 1 Bath
, 770 Sq. Ft.
Show Floor Plan Details
Sep. 15
Unit
Total Price
Sq. Ft.
Available
1-315
$1,867
770 Sq. Ft.
9/15/26
1-320
$1,867
770 Sq. Ft.
9/15/26
1-515
$1,917
770 Sq. Ft.
9/15/26
A3
$1,899 - $1,949
1 Bed, 1 Bath
, 759 Sq. Ft.
Show Floor Plan Details
Sep. 15
Unit
Total Price
Sq. Ft.
Available
2-308
$1,899
759 Sq. Ft.
9/15/26
2-312
$1,899
759 Sq. Ft.
9/15/26
2-408
$1,924
759 Sq. Ft.
9/15/26
A6
$1,949 - $2,049
1 Bed, 1 Bath
, 861 Sq. Ft.
Show Floor Plan Details
Sep. 15
Unit
Total Price
Sq. Ft.
Available
1-110
$1,949
861 Sq. Ft.
9/15/26
1-210
$1,974
861 Sq. Ft.
9/15/26
1-310
$1,999
861 Sq. Ft.
9/15/26
A5
$1,999 - $2,099
1 Bed, 1 Bath
, 859 Sq. Ft.
Show Floor Plan Details
Sep. 15
Unit
Total Price
Sq. Ft.
Available
1-111
$1,999
859 Sq. Ft.
9/15/26
1-211
$2,024
859 Sq. Ft.
9/15/26
1-311
$2,049
859 Sq. Ft.
9/15/26
A1.1
$1,687 - $1,762
1 Bed, 1 Bath
, 668 Sq. Ft.
Show Floor Plan Details
Sep. 15
Unit
Total Price
Sq. Ft.
Available
2-110
$1,687
668 Sq. Ft.
9/15/26
2-210
$1,712
668 Sq. Ft.
9/15/26
2-310
$1,737
668 Sq. Ft.
9/15/26
A4
$1,924 - $1,999
1 Bed, 1 Bath
, 832 Sq. Ft.
Show Floor Plan Details
Sep. 15
Unit
Total Price
Sq. Ft.
Available
1-234
$1,924
832 Sq. Ft.
9/15/26
1-334
$1,949
832 Sq. Ft.
9/15/26
1-434
$1,974
832 Sq. Ft.
9/15/26
B1
$2,164 - $2,189
2 Beds, 2 Baths
, 1,075 Sq. Ft.
Show Floor Plan Details
Sep. 15
Unit
Total Price
Sq. Ft.
Available
2-315
$2,164
1,075 Sq. Ft.
9/15/26
1-308
$2,164
1,075 Sq. Ft.
9/15/26
1-309
$2,164
1,075 Sq. Ft.
9/15/26
B2ALT
$2,464 - $2,564
2 Beds, 2 Baths
, 1,197 Sq. Ft.
Show Floor Plan Details
Sep. 15
Unit
Total Price
Sq. Ft.
Available
2-121
$2,464
1,197 Sq. Ft.
9/15/26
2-221
$2,489
1,197 Sq. Ft.
9/15/26
2-101
$2,514
1,197 Sq. Ft.
9/15/26
B2
$2,489 - $2,639
2 Beds, 2 Baths
, 1,277 Sq. Ft.
Show Floor Plan Details
Sep. 15
Unit
Total Price
Sq. Ft.
Available
2-018
$2,489
1,277 Sq. Ft.
9/15/26
1-536
$2,564
1,277 Sq. Ft.
9/15/26
2-318
$2,564
1,277 Sq. Ft.
9/15/26
B3
$2,539 - $2,614
2 Beds, 2 Baths
, 1,361 Sq. Ft.
Show Floor Plan Details
Sep. 15
Unit
Total Price
Sq. Ft.
Available
1-233
$2,539
1,361 Sq. Ft.
9/15/26
1-333
$2,564
1,361 Sq. Ft.
9/15/26
1-433
$2,589
1,361 Sq. Ft.
9/15/26
C1
$2,864 - $2,964
3 Beds, 2 Baths
, 1,434 Sq. Ft.
Show Floor Plan Details
Sep. 15
Unit
Total Price
Sq. Ft.
Available
1-102
$2,864
1,434 Sq. Ft.
9/15/26
1-202
$2,889
1,434 Sq. Ft.
9/15/26
1-302
$2,914
1,434 Sq. Ft.
9/15/26
TH 3A
$3,319
3 Beds, 2.5 Baths
, 2,126 Sq. Ft.
Show Floor Plan Details
Sep. 15
Unit
Total Price
Sq. Ft.
Available
3-102
$3,319
2,126 Sq. Ft.
9/15/26
3-103
$3,319
2,126 Sq. Ft.
9/15/26
4-102
$3,319
2,126 Sq. Ft.
9/15/26
TH 3B
$3,569
3 Beds, 3.5 Baths
, 2,180 Sq. Ft.
Show Floor Plan Details
Sep. 15
Unit
Total Price
Sq. Ft.
Available
3-101
$3,569
2,180 Sq. Ft.
9/15/26
3-104
$3,569
2,180 Sq. Ft.
9/15/26
4-101
$3,569
2,180 Sq. Ft.
9/15/26
* Price shown is total price based on community-supplied monthly required fees. Excludes user-selected optional fees and variable or usage-based fees and required charges due at or prior to move-in or at move-out. View Fees and Policies for details. Price, availability, fees, and any applicable rent special are subject to change without notice. * Square footage definitions vary. Displayed square footage is approximate.
* Price shown is total price based on community-supplied monthly required fees. Excludes user-selected optional fees and variable or usage-based fees and required charges due at or prior to move-in or at move-out. View Fees and Policies for details. Price, availability, fees, and any applicable rent special are subject to change without notice. * Square footage definitions vary. Displayed square footage is approximate.
* Price shown is total price based on community-supplied monthly required fees. Excludes user-selected optional fees and variable or usage-based fees and required charges due at or prior to move-in or at move-out. View Fees and Policies for details. Price, availability, fees, and any applicable rent special are subject to change without notice. * Square footage definitions vary. Displayed square footage is approximate.
* Price shown is total price based on community-supplied monthly required fees. Excludes user-selected optional fees and variable or usage-based fees and required charges due at or prior to move-in or at move-out. View Fees and Policies for details. Price, availability, fees, and any applicable rent special are subject to change without notice. * Square footage definitions vary. Displayed square footage is approximate.
* Price shown is total price based on community-supplied monthly required fees. Excludes user-selected optional fees and variable or usage-based fees and required charges due at or prior to move-in or at move-out. View Fees and Policies for details. Price, availability, fees, and any applicable rent special are subject to change without notice. * Square footage definitions vary. Displayed square footage is approximate.
The fees below are based on community-supplied data and may exclude additional fees and utilities.
Utilities & Essentials
Trash Services - Hauling
$10 / mo
Trash Services - Doorstep
$25 / mo
Utility - Billing Administrative Fee
$3.75 / mo
Pest Control Services
$5 / mo
Internet Services
$75 / mo
One-Time Basics
Due at Application
Application Fee
$100
Administrative Fee
$250
Due at Move-In
Security Deposit (Refundable)
$500
Pet Fees
Pet Fee - Additional Pet
$200
Pet Fee
$400 / mo
Pet Management - Third Party
Varies / yr
Disclaimer: Price varies based on selections with third party provider.
Cats
Cats Allowed
Restrictions
None
Dogs
Dogs Allowed
Restrictions
Rottweiler, doberman pinscher, pit bull terrier, staffordshire terrier, chow, presa canarias, akita, alaskan malamute, wolf hyrbid or any mix thereof.
Other Pets
Other Pets Allowed
Storage Unit
Storage Fee
$50 / mo
Personalized Add-Ons
Pet Rent
$25
Renters Liability/Content - Property Program
$20 / mo
Situational
Intra-Community Transfer Fee
$750
Month-to-Month Fee
$500 / mo
Renters Liability Only - Non-Compliance
$15 / occurrence
Lease Violation - Trash
$25 / occurrence
Returned Payment Fee (NSF)
$35 / occurrence
Property Fee Disclaimer Total Monthly Leasing Price includes base rent, all monthly mandatory and any user-selected optional fees. Excludes variable, usage-based, and required charges due at or prior to move-in or at move-out. Security Deposit may change based on screening results, but total will not exceed legal maximums. Some items may be taxed under applicable law. Some fees may not apply to rental homes subject to an affordable program. All fees are subject to application and/or lease terms. Prices and availability subject to change. Resident is responsible for damages beyond ordinary wear and tear. Resident may need to maintain insurance and to activate and maintain utility services, including but not limited to electricity, water, gas, and internet, per the lease. Additional fees may apply as detailed in the application and/or lease agreement, which can be requested prior to applying.
Pets: Pet breed and other pet restrictions apply.
Rentable Items: All Parking, storage, and other rentable items are subject to availability. Final pricing and availability will be determined during lease agreement.
See Leasing Agent for details.
Area Scores
Walkability
Fairly walkable40 / 100
Transit
Limited public transit30 / 100
Driveability
Exceptionally drivable100 / 100
Bikeability
Somewhat bikeable20 / 100
Scores provided by
Soundscore ™
Active72 / 100
Scores provided by
HowLoud
Transit
Airport
Asheville Regional
20 min Drive
Moving to Oakley, Asheville, NC
Shopping Centers
Shoppers will appreciate Vander at the Village proximity to 63 Brook St, 18 Brook St, and Biltmore Station. 63 Brook St is 0.4 miles away, and 18 Brook St is within an 8 minute walk.
Parks and Recreation
Recreational activities near Vander at the Village are plentiful. Discover 5 parks within 4.3 miles, including Biltmore, Colburn Earth Science Museum, and Western North Carolina Nature Center.
Airports
Living in Oakley provides easy access to Asheville Regional, located just 19 minutes from Vander at the Village.
Property Details
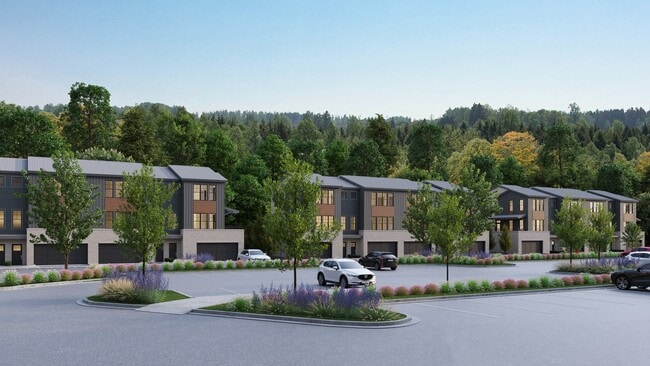
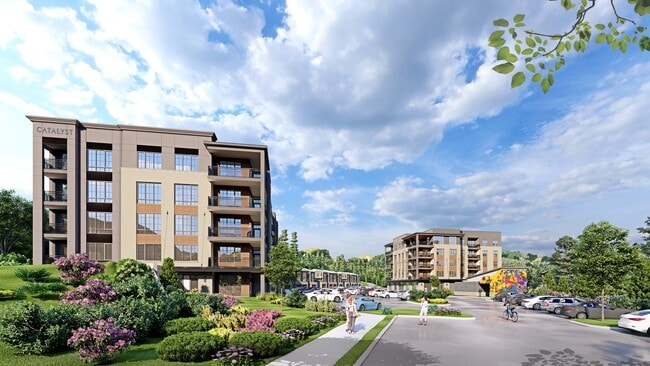
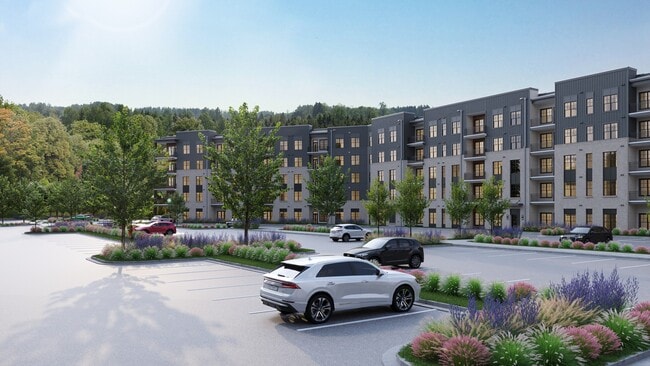
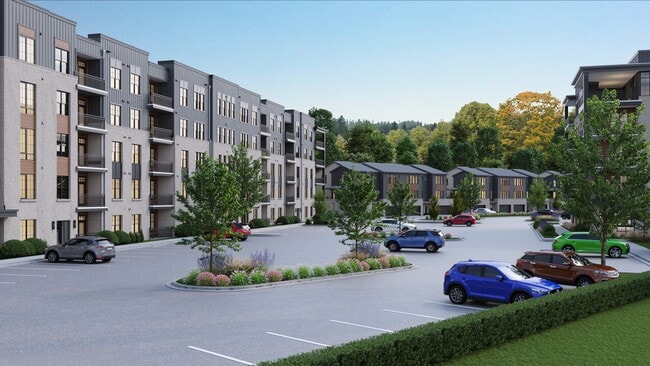
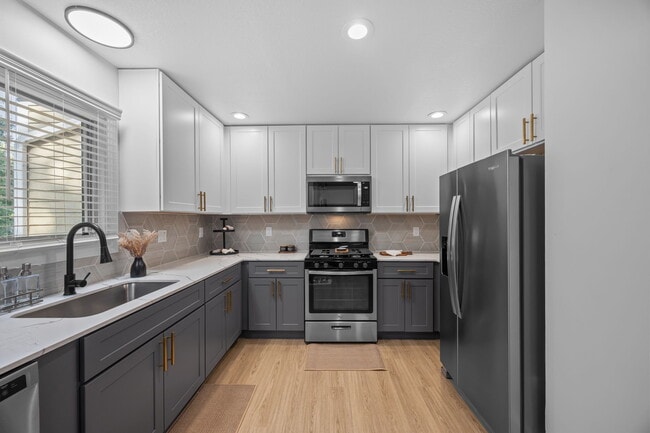
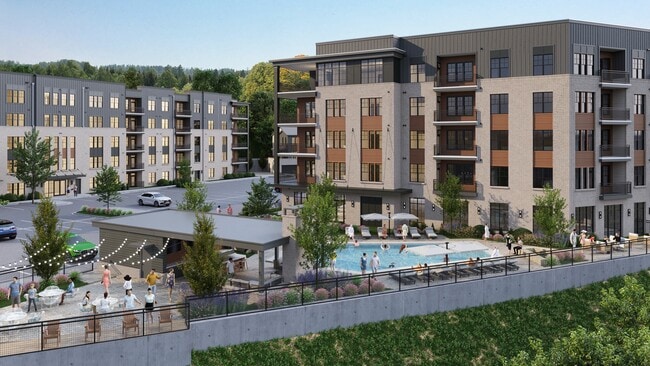

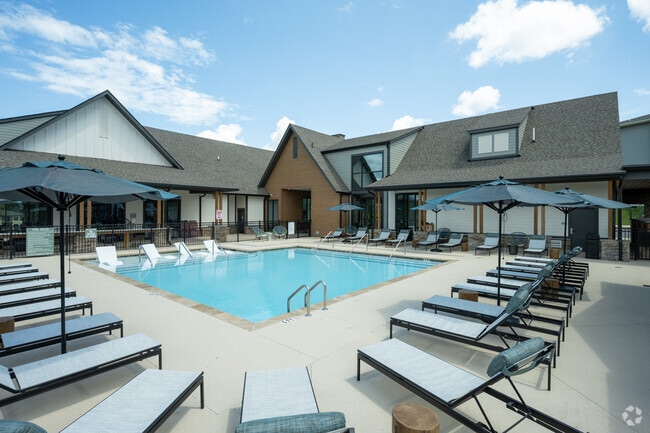
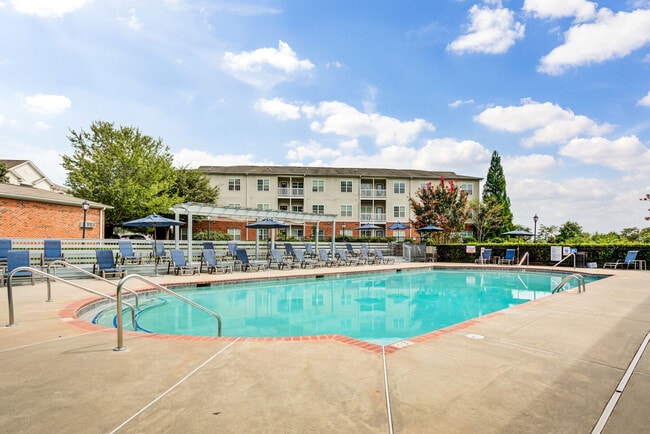
Tucked away in Biltmore Village, Vander at the Village brings luxury mountain-view living to Asheville, NC. Surrounded by the natural beauty of the Blue Ridge Mountains, our contemporary apartment community offers modern comfort in an iconic setting.
Tucked away in Biltmore Village, Vander at the Village brings luxury mountain-view living to Asheville, NC. Surrounded by the natural beauty of the Blue Ridge Mountains, our contemporary apartment community offers modern comfort in an iconic setting.
Vander at the Village is located in Asheville, NC in the 28803 zip code.