
Enclave at Winghaven
1 - 3 Beds
$1,125 - $1,959


Property Information
The fees below are based on community-supplied data and may exclude additional fees and utilities.
Property Fee Disclaimer Based on community-supplied data and independent market research. Subject to change without notice. May exclude fees for mandatory or optional services and usage-based utilities.
Walkability
Fairly walkable40 / 100
Driveability
Exceptionally drivable100 / 100
Bikeability
Somewhat bikeable30 / 100

Soundscore ™
Active76 / 100

Shoppers will appreciate 131 Choctaw Dr proximity to Wentzville Crossroads Marketplace, 1474-1490 Swantnerville Dr, and 1474-1494 S Service Rd. Wentzville Crossroads Marketplace is 1.2 miles away, and 1474-1490 Swantnerville Dr is within a 28 minute walk.
Living in Wentzville provides easy access to St Louis Lambert International, located just 44 minutes from 131 Choctaw Dr.
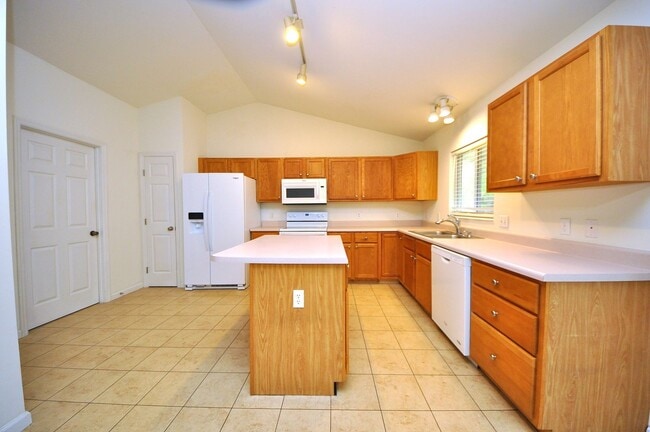
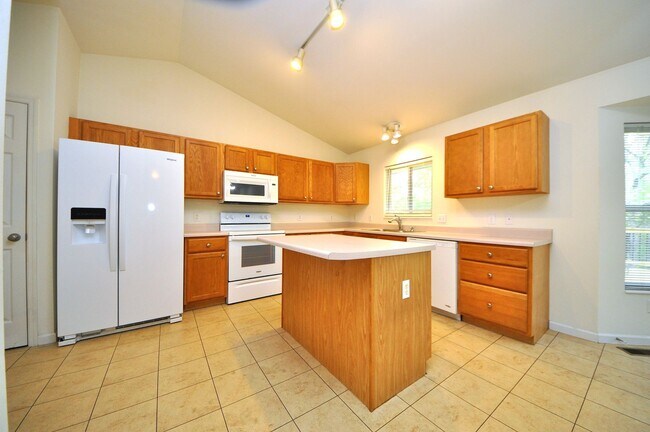
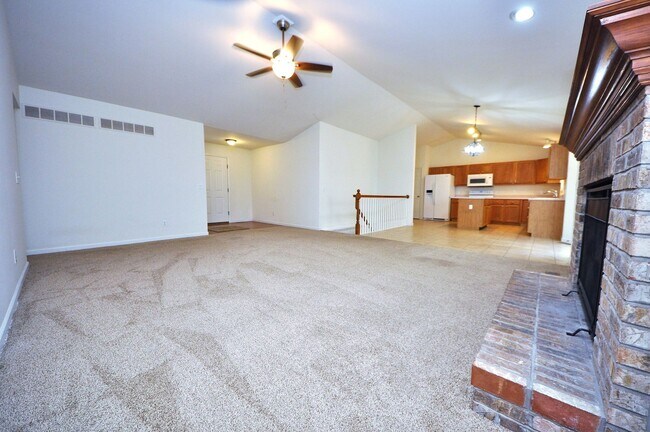
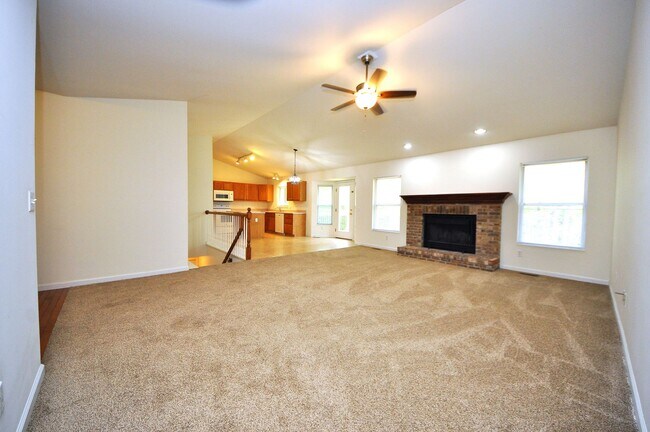
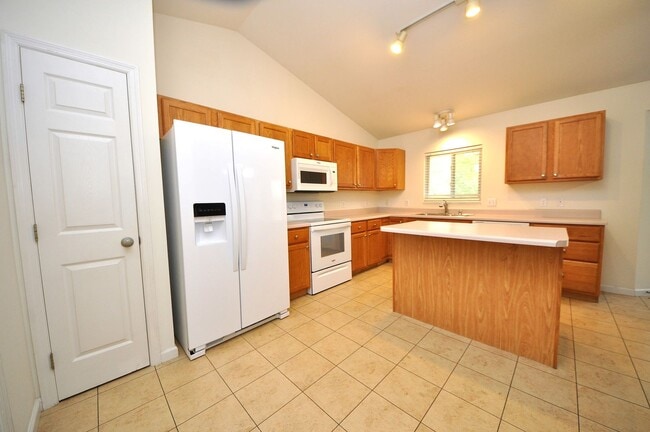
Welcome your family into this beautiful 3 bed 2 bath home. This home is located in a quiet subdivision at the beginning of a cul-de-sac. This magnificent 1-story home has nice and bright lighting with plenty of windows, and new appliances. As you... walk up to the home you will see the beautiful stained glass side window by the door. Walking into the entry way you will have a coat closet big enough for your family. Notice the living room is very spacious and includes a beautiful working gas fireplace with stone features. The living room is open to the dining and kitchen area with vaulted ceilings from one end to the other. The kitchen is absolutely gorgeous with plenty of cabinet and counter space. The island has enough space for a couple bar stools to sit at and have breakfast in the mornings. Appliances included are: new refrigerator, microwave, range, dishwasher, and garbage disposal. By the refrigerator there is a pantry for your dry goods. Attached to the kitchen is the laundry room where you will find your washer and dryer hookups along with shelving above for your essentials. There is even another coat closet for your entry or exit from the large 2 car garage that has extra space for all those tools and/or toys to be out of the way of your vehicle. Off the dining room you will find a new deck leading down to the patio and beautiful backyard with plenty of grass space and trees for privacy. There have been blinds added to each window that adds privacy inside your home. Down the hallway past the living room on the left will be the main bathroom with a tub/shower combo and lovely tile floors. To the right of the hallway are the first and second bedrooms with full sized closets and a linen closet. The master bedroom has a vaulted ceiling and two windows that let in a lot of natural light. Off the master is a large walk in closet and an en suite. The master bathroom has a stand up shower, with a stand alone tub, large single vanity, and gorgeous stained glass window. Downstairs is an unfinished basement with storage shelves and a lot of open space to set up to fit your family's needs with a sliding door to the patio and backyard.
Additional monthly expectations:
Utilities & Pest Control
Pet rent* If applicable
*One-time Administration Fee and Reservation Fee due within 72 hours of application approval. Upon move in the reservation fee will convert to a Fully Refundable Security Deposit.*
Residents are in charge of lawn care.
We do have deposit free options for qualified applicants. Please visit our website and fill out our rental application and we will be in touch. We look forward to helping you make this your home.
Welcome your family into this beautiful 3 bed 2 bath home. This home is located in a quiet subdivision at the beginning of a cul-de-sac. This magnificent 1-story home has nice and bright lighting with plenty of windows, and new appliances. As you walk up to the home you will see the beautiful stained glass side window by the door. Walking into the entry way you will have a coat closet big enough for your family. Notice the living room is very spacious and includes a beautiful working gas fireplace with stone features. The living room is open to the dining and kitchen area with vaulted ceilings from one end to the other. The kitchen is absolutely gorgeous with plenty of cabinet and counter space. The island has enough space for a couple bar stools to sit at and have breakfast in the mornings. Appliances included are: new refrigerator, microwave, range, dishwasher, and garbage disposal. By the refrigerator there is a pantry for your dry goods. Attached to the kitchen is the laundry room where you will find your washer and dryer hookups along with shelving above for your essentials. There is even another coat closet for your entry or exit from the large 2 car garage that has extra space for all those tools and/or toys to be out of the way of your vehicle. Off the dining room you will find a new deck leading down to the patio and beautiful backyard with plenty of grass space and trees for privacy. There have been blinds added to each window that adds privacy inside your home. Down the hallway past the living room on the left will be the main bathroom with a tub/shower combo and lovely tile floors. To the right of the hallway are the first and second bedrooms with full sized closets and a linen closet. The master bedroom has a vaulted ceiling and two windows that let in a lot of natural light. Off the master is a large walk in closet and an en suite. The master bathroom has a stand up shower, with a stand alone tub, large single vanity, and gorgeous stained glass window. Downstairs is an unfinished basement with storage shelves and a lot of open space to set up to fit your family's needs with a sliding door to the patio and backyard.
Additional monthly expectations:
Utilities & Pest Control
Pet rent* If applicable
*One-time Administration Fee and Reservation Fee due within 72 hours of application approval. Upon move in the reservation fee will convert to a Fully Refundable Security Deposit.*
Residents are in charge of lawn care.
We do have deposit free options for qualified applicants. Please visit our website and fill out our rental application and we will be in touch. We look forward to helping you make this your home.
131 Choctaw Dr is located in Wentzville, MO in the 63385 zip code.
Within 50 Miles of 131 Choctaw Dr