
Westminster Place Apartments
1 - 2 Beds
$1,110 - $1,550


School
Commute Time (Distance)
Drive: 14 min (5.7 mi)
Drive: 15 min (8 mi)
SW Illinois Coll., Wolf Campus
Drive: 16 min (9.5 mi)
Drive: 20 min (9.6 mi)
Property Information
The fees below are based on community-supplied data and may exclude additional fees and utilities.
Property Fee Disclaimer Based on community-supplied data and independent market research. Subject to change without notice. May exclude fees for mandatory or optional services and usage-based utilities.
Walkability
Fairly walkable40 / 100
Transit
Minimal public transit10 / 100
Driveability
Exceptionally drivable100 / 100
Bikeability
Fairly bikeable40 / 100

Soundscore ™
Active78 / 100


Shoppers will appreciate Fully Updated 2BR Ranch w/Finished Basement & Sunroom proximity to Bissell Hills Shopping Center, Lewis & Clark Center, and 11040 Larimore Rd. Bissell Hills Shopping Center is 1 mile away, and Lewis & Clark Center is within a 25 minute walk.
Recreational activities near Fully Updated 2BR Ranch w/Finished Basement & Sunroom are plentiful. Discover 2 parks within 5 miles, including Gen. Daniel Bissell House and Fort Belle Fontaine Park.
Living in Bellefontaine provides easy access to St Louis Lambert International, located just 15 minutes from Fully Updated 2BR Ranch w/Finished Basement & Sunroom. Another nearby airport is Scott AFB/Midamerica St Louis, located 34.5 miles away.
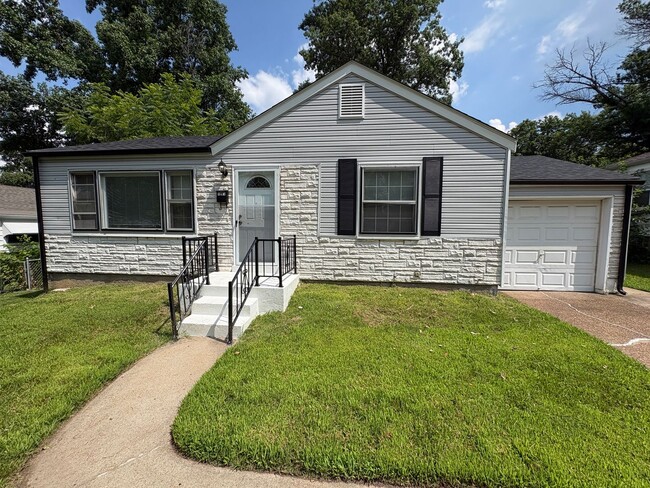
Welcome home to this charming, move-in-ready 2-bedroom, 1-bathroom single-family ranch home! Perfectly blending comfort, style, and functional living space, this property boasts a beautiful brick-and-siding exterior, a manicured front lawn, a private... driveway, and an attached garage.
Key Features You’ll Love:
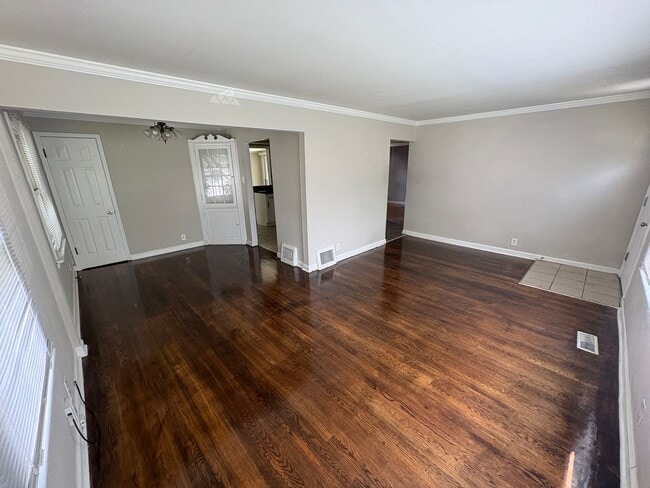
Sun-Drenched Living Space: Step into a massive, bright living area featuring gorgeous, polished hardwood flooring, elegant crown molding, and a classic built-in corner display cabinet that adds instant historic character.
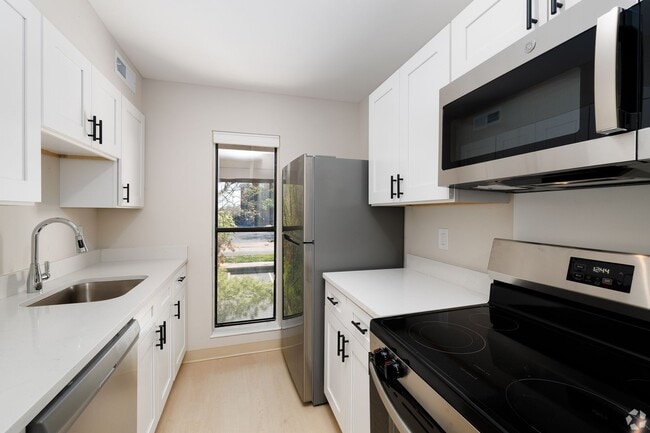
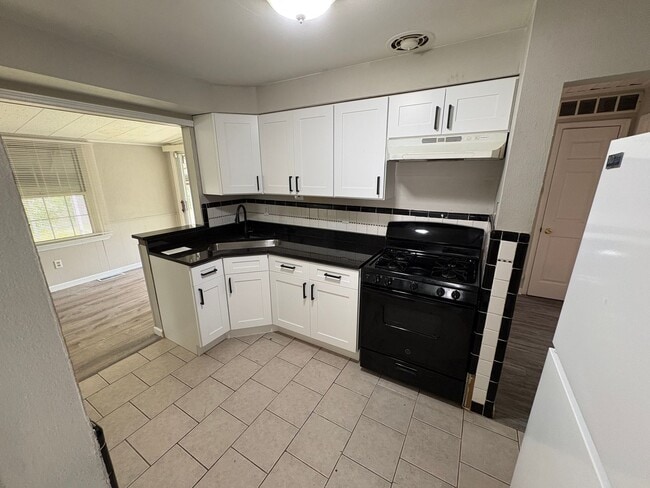
Modernized Kitchen: Cook with ease in a refreshed kitchen complete with crisp white cabinetry, sleek black countertops with a matching tiled backsplash, a deep corner sink with a high-arc faucet, and a clean tile floor.
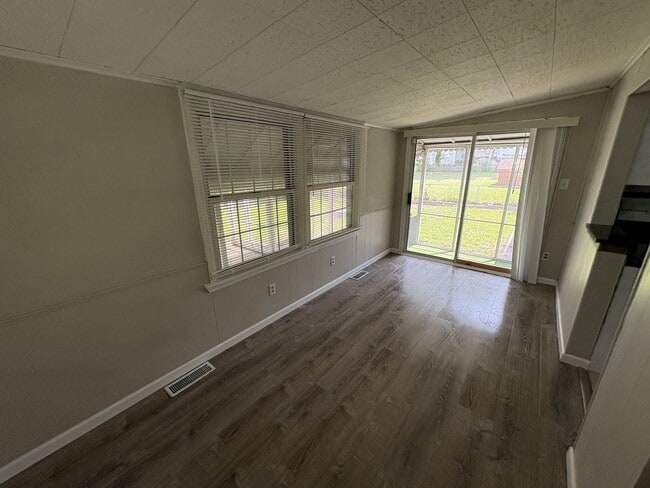
Bonus Sunroom / Family Room: Located right off the kitchen, a spacious bonus room with wood-look flooring and sliding glass doors opens out to your backyard—perfect for a secondary lounge, dining space, or home office.
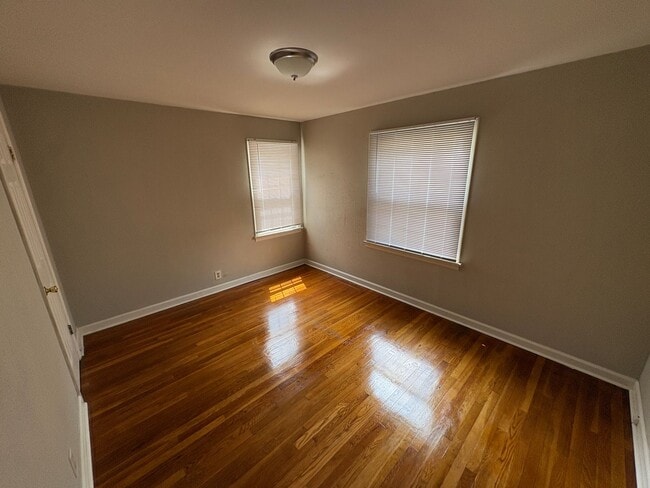
Two Comfortable Bedrooms: Both bedrooms feature beautiful original hardwood floors, neutral gray paint, large windows for great natural light, and plenty of closet space.
Massive Finished Basement: Double your living area! The expansive, carpeted lower level offers an incredible setup for a recreation room, home theater, gym, or massive storage space.
Updated Bathrooms: Features a clean, bright vanity, neutral tones, and a fully tiled tub-and-shower combo.
Additional Perks:
Attached 1-car garage + driveway parking.
Large, open backyard visible from the glass sunroom.
Central heating and cooling for year-round comfort.
Welcome home to this charming, move-in-ready 2-bedroom, 1-bathroom single-family ranch home! Perfectly blending comfort, style, and functional living space, this property boasts a beautiful brick-and-siding exterior, a manicured front lawn, a private driveway, and an attached garage.
Key Features You’ll Love:
Sun-Drenched Living Space: Step into a massive, bright living area featuring gorgeous, polished hardwood flooring, elegant crown molding, and a classic built-in corner display cabinet that adds instant historic character.
Modernized Kitchen: Cook with ease in a refreshed kitchen complete with crisp white cabinetry, sleek black countertops with a matching tiled backsplash, a deep corner sink with a high-arc faucet, and a clean tile floor.
Bonus Sunroom / Family Room: Located right off the kitchen, a spacious bonus room with wood-look flooring and sliding glass doors opens out to your backyard—perfect for a secondary lounge, dining space, or home office.
Two Comfortable Bedrooms: Both bedrooms feature beautiful original hardwood floors, neutral gray paint, large windows for great natural light, and plenty of closet space.
Massive Finished Basement: Double your living area! The expansive, carpeted lower level offers an incredible setup for a recreation room, home theater, gym, or massive storage space.
Updated Bathrooms: Features a clean, bright vanity, neutral tones, and a fully tiled tub-and-shower combo.
Additional Perks:
Attached 1-car garage + driveway parking.
Large, open backyard visible from the glass sunroom.
Central heating and cooling for year-round comfort.
1263 Roxton Dr is located in St. Louis, MO in the 63137 zip code.
Within 50 Miles of Fully Updated 2BR Ranch w/Finished Basement & Sunroom