
Covington Place Apartments
1 - 3 Beds
$769 - $1,526


School
Commute Time (Distance)
Drive: 13 min (5.6 mi)
Drive: 19 min (9 mi)
Drive: 19 min (9.5 mi)
Drive: 20 min (11.3 mi)
Property Information
The fees below are based on community-supplied data and may exclude additional fees and utilities.
No Pets Allowed
Property Fee Disclaimer Based on community-supplied data and independent market research. Subject to change without notice. May exclude fees for mandatory or optional services and usage-based utilities.
Walkability
Somewhat walkable30 / 100
Driveability
Exceptionally drivable100 / 100
Bikeability
Somewhat bikeable30 / 100

Soundscore ™
Active72 / 100


Shoppers will appreciate 9826 Ravensbrook Dr proximity to Cotton Union Plaza, Maple Hills Shopping Center, and Berix Plaza. Cotton Union Plaza is 0.9 miles away, and Maple Hills Shopping Center is within a 22 minute walk.
Recreational activities near 9826 Ravensbrook Dr are plentiful. Discover 4 parks within 4.3 miles, including Grant's Farm, Ulysses S Grant National Historic Site, and Jefferson Barracks.
Living in St George provides easy access to St Louis Lambert International, located just 32 minutes from 9826 Ravensbrook Dr. Another nearby airport is Scott AFB/Midamerica St Louis, located 35.5 miles away.
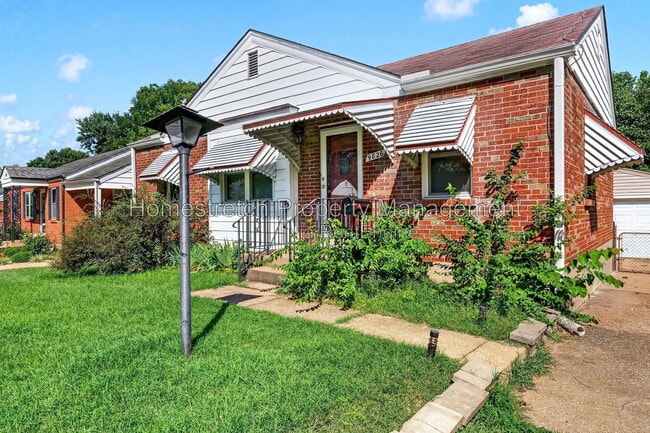
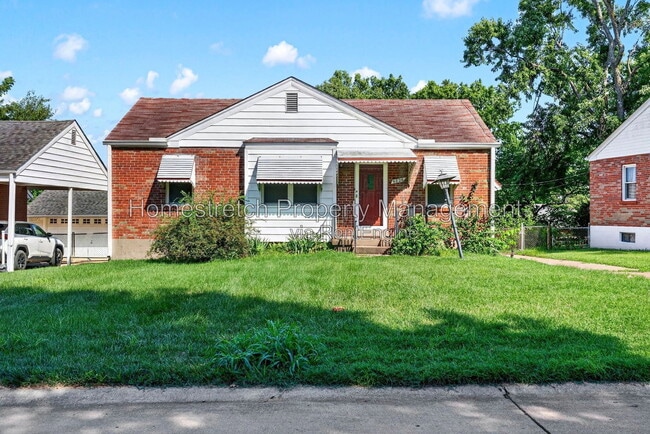
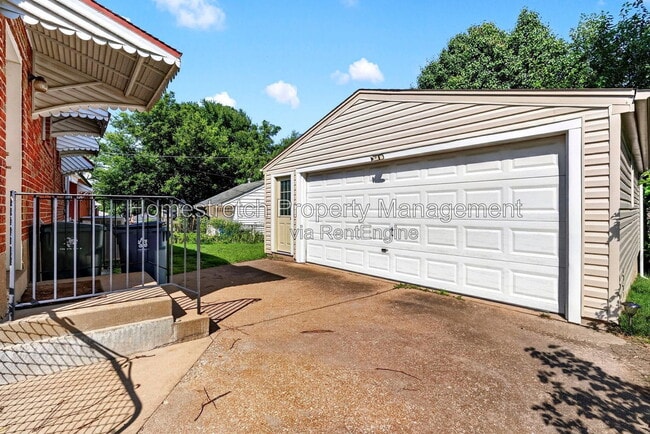
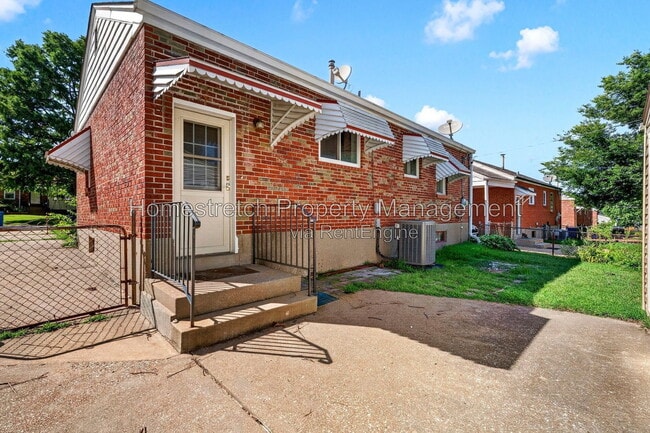
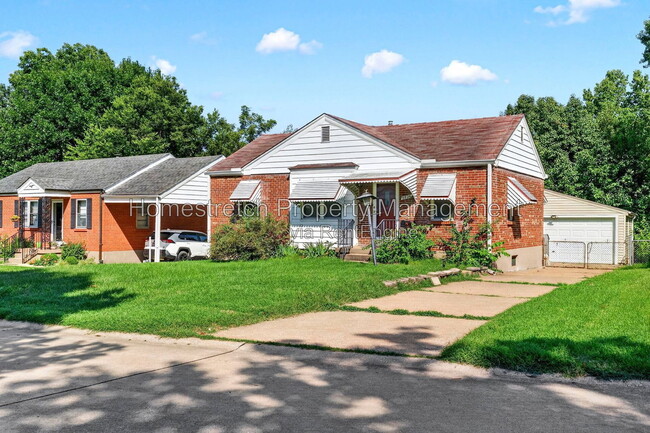
Welcome to this charming home in the desirable Affton area! This inviting residence features 3 bedrooms and 1 full bathroom, offering a comfortable and functional layout that's perfect for everyday living. Bright windows fill the living room with... natural light, creating a warm and welcoming space to relax or entertain. This home also features central air, forced-air heating, a detached garage, and a classic brick exterior, providing comfort and convenience throughout the year.

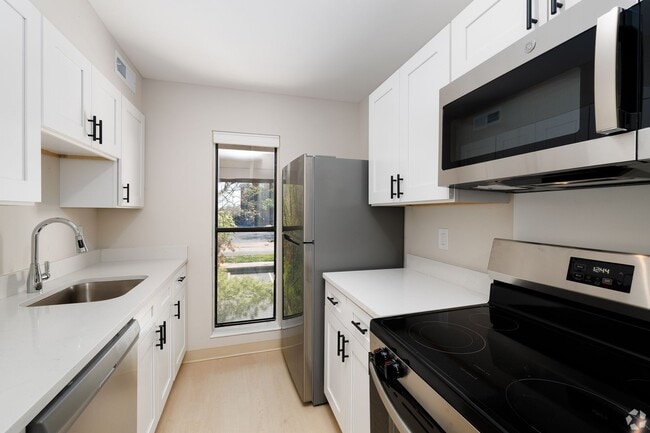
The kitchen offers ample cabinet and counter space to make meal preparation easy, while the adjoining dining area is perfect for family dinners or casual gatherings. Each bedroom is comfortably sized and provides flexibility for a home office, guest room, or additional storage.
Step outside to enjoy the backyard, ideal for relaxing evenings or weekend barbecues. Conveniently located near shopping, dining, parks, and major highways, this home offers the perfect combination of neighborhood charm and everyday convenience.
Nearby Public Schools
** Elementary: Mesnier Primary School
** Middle: Rogers Middle School
** High: Affton High School
Nearby Parks
** Ohlendorf Park
** Grant's Trail
Nearby Attractions
** Grant's Farm
** Laumeier Sculpture Park
Nearby Restaurants
** Affton Pizza Company
** DB Cooper's Sports Bar
** 9 Mile Garden
RENTAL REQUIREMENTS
** Monthly gross income must be at least 3 × the rent
** Credit requirement: 530-574 DOUBLE-DEPOSIT AND A CO-SIGNER (Co-signer must have a 600 credit score or above)
** Credit requirement: 575 to 599 DOUBLE-DEPOSIT | 600+ will qualify for a regular deposit, subject to debt-to-income ratio.
** No evictions or rental judgments within the last 3 to 5 years
** Utilities must be placed in the tenant’s name
** No felonies in the past 7 years; individual circumstances reviewed
** All adults must apply and be listed on the lease
** Any bankruptcy must be discharged for at least 3 years
** No outstanding balances with previous landlords
PET POLICY
A non-refundable pet screening fee ($25 via ACH or $30 via credit card) is required. Pet rent is based on FIDO score:
"1" paw score: $35
"2" paw score: $35
"3" paw score: $25
"4" paw score: $25
"5" paw score: $25
For more information or to schedule a tour, contact Homestretch Property Management at (314) 912-1440. Don’t miss your chance to call this lovely home your next place!
By submitting your information on this page you consent to being contacted by the Property Manager and RentEngine via SMS, phone, or email.
Welcome to this charming home in the desirable Affton area! This inviting residence features 3 bedrooms and 1 full bathroom, offering a comfortable and functional layout that's perfect for everyday living. Bright windows fill the living room with natural light, creating a warm and welcoming space to relax or entertain. This home also features central air, forced-air heating, a detached garage, and a classic brick exterior, providing comfort and convenience throughout the year.
The kitchen offers ample cabinet and counter space to make meal preparation easy, while the adjoining dining area is perfect for family dinners or casual gatherings. Each bedroom is comfortably sized and provides flexibility for a home office, guest room, or additional storage.
Step outside to enjoy the backyard, ideal for relaxing evenings or weekend barbecues. Conveniently located near shopping, dining, parks, and major highways, this home offers the perfect combination of neighborhood charm and everyday convenience.
Nearby Public Schools
** Elementary: Mesnier Primary School
** Middle: Rogers Middle School
** High: Affton High School
Nearby Parks
** Ohlendorf Park
** Grant's Trail
Nearby Attractions
** Grant's Farm
** Laumeier Sculpture Park
Nearby Restaurants
** Affton Pizza Company
** DB Cooper's Sports Bar
** 9 Mile Garden
RENTAL REQUIREMENTS
** Monthly gross income must be at least 3 × the rent
** Credit requirement: 530-574 DOUBLE-DEPOSIT AND A CO-SIGNER (Co-signer must have a 600 credit score or above)
** Credit requirement: 575 to 599 DOUBLE-DEPOSIT | 600+ will qualify for a regular deposit, subject to debt-to-income ratio.
** No evictions or rental judgments within the last 3 to 5 years
** Utilities must be placed in the tenant’s name
** No felonies in the past 7 years; individual circumstances reviewed
** All adults must apply and be listed on the lease
** Any bankruptcy must be discharged for at least 3 years
** No outstanding balances with previous landlords
PET POLICY
A non-refundable pet screening fee ($25 via ACH or $30 via credit card) is required. Pet rent is based on FIDO score:
"1" paw score: $35
"2" paw score: $35
"3" paw score: $25
"4" paw score: $25
"5" paw score: $25
For more information or to schedule a tour, contact Homestretch Property Management at (314) 912-1440. Don’t miss your chance to call this lovely home your next place!
By submitting your information on this page you consent to being contacted by the Property Manager and RentEngine via SMS, phone, or email.
9826 Ravensbrook Dr is located in St. Louis, MO in the 63123 zip code.
Within 50 Miles of 9826 Ravensbrook Dr