Covington Place Apartments
1 - 3 Beds
$769 - $1,526


School
Commute Time (Distance)
Drive: 10 min (4.5 mi)
Drive: 14 min (6.7 mi)
Drive: 18 min (8 mi)
Drive: 16 min (8.1 mi)
Property Information
The fees below are based on community-supplied data and may exclude additional fees and utilities.
Property Fee Disclaimer Based on community-supplied data and independent market research. Subject to change without notice. May exclude fees for mandatory or optional services and usage-based utilities.
Walkability
Fairly walkable50 / 100
Transit
Minimal public transit10 / 100
Driveability
Exceptionally drivable90 / 100
Bikeability
Fairly bikeable50 / 100

Soundscore ™
Active72 / 100


Shoppers will appreciate 9043 Kathleen Ave proximity to 9422-9428 Gravois, Affton Plaza, and 9616-9624 Gravois Rd. 9422-9428 Gravois is 0.7 miles away, and Affton Plaza is within a 15 minute walk.
Recreational activities near 9043 Kathleen Ave are plentiful. Discover 5 parks within 4.2 miles, including Willmore Park, Grant's Farm, and Ulysses S Grant National Historic Site.
Living in Wilbur Park provides easy access to St Louis Lambert International, located just 29 minutes from 9043 Kathleen Ave. Another nearby airport is Scott AFB/Midamerica St Louis, located 34.5 miles away.
9043 Kathleen Avenue, St. Louis, MO 63123
Call for more information or to schedule a showing.
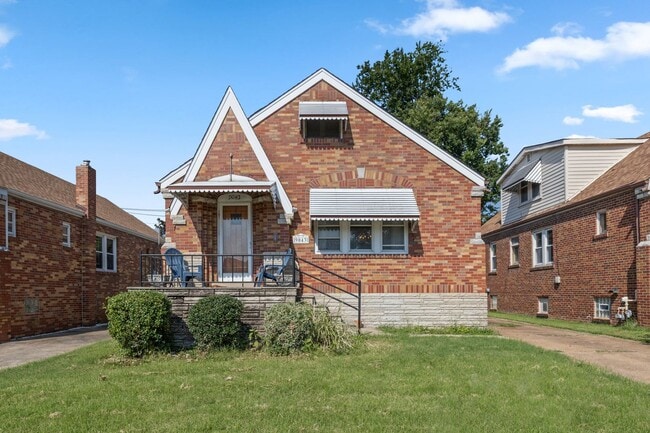
Charming All-Brick 2-Bedroom Home in Wilbur Park
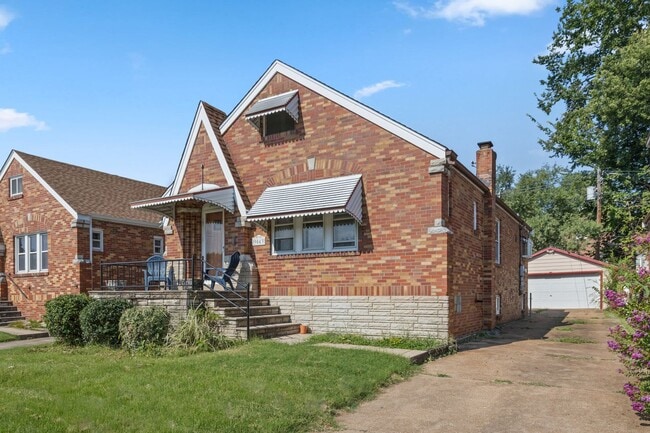
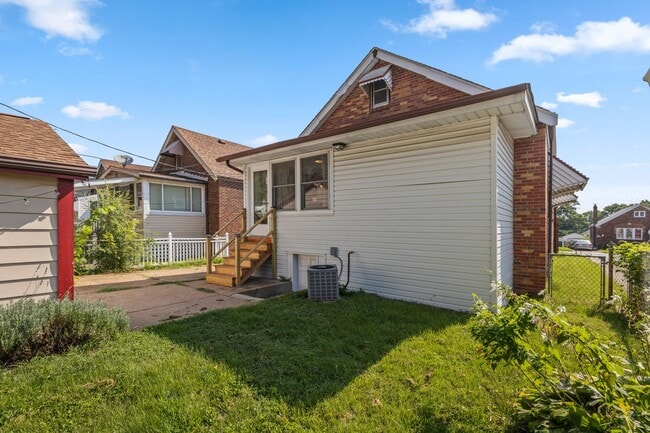
This charming all-brick 2-bedroom, 1-bathroom home in the desirable Wilbur Park area offers nearly 1,300... square feet of living space and is conveniently located near shopping, restaurants, major roadways, and the popular 9 Mile Garden.
The home features gleaming hardwood floors throughout most of the main living areas, along with several beautiful original stained-glass windows that add character and charm.

The updated kitchen offers custom cabinetry with soft-close drawers, lighted glass-panel upper cabinets, a garden window, granite countertops, and a breakfast bar. Additional cabinetry and a pantry provide plenty of storage in the adjoining breakfast area.
All appliances are included, including a Whirlpool 5-burner gas range, newer microwave, refrigerator/freezer with ice maker, and dishwasher.
The spacious primary bedroom features a walk-in closet, while the second bedroom offers a double-deep closet.
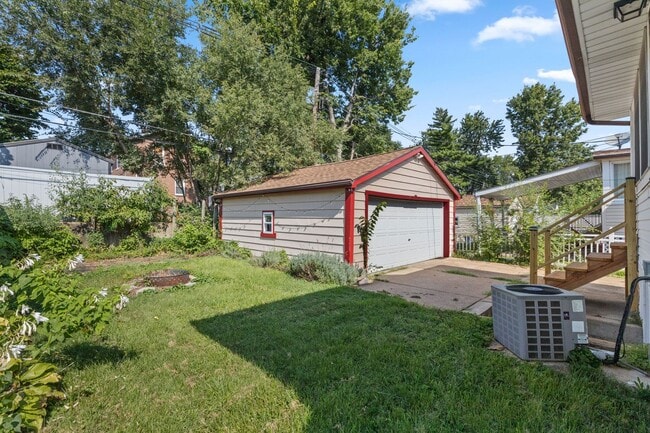
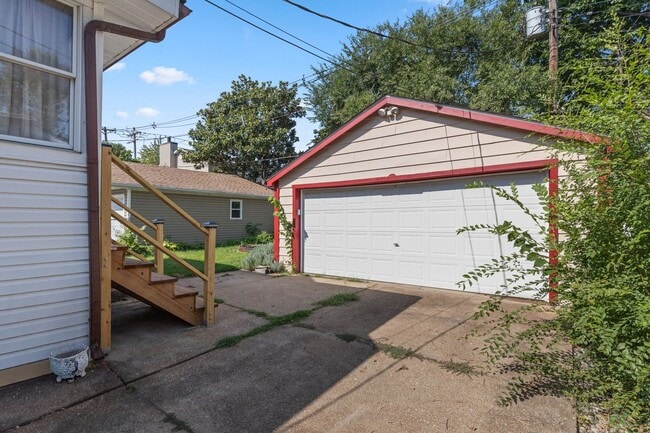
The walkout basement provides abundant storage, including a partially cedar-lined closet. Outside, you’ll find a level, private yard that provides a pleasant space for relaxing or entertaining.
Additional features include gas forced-air heating and central air conditioning.
Property Details:
2 bedrooms
1 full bathroom
Approximately 1,300 sq. ft. of living space
All-brick construction
Hardwood floors
Original stained-glass windows
Updated kitchen with granite countertops
All kitchen appliances included
Walkout basement with abundant storage
Level, private yard
Gas furnace
Central air conditioning
Bayless School District
Rental Terms:
Monthly Rent: $1,825
Security Deposit: $1,825
First month's rent and security deposit are due upon acceptance
Minimum 1-year lease
Tenant is responsible for all utilities, including water, sewer, and trash
Pets negotiable; pet deposit may be required depending on the number and size of pets
Available for occupancy almost immediately
Strictly for rent — not available for lease purchase or lease option
Directions: East on Gravois, south on Weber, then left on Kathleen Avenue. The home is the third house on the left.
For complete details, visit or call .
Click the link below (or copy and paste) to see a virtual tour of this home
9043 Kathleen Avenue, St. Louis, MO 63123
Call for more information or to schedule a showing.
Charming All-Brick 2-Bedroom Home in Wilbur Park
This charming all-brick 2-bedroom, 1-bathroom home in the desirable Wilbur Park area offers nearly 1,300 square feet of living space and is conveniently located near shopping, restaurants, major roadways, and the popular 9 Mile Garden.
The home features gleaming hardwood floors throughout most of the main living areas, along with several beautiful original stained-glass windows that add character and charm.
The updated kitchen offers custom cabinetry with soft-close drawers, lighted glass-panel upper cabinets, a garden window, granite countertops, and a breakfast bar. Additional cabinetry and a pantry provide plenty of storage in the adjoining breakfast area.
All appliances are included, including a Whirlpool 5-burner gas range, newer microwave, refrigerator/freezer with ice maker, and dishwasher.
The spacious primary bedroom features a walk-in closet, while the second bedroom offers a double-deep closet.
The walkout basement provides abundant storage, including a partially cedar-lined closet. Outside, you’ll find a level, private yard that provides a pleasant space for relaxing or entertaining.
Additional features include gas forced-air heating and central air conditioning.
Property Details:
2 bedrooms
1 full bathroom
Approximately 1,300 sq. ft. of living space
All-brick construction
Hardwood floors
Original stained-glass windows
Updated kitchen with granite countertops
All kitchen appliances included
Walkout basement with abundant storage
Level, private yard
Gas furnace
Central air conditioning
Bayless School District
Rental Terms:
Monthly Rent: $1,825
Security Deposit: $1,825
First month's rent and security deposit are due upon acceptance
Minimum 1-year lease
Tenant is responsible for all utilities, including water, sewer, and trash
Pets negotiable; pet deposit may be required depending on the number and size of pets
Available for occupancy almost immediately
Strictly for rent — not available for lease purchase or lease option
Directions: East on Gravois, south on Weber, then left on Kathleen Avenue. The home is the third house on the left.
For complete details, visit or call .
Click the link below (or copy and paste) to see a virtual tour of this home
9043 Kathleen Ave is located in St. Louis, MO in the 63123 zip code.
Within 50 Miles of 9043 Kathleen Ave