One Foundry Way
Studio - 3 Beds
$1,215 - $3,599


School
Commute Time (Distance)
Drive: 9 min (4.1 mi)
Drive: 10 min (4.6 mi)
Drive: 15 min (5.7 mi)
Drive: 14 min (6.4 mi)
Property Information
The fees below are based on community-supplied data and may exclude additional fees and utilities.
No Pets Allowed
Property Fee Disclaimer Based on community-supplied data and independent market research. Subject to change without notice. May exclude fees for mandatory or optional services and usage-based utilities.
Walkability
Moderately walkable70 / 100
Transit
Limited public transit30 / 100
Driveability
Exceptionally drivable90 / 100
Bikeability
Fairly bikeable50 / 100

Soundscore ™
Active74 / 100


Shoppers will appreciate 4546 Virginia Ave proximity to Chariton Square, Gravois Plaza, and 3210 S Compton Ave. Chariton Square is 1.1 miles away, and Gravois Plaza is within a 34 minute walk.
With a TransitScore of 30, 4546 Virginia Ave has limited public transit, including 5 transit stops within 6.1 miles. Transit options include Grand Metrolink Station and Union Station Metrolink Station.
Recreational activities near 4546 Virginia Ave are plentiful. Discover 5 parks within 4.5 miles, including Carondelet Park, Tower Grove Park, and Missouri Botanical Garden.
Living in Dutchtown South provides easy access to St Louis Lambert International, located just 31 minutes from 4546 Virginia Ave. Another nearby airport is Scott AFB/Midamerica St Louis, located 30.3 miles away.
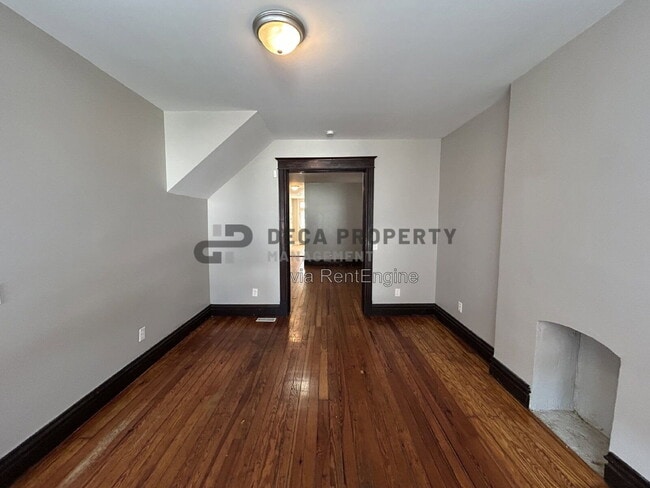
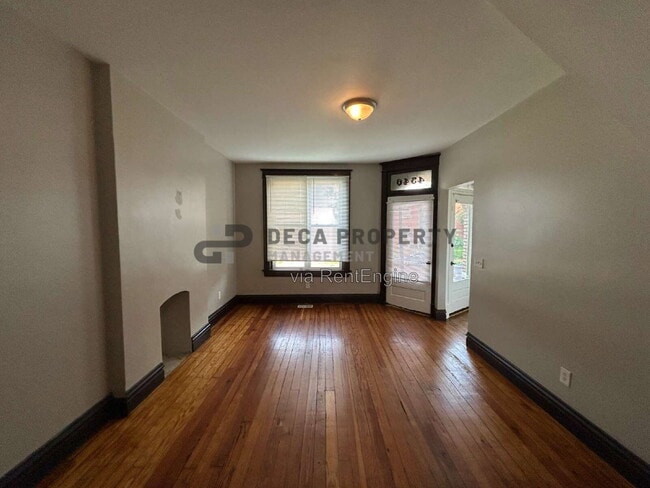
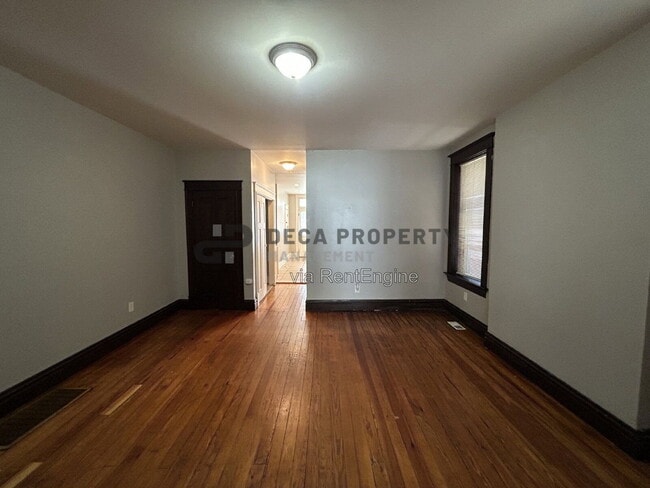
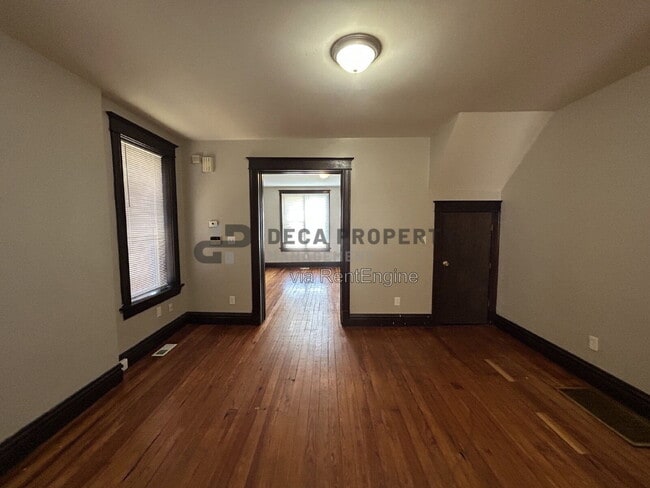
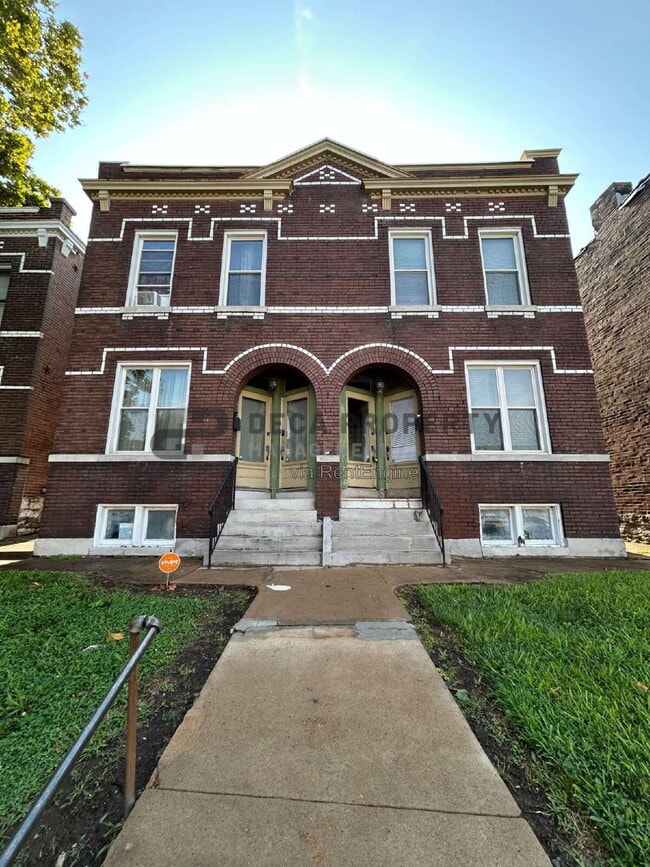
Welcome to this spacious Dutchtown duplex offering over 1,850 square feet of comfortable living space, featuring 3 bedrooms and 2.5 bathrooms. Beautiful wood flooring flows throughout the home, creating a warm and inviting atmosphere with plenty of... room to spread out and make yourself at home.

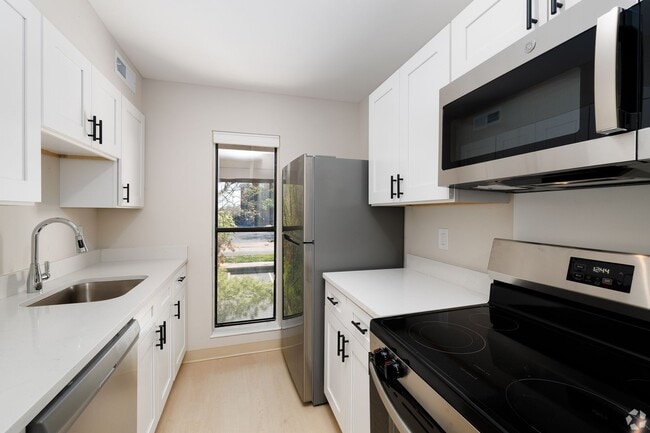
The well-equipped kitchen features a refrigerator, stove, dishwasher, and microwave, along with convenient main-level laundry hookups located just off the kitchen. The expansive primary suite offers a private full bathroom, creating a comfortable retreat at the end of the day.
Step outside to enjoy multiple decks, perfect for entertaining, relaxing, or enjoying some fresh air. Off-street parking adds everyday convenience, while the full unfinished basement provides abundant storage space for seasonal items, belongings, and more.
Situated in the heart of Dutchtown, this home offers generous living space, practical amenities, and a convenient location. With its spacious layout, private primary suite, outdoor living areas, and ample storage, this duplex has everything you need to feel right at home. Schedule your tour today!
Bedrooms: 3
Bathrooms: 2.5
Rooms: 6
SQ. FT.: 1,870
Occupancy Limit: 6
Flooring: Hardwood and Tile
Resident Paid Utilities: Electric, Gas, Lawncare, Sewer, Snow Removal, Trash & Water
Basement: Unfinished
Laundry: Electric Hookups in Basement
Pets: Cats Allowed - See Pet Policy (link below under Helpful Resources)
School District: St. Louis City Public School
Section 8: City & County Section 8 Accepted
Security Deposit: $1,435
Application Fee: $60 per adult application
Resident Benefit Package: $35.95 monthly charge (see details below)
Property Manager: JL
DISCLOSURES:
Upfront Costs: Approved applicants are required to pay the following prior to move in: Security Deposit, First Full Month’s Rent and Resident Benefits Package (RBP). Depending on qualifications and lease specifics, additional upfront costs may apply, including (but not limited to): Credit Fee and/or Rental History Fee (refer to Rental Criteria), Pet Fee (refer to Pet Policy), Parking Fee, and applicable utilities.
Municipal Inspection: This property may require a municipal inspection. Approval may be complete or pending, which could affect the move-in date.
Application & Availability: There may already be applications submitted for this property at the time you apply. We cannot guarantee availability, even if the property is available when your application is submitted. Applications are processed as received; however, when there are multiple applicants, the property will be offered to the best-qualified applicant. A security deposit will not be accepted until the application has been approved.
Resident Benefits Package: All residents are enrolled in the Resident Benefits Package for $35.95/month, which includes renters insurance, HVAC air filter delivery (for applicable properties), credit building with timely rent payments, $1M identity protection, move in concierge services for utilities and home services, a resident rewards program, and more. Additional details are provided upon approval.
HELPFUL RESOURCES (copy and paste links into browser):
Rental Criteria & Prospect Guide:
Application Process:
Apply:
Pet Policy:
Prospective FAQs:
Jetty:
Case Net MO:
Fair Market Rent Documentation System:
Resident Benefit Package:
By submitting your information on this page you consent to being contacted by the Property Manager and RentEngine via SMS, phone, or email.
Welcome to this spacious Dutchtown duplex offering over 1,850 square feet of comfortable living space, featuring 3 bedrooms and 2.5 bathrooms. Beautiful wood flooring flows throughout the home, creating a warm and inviting atmosphere with plenty of room to spread out and make yourself at home.
The well-equipped kitchen features a refrigerator, stove, dishwasher, and microwave, along with convenient main-level laundry hookups located just off the kitchen. The expansive primary suite offers a private full bathroom, creating a comfortable retreat at the end of the day.
Step outside to enjoy multiple decks, perfect for entertaining, relaxing, or enjoying some fresh air. Off-street parking adds everyday convenience, while the full unfinished basement provides abundant storage space for seasonal items, belongings, and more.
Situated in the heart of Dutchtown, this home offers generous living space, practical amenities, and a convenient location. With its spacious layout, private primary suite, outdoor living areas, and ample storage, this duplex has everything you need to feel right at home. Schedule your tour today!
Bedrooms: 3
Bathrooms: 2.5
Rooms: 6
SQ. FT.: 1,870
Occupancy Limit: 6
Flooring: Hardwood and Tile
Resident Paid Utilities: Electric, Gas, Lawncare, Sewer, Snow Removal, Trash & Water
Basement: Unfinished
Laundry: Electric Hookups in Basement
Pets: Cats Allowed - See Pet Policy (link below under Helpful Resources)
School District: St. Louis City Public School
Section 8: City & County Section 8 Accepted
Security Deposit: $1,435
Application Fee: $60 per adult application
Resident Benefit Package: $35.95 monthly charge (see details below)
Property Manager: JL
DISCLOSURES:
Upfront Costs: Approved applicants are required to pay the following prior to move in: Security Deposit, First Full Month’s Rent and Resident Benefits Package (RBP). Depending on qualifications and lease specifics, additional upfront costs may apply, including (but not limited to): Credit Fee and/or Rental History Fee (refer to Rental Criteria), Pet Fee (refer to Pet Policy), Parking Fee, and applicable utilities.
Municipal Inspection: This property may require a municipal inspection. Approval may be complete or pending, which could affect the move-in date.
Application & Availability: There may already be applications submitted for this property at the time you apply. We cannot guarantee availability, even if the property is available when your application is submitted. Applications are processed as received; however, when there are multiple applicants, the property will be offered to the best-qualified applicant. A security deposit will not be accepted until the application has been approved.
Resident Benefits Package: All residents are enrolled in the Resident Benefits Package for $35.95/month, which includes renters insurance, HVAC air filter delivery (for applicable properties), credit building with timely rent payments, $1M identity protection, move in concierge services for utilities and home services, a resident rewards program, and more. Additional details are provided upon approval.
HELPFUL RESOURCES (copy and paste links into browser):
Rental Criteria & Prospect Guide:
Application Process:
Apply:
Pet Policy:
Prospective FAQs:
Jetty:
Case Net MO:
Fair Market Rent Documentation System:
Resident Benefit Package:
By submitting your information on this page you consent to being contacted by the Property Manager and RentEngine via SMS, phone, or email.
4546 Virginia Ave is located in St. Louis, MO in the 63111 zip code.
Within 50 Miles of 4546 Virginia Ave