Westminster Place Apartments
1 - 3 Beds
$1,014 - $1,865


School
Commute Time (Distance)
Drive: 16 min (7 mi)
SW Illinois Coll., Wolf Campus
Drive: 13 min (8.2 mi)
Drive: 17 min (8.6 mi)
Drive: 15 min (9.3 mi)
Property Information
The fees below are based on community-supplied data and may exclude additional fees and utilities.
No Pets Allowed
Property Fee Disclaimer Based on community-supplied data and independent market research. Subject to change without notice. May exclude fees for mandatory or optional services and usage-based utilities.
Walkability
Somewhat walkable30 / 100
Transit
Limited public transit30 / 100
Driveability
Exceptionally drivable100 / 100
Bikeability
Fairly bikeable50 / 100

Soundscore ™
Active74 / 100


Shoppers will appreciate 10328 Dudley Dr proximity to 9934-9948 Diamond Dr. 9934-9948 Diamond Dr is 1.3 miles away.
With a TransitScore of 30, 10328 Dudley Dr has limited public transit, including 5 transit stops within 9.2 miles. Transit options include Umsl North Metrolink Station and Umsl South Metrolink Station.
Recreational activities near 10328 Dudley Dr are plentiful. Discover 1 park within 2 miles, including Gen. Daniel Bissell House.
Living in Glasgow Village provides easy access to St Louis Lambert International, located just 17 minutes from 10328 Dudley Dr. Another nearby airport is Scott AFB/Midamerica St Louis, located 34.1 miles away.
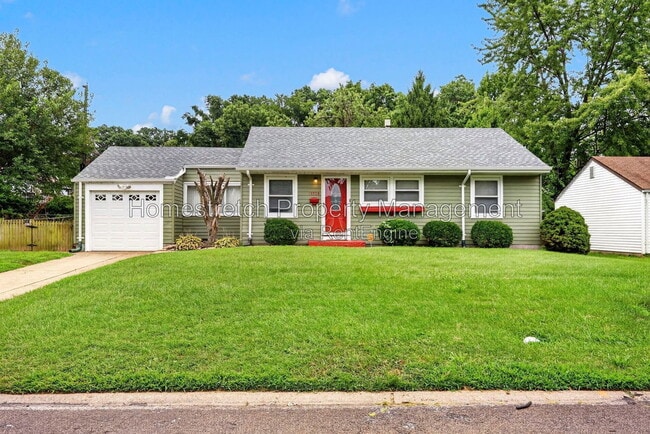
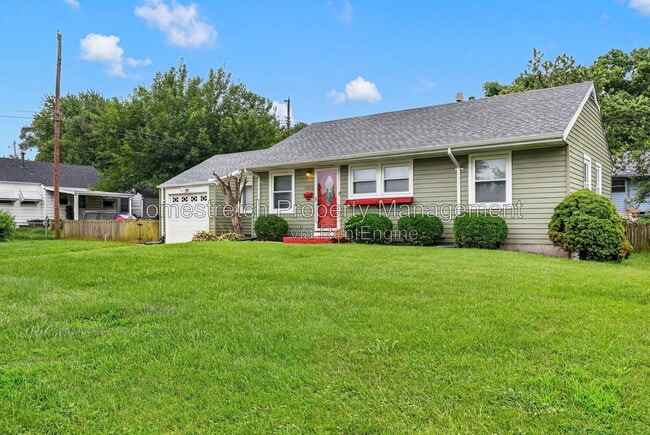
Welcome to this charming home in the Riverview Gardens area! This 3-bedroom, 1-bathroom home offers a comfortable and functional floor plan that's perfect for everyday living. Natural light fills the spacious living room, creating a warm and inviting... atmosphere for relaxing with family or entertaining guests. With a practical layout and comfortable living spaces, this home is ready for you to make it your own.
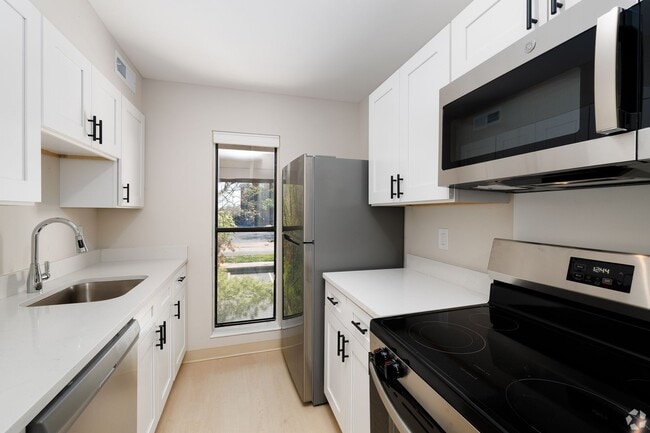
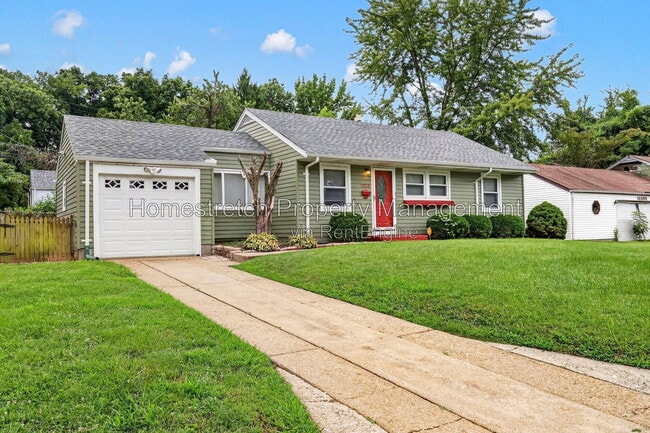
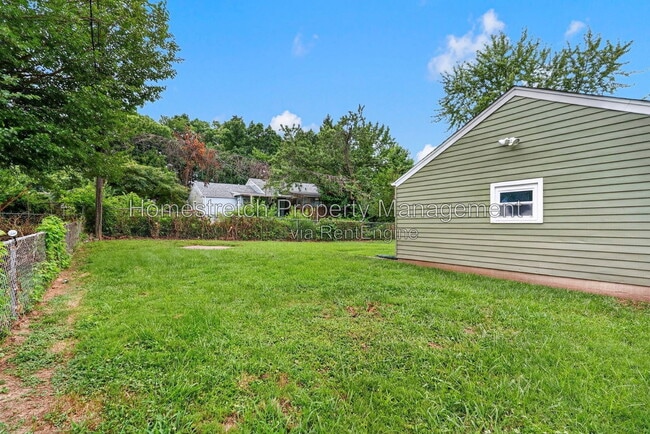
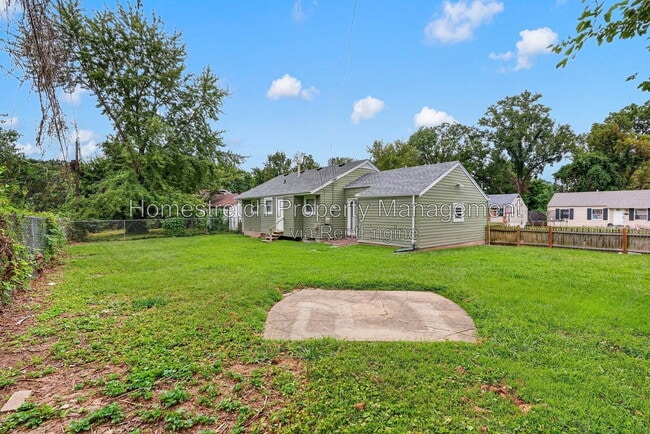

The kitchen features ample cabinet and counter space to make meal preparation easy, along with a nearby dining area that's perfect for family dinners or casual gatherings. The bedrooms are generously sized and provide flexibility for a home office, guest room, or additional storage. An attached garage and spacious backyard add convenience and plenty of room to enjoy the outdoors.
Conveniently located near schools, parks, shopping, and major roadways, this home offers easy access to everything you need while maintaining the comfort of a quiet residential neighborhood.
SECTION 8 IS WELCOME
NO PETS ALLOWED
Nearby Public Schools
Elementary: Highland Elementary School
Middle: R. G. Central Middle School
High: Riverview Gardens High School
Nearby Parks
Bellefontaine Park
Brad L. Schultz Jr. Memorial Park
Nearby Attractions
Old Chain of Rocks Bridge
Columbia Bottom Conservation Area
Nearby Restaurants
Tru's Kitchen
Jazz Bakes Cakes
Krispy Krunchy Chicken
Rental Requirements
Monthly net income must be at least 3 times the rent.
Minimum credit score of 575-600, considering debt-to-income ratio.
No evictions or rental judgments within the last 3-5 years.
Applicants must be able to place utilities in their own name.
No felonies in the past 7 years; individual circumstances reviewed.
All adults must apply and be listed on the lease.
Any bankruptcy must be discharged for at least 3 years.
No outstanding balances with previous landlords.
Resident Benefits Package (RBP)
All Homestretch Property Management residents have the option to enroll in the Resident Benefits Package for $55.95/month. This includes liability insurance, credit building to help boost the resident's credit score with timely rent payments, up to $1M Identity Theft Protection, HVAC air filter delivery (for applicable properties), move-in concierge service to assist with utility connection and home service setup, a top-tier resident rewards program, on-demand pest control, and much more.
More details available upon application.
For more information or to schedule a tour, contact Homestretch Property Management at . Don't miss your chance to make this inviting space your next home!
By submitting your information on this page you consent to being contacted by the Property Manager and RentEngine via SMS, phone, or email.
Welcome to this charming home in the Riverview Gardens area! This 3-bedroom, 1-bathroom home offers a comfortable and functional floor plan that's perfect for everyday living. Natural light fills the spacious living room, creating a warm and inviting atmosphere for relaxing with family or entertaining guests. With a practical layout and comfortable living spaces, this home is ready for you to make it your own.
The kitchen features ample cabinet and counter space to make meal preparation easy, along with a nearby dining area that's perfect for family dinners or casual gatherings. The bedrooms are generously sized and provide flexibility for a home office, guest room, or additional storage. An attached garage and spacious backyard add convenience and plenty of room to enjoy the outdoors.
Conveniently located near schools, parks, shopping, and major roadways, this home offers easy access to everything you need while maintaining the comfort of a quiet residential neighborhood.
SECTION 8 IS WELCOME
NO PETS ALLOWED
Nearby Public Schools
Elementary: Highland Elementary School
Middle: R. G. Central Middle School
High: Riverview Gardens High School
Nearby Parks
Bellefontaine Park
Brad L. Schultz Jr. Memorial Park
Nearby Attractions
Old Chain of Rocks Bridge
Columbia Bottom Conservation Area
Nearby Restaurants
Tru's Kitchen
Jazz Bakes Cakes
Krispy Krunchy Chicken
Rental Requirements
Monthly net income must be at least 3 times the rent.
Minimum credit score of 575-600, considering debt-to-income ratio.
No evictions or rental judgments within the last 3-5 years.
Applicants must be able to place utilities in their own name.
No felonies in the past 7 years; individual circumstances reviewed.
All adults must apply and be listed on the lease.
Any bankruptcy must be discharged for at least 3 years.
No outstanding balances with previous landlords.
Resident Benefits Package (RBP)
All Homestretch Property Management residents have the option to enroll in the Resident Benefits Package for $55.95/month. This includes liability insurance, credit building to help boost the resident's credit score with timely rent payments, up to $1M Identity Theft Protection, HVAC air filter delivery (for applicable properties), move-in concierge service to assist with utility connection and home service setup, a top-tier resident rewards program, on-demand pest control, and much more.
More details available upon application.
For more information or to schedule a tour, contact Homestretch Property Management at . Don't miss your chance to make this inviting space your next home!
By submitting your information on this page you consent to being contacted by the Property Manager and RentEngine via SMS, phone, or email.
10328 Dudley Dr is located in St. Louis, MO in the 63137 zip code.
Within 50 Miles of 10328 Dudley Dr