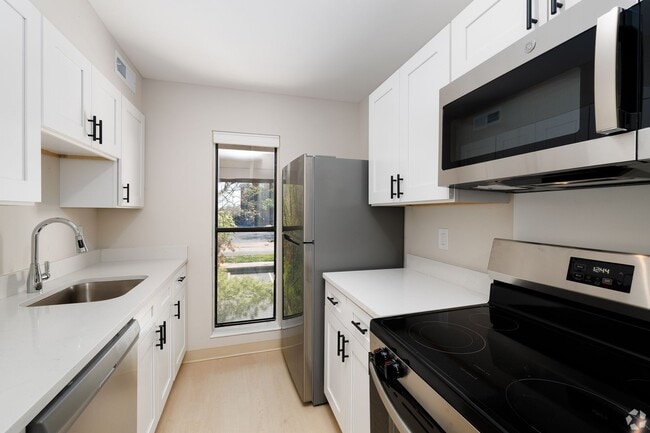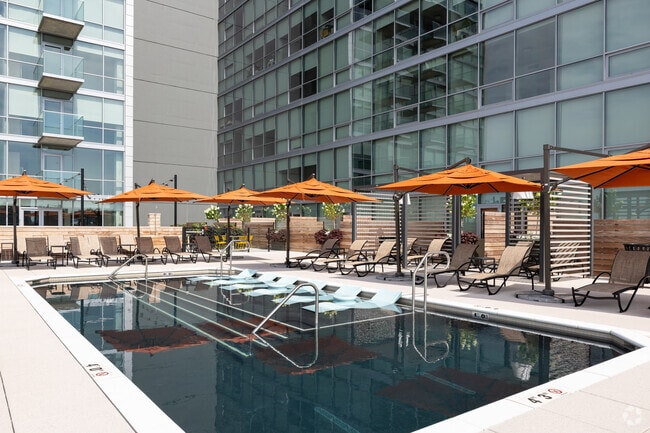

Enclave at Winghaven
1 - 3 Beds
$1,125 - $1,959


School
Commute Time (Distance)
Drive: 19 min (11.3 mi)
Property Information
The fees below are based on community-supplied data and may exclude additional fees and utilities.
Property Fee Disclaimer Based on community-supplied data and independent market research. Subject to change without notice. May exclude fees for mandatory or optional services and usage-based utilities.
Walkability
Somewhat walkable20 / 100
Driveability
Very drivable80 / 100
Bikeability
Somewhat bikeable30 / 100

Soundscore ™
Active75 / 100

Shoppers will appreciate 414 Roddens Wy proximity to 3009-3015 Winghaven Blvd and Shoppes at WingHaven. 3009-3015 Winghaven Blvd is 1.3 miles away, and Shoppes at WingHaven is within a 25 minute walk.
Living in O'Fallon St Charles provides easy access to St Louis Lambert International, located just 40 minutes from 414 Roddens Wy.
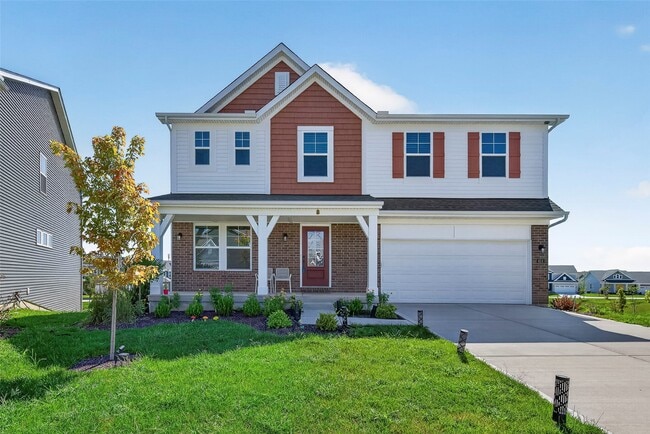
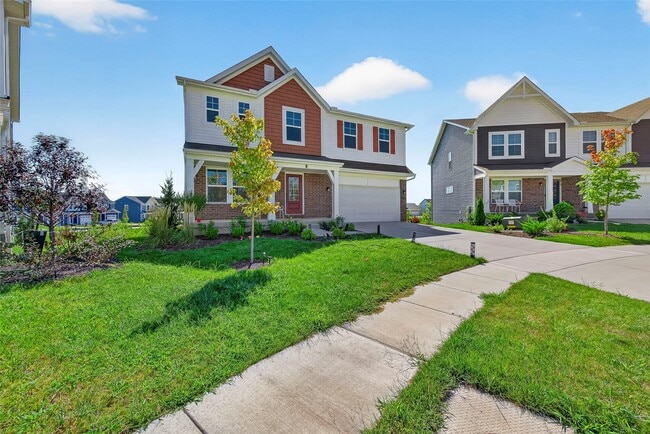
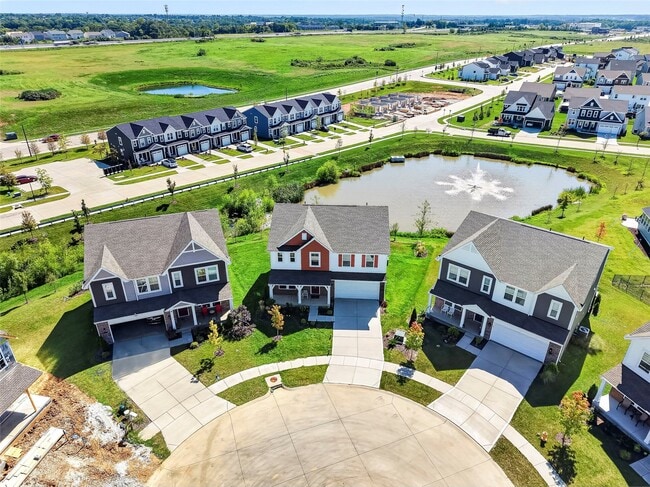
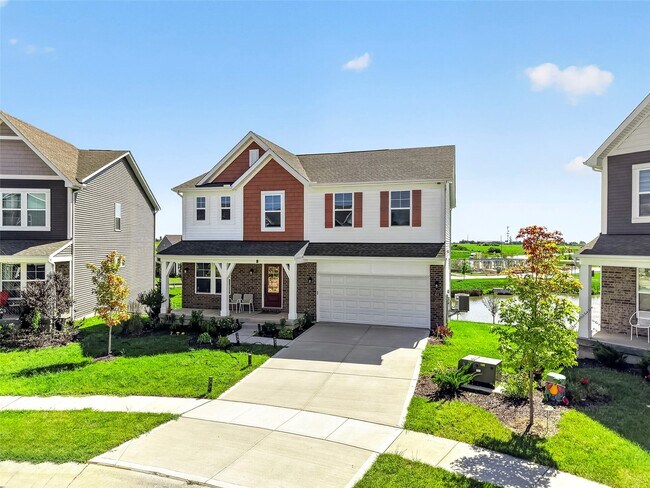
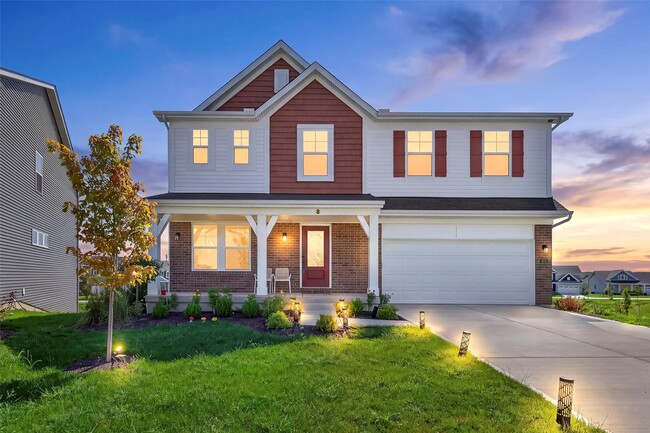
Luxury New Construction 5-Bedroom Walk-Out Home on Cul-de-Sac with Stunning Lake Views - Streets of Caledonia Experience luxury living in this newly built 5-bedroom, 3-bath single-family home offering nearly 2,900 sq. ft. of beautifully designed... living space in the highly desirable Streets of Caledonia community in Wentzville. Perfectly situated on a quiet cul-de-sac, this exceptional walk-out home backs directly to a scenic lake, providing breathtaking lake views from nearly every room. Enjoy peaceful mornings, beautiful sunsets, and unmatched privacy right from your backyard. The main level features a bright open-concept floor plan with an expansive living room, dining area, and gourmet kitchen designed for modern living. The kitchen showcases upgraded quartz countertops, stainless steel appliances, a gas cooktop, abundant cabinet space, and a large center island, making it ideal for entertaining and everyday living. A convenient main-floor bedroom and full bathroom offer flexibility for guests, multi-generational living, or a private home office. Upstairs you’ll find four spacious bedrooms, including an impressive owner’s suite featuring: * Luxury ensuite bathroom * Dual walk-in closets * Beautiful lake views The additional bedrooms are generously sized with walk-in closets and share a full hall bathroom. A second-floor laundry room with washer and dryer makes everyday living even more convenient. The finished walk-out lower level includes a spacious recreation room, offering the perfect space for a home theater, gym, playroom, or entertainment area while opening directly to the backyard overlooking the lake. Home Features * Nearly 2,900 sq. ft. of living space * 5 Bedrooms * 3 Full Bathrooms * New Construction * Premium Cul-de-Sac Location * Walk-Out Basement * Spacious Recreation Room * Stunning Lake Views Throughout the Home * Upgraded Quartz Countertops * Gas Cooktop * Brand-New Stainless Steel Appliances * Large Open-Concept Floor Plan * Luxury Primary Suite with Dual Walk-In Closets * Second-Floor Laundry with Washer & Dryer Included * Attached 2-Car Garage * Spacious Backyard Facing the Lake * Beautiful Community with Walking Trails and Scenic Views Rental Information * Tenant is responsible for all utilities, including gas, electricity, water, sewer, trash, and lawn care. * Landlord pays HOA dues and property taxes. * Renters insurance is required prior to move-in. * Minimum one-year lease. * Home is available for immediate occupancy (or update with your availability). Please visit us at STL Leasing for additional details and our contact information. Please note: Before scheduling a tour, we kindly ask that all interested renters give us a quick call first. This allows us to answer any questions, review basic rental requirements, and ensure the home is the right fit for your timeline. Thank you for your understanding! MLS ID 26051117
Luxury New Construction 5-Bedroom Walk-Out Home on Cul-de-Sac with Stunning Lake Views - Streets of Caledonia Experience luxury living in this newly built 5-bedroom, 3-bath single-family home offering nearly 2,900 sq. ft. of beautifully designed living space in the highly desirable Streets of Caledonia community in Wentzville. Perfectly situated on a quiet cul-de-sac, this exceptional walk-out home backs directly to a scenic lake, providing breathtaking lake views from nearly every room. Enjoy peaceful mornings, beautiful sunsets, and unmatched privacy right from your backyard. The main level features a bright open-concept floor plan with an expansive living room, dining area, and gourmet kitchen designed for modern living. The kitchen showcases upgraded quartz countertops, stainless steel appliances, a gas cooktop, abundant cabinet space, and a large center island, making it ideal for entertaining and everyday living. A convenient main-floor bedroom and full bathroom offer flexibility for guests, multi-generational living, or a private home office. Upstairs you’ll find four spacious bedrooms, including an impressive owner’s suite featuring: * Luxury ensuite bathroom * Dual walk-in closets * Beautiful lake views The additional bedrooms are generously sized with walk-in closets and share a full hall bathroom. A second-floor laundry room with washer and dryer makes everyday living even more convenient. The finished walk-out lower level includes a spacious recreation room, offering the perfect space for a home theater, gym, playroom, or entertainment area while opening directly to the backyard overlooking the lake. Home Features * Nearly 2,900 sq. ft. of living space * 5 Bedrooms * 3 Full Bathrooms * New Construction * Premium Cul-de-Sac Location * Walk-Out Basement * Spacious Recreation Room * Stunning Lake Views Throughout the Home * Upgraded Quartz Countertops * Gas Cooktop * Brand-New Stainless Steel Appliances * Large Open-Concept Floor Plan * Luxury Primary Suite with Dual Walk-In Closets * Second-Floor Laundry with Washer & Dryer Included * Attached 2-Car Garage * Spacious Backyard Facing the Lake * Beautiful Community with Walking Trails and Scenic Views Rental Information * Tenant is responsible for all utilities, including gas, electricity, water, sewer, trash, and lawn care. * Landlord pays HOA dues and property taxes. * Renters insurance is required prior to move-in. * Minimum one-year lease. * Home is available for immediate occupancy (or update with your availability). Please visit us at STL Leasing for additional details and our contact information. Please note: Before scheduling a tour, we kindly ask that all interested renters give us a quick call first. This allows us to answer any questions, review basic rental requirements, and ensure the home is the right fit for your timeline. Thank you for your understanding! MLS ID 26051117
414 Roddens Wy is located in O'Fallon, MO in the 63368 zip code.

Copyright 2026 MARIS MLS. All rights reserved. Information is deemed reliable but not guaranteed.
Within 50 Miles of 414 Roddens Wy