
Enclave at Winghaven
1 - 3 Beds
$1,125 - $1,959


School
Commute Time (Distance)
Drive: 20 min (11.6 mi)
Property Information
The fees below are based on community-supplied data and may exclude additional fees and utilities.
Property Fee Disclaimer Based on community-supplied data and independent market research. Subject to change without notice. May exclude fees for mandatory or optional services and usage-based utilities.
Walkability
Somewhat walkable20 / 100
Driveability
Very drivable80 / 100
Bikeability
Somewhat bikeable30 / 100

Soundscore ™
Active75 / 100

Shoppers will appreciate 126 Cardow Dr proximity to Sommers Plaza and The Shoppes at Dardenne Point. Sommers Plaza is 1.4 miles away, and The Shoppes at Dardenne Point is within a 27 minute walk.
Living in O'Fallon St Charles provides easy access to St Louis Lambert International, located just 41 minutes from 126 Cardow Dr.
126 Cardow Drive, O'Fallon, MO 63368
$3,000 per month | $3,000 security deposit | One-year minimum lease
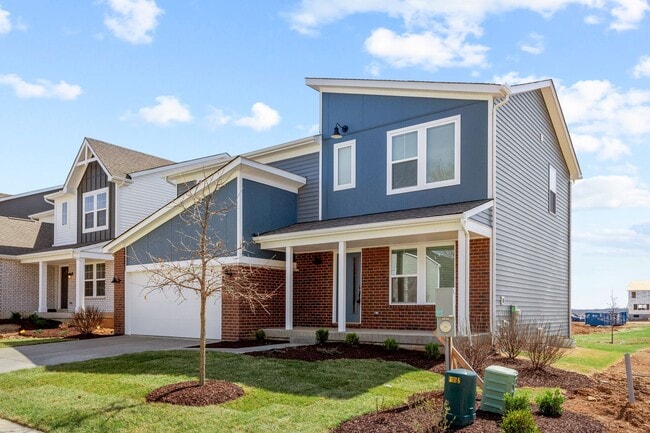
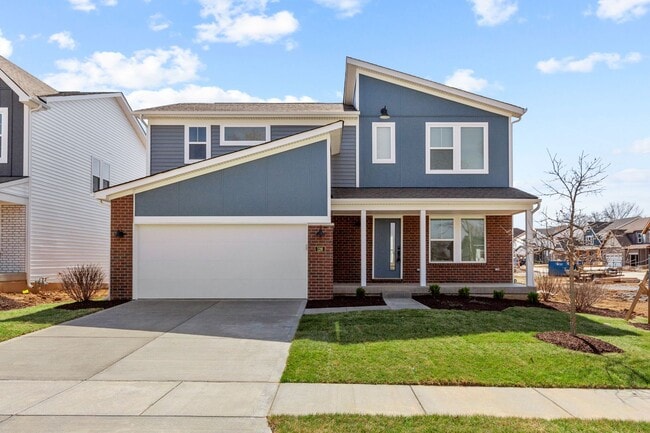
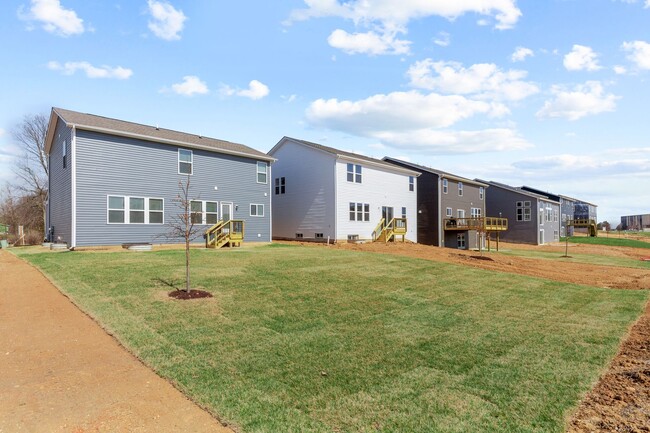
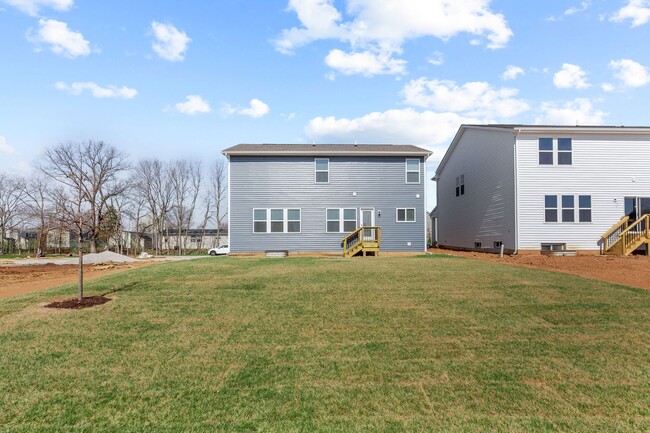
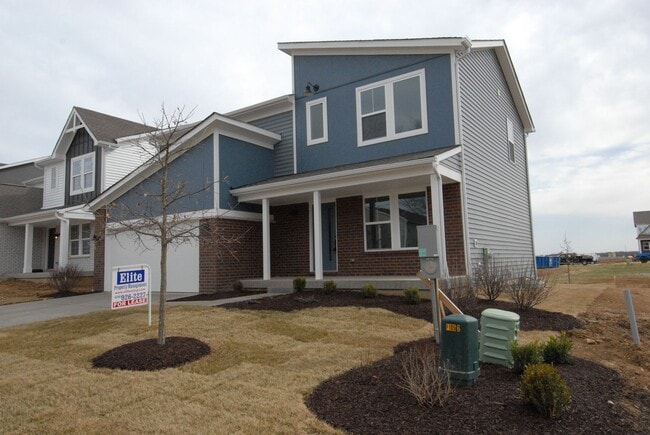
Located in the desirable Streets of Caledonia subdivision, this beautiful almost new, four-bedroom home with a spacious loft offers... approximately 2,000 square feet of finished living space, plus a full unfinished basement and two-car garage. The home is available for occupancy immediately.
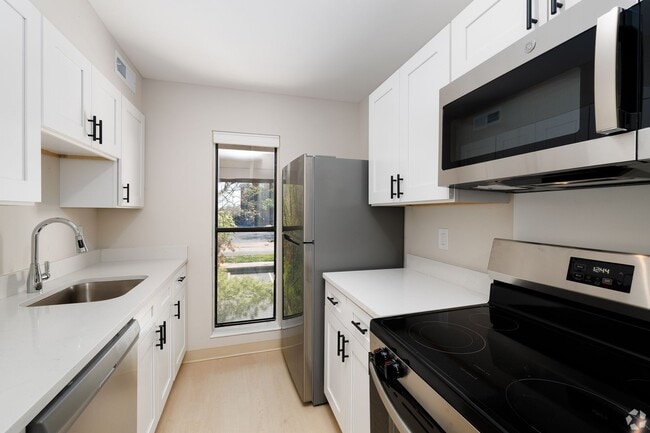

The open and inviting main level features a spacious family room that flows seamlessly into the dining area and kitchen. The kitchen includes stainless-steel appliances, upgraded maple cabinetry with 42-inch upper cabinets and soft-close hinges, quartz countertops, a large walk-in pantry, and a walk-out morning room.
The main floor also includes a bonus room with French doors, making it an ideal space for a home office, study, or flex room.
Upstairs, you'll find a spacious primary bedroom retreat with a private en-suite bathroom featuring a double-bowl vanity, walk-in shower, and walk-in closet. Three additional bedrooms each offer their own walk-in closet. The second floor also includes a centrally located hall bathroom, a convenient laundry room, and a versatile loft area.
Additional features include:
Four bedrooms plus loft
2½ bathrooms
Approximately 2,000 sq. ft. of finished living space
Full unfinished basement
Two-car garage
Gas furnace and central air conditioning
Stainless-steel appliances
Electric range, refrigerator, dishwasher, microwave, washer and dryer included
Quartz kitchen countertops
42-inch maple cabinetry with soft-close hinges
Large walk-in pantry
Walk-out morning room
Main-level bonus room with French doors
Spacious family room
Primary suite with private bath and walk-in closet
Walk-in closets in all three additional bedrooms
Second-floor laundry
Convenient location near schools, shopping, restaurants, and major highways
School District: Wentzville School District
Schools: Crossroads Elementary, Frontier Middle School, and Liberty High School
Lease Terms:
Rent is $3,000 per month with a $3,000 security deposit. Both are due upon acceptance. Two year lease preferred. Tenant is responsible for all utilities, including water, sewer, and trash.
No pets allowed.
Please Note: This property is strictly for rent and is not available for lease purchase or a lease option to buy.
Directions: Take I-64 W to State Highway DD, Exit 6. Turn left onto Winghaven Boulevard and continue onto Highway DD. The Streets of Caledonia community is straight ahead.
Available for occupancy immediately. Already passed city occupancy inspection. Contact us today for additional information or to schedule a showing.
126 Cardow Drive, O'Fallon, MO 63368
$3,000 per month | $3,000 security deposit | One-year minimum lease
Located in the desirable Streets of Caledonia subdivision, this beautiful almost new, four-bedroom home with a spacious loft offers approximately 2,000 square feet of finished living space, plus a full unfinished basement and two-car garage. The home is available for occupancy immediately.
The open and inviting main level features a spacious family room that flows seamlessly into the dining area and kitchen. The kitchen includes stainless-steel appliances, upgraded maple cabinetry with 42-inch upper cabinets and soft-close hinges, quartz countertops, a large walk-in pantry, and a walk-out morning room.
The main floor also includes a bonus room with French doors, making it an ideal space for a home office, study, or flex room.
Upstairs, you'll find a spacious primary bedroom retreat with a private en-suite bathroom featuring a double-bowl vanity, walk-in shower, and walk-in closet. Three additional bedrooms each offer their own walk-in closet. The second floor also includes a centrally located hall bathroom, a convenient laundry room, and a versatile loft area.
Additional features include:
Four bedrooms plus loft
2½ bathrooms
Approximately 2,000 sq. ft. of finished living space
Full unfinished basement
Two-car garage
Gas furnace and central air conditioning
Stainless-steel appliances
Electric range, refrigerator, dishwasher, microwave, washer and dryer included
Quartz kitchen countertops
42-inch maple cabinetry with soft-close hinges
Large walk-in pantry
Walk-out morning room
Main-level bonus room with French doors
Spacious family room
Primary suite with private bath and walk-in closet
Walk-in closets in all three additional bedrooms
Second-floor laundry
Convenient location near schools, shopping, restaurants, and major highways
School District: Wentzville School District
Schools: Crossroads Elementary, Frontier Middle School, and Liberty High School
Lease Terms:
Rent is $3,000 per month with a $3,000 security deposit. Both are due upon acceptance. Two year lease preferred. Tenant is responsible for all utilities, including water, sewer, and trash.
No pets allowed.
Please Note: This property is strictly for rent and is not available for lease purchase or a lease option to buy.
Directions: Take I-64 W to State Highway DD, Exit 6. Turn left onto Winghaven Boulevard and continue onto Highway DD. The Streets of Caledonia community is straight ahead.
Available for occupancy immediately. Already passed city occupancy inspection. Contact us today for additional information or to schedule a showing.
126 Cardow Dr is located in O'Fallon, MO in the 63368 zip code.
Within 50 Miles of 126 Cardow Dr