
Enclave at Winghaven
1 - 3 Beds
$1,235 - $1,947


School
Commute Time (Distance)
Drive: 6 min (2.8 mi)
Drive: 16 min (9.9 mi)
Property Information
The fees below are based on community-supplied data and may exclude additional fees and utilities.
Property Fee Disclaimer Based on community-supplied data and independent market research. Subject to change without notice. May exclude fees for mandatory or optional services and usage-based utilities.
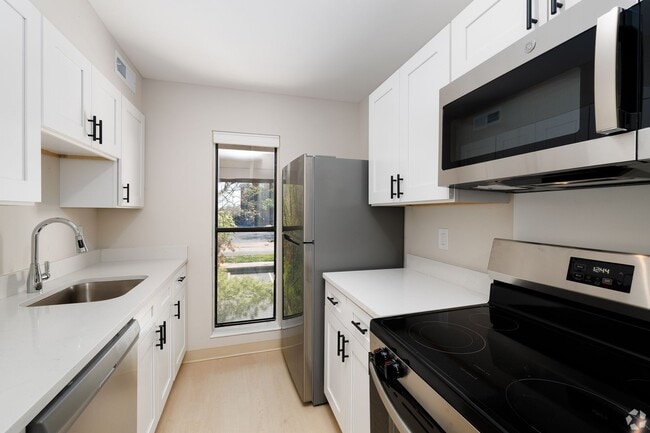



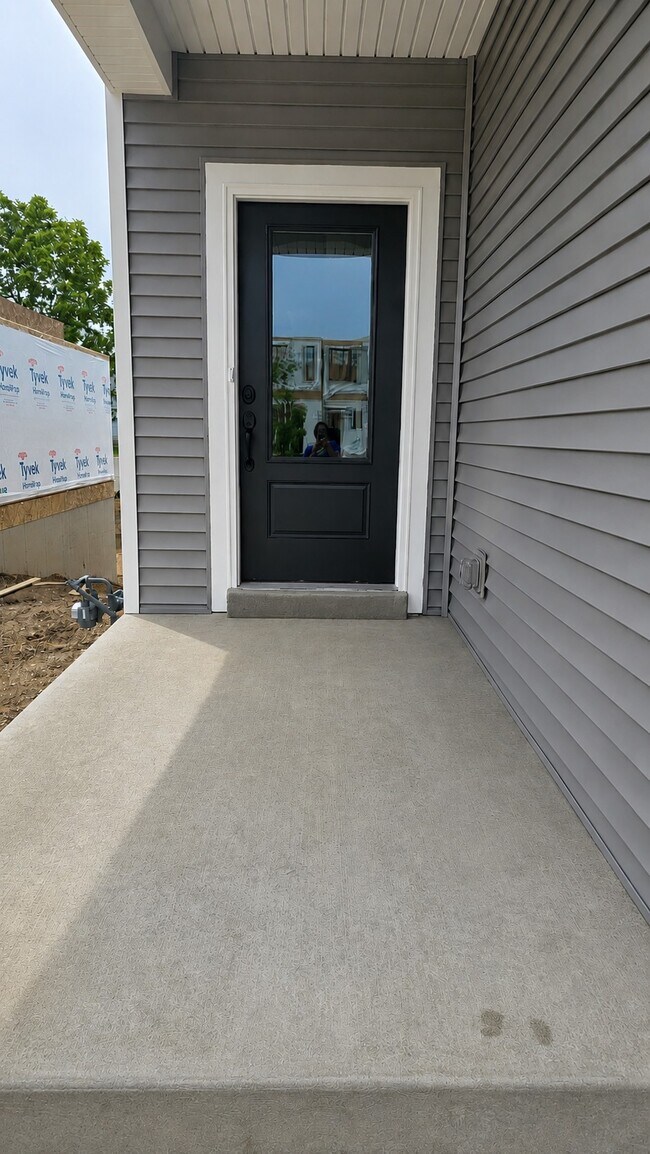
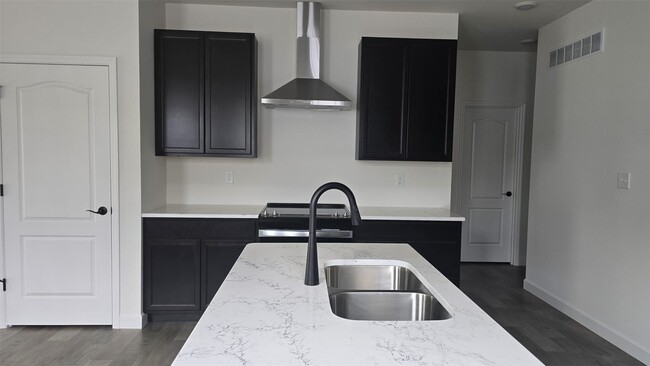
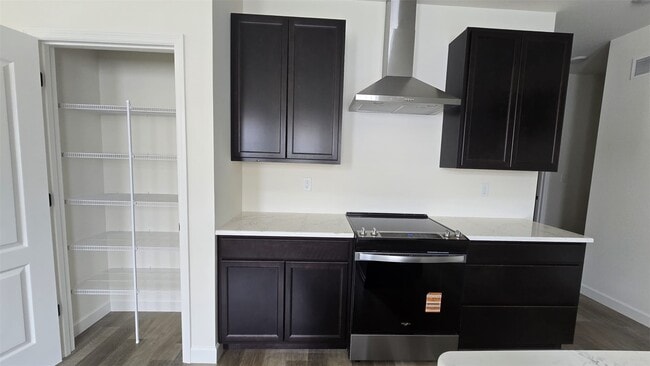
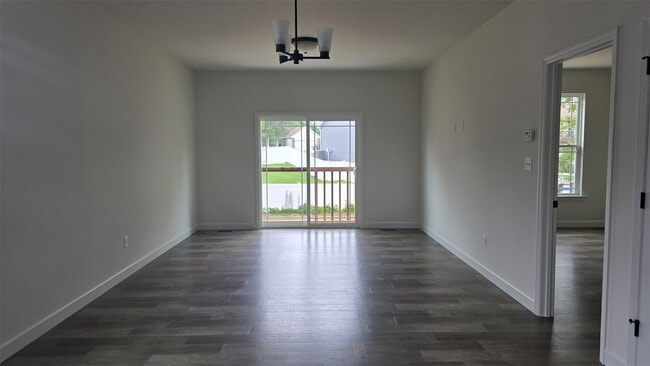
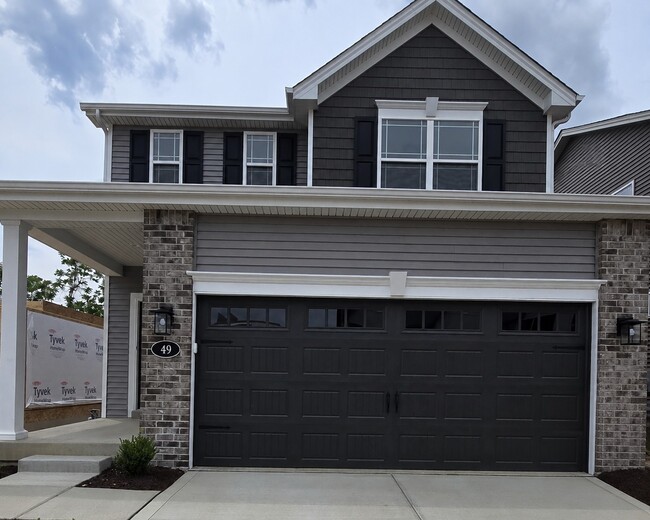
Brand New Construction. Available for Lease – July 1st, 2026 - Premier St. Peters Location Be the first to live in this stunning new 4-bedroom, 3.5-bath, 1,820 sq. ft. 1.5-story walkout home by Fischer & Frichtel, ideally located in the sought-after Birdie Hills Crossing community. Perfectly positioned near the intersection of Mexico Rd and Birdie Hills/Salt Lick Rd, this home offers unmatched convenience with quick access to I-70, top-rated schools, shopping, dining, and an abundance of nearby recreation—including Woodlands Sports Park, City Centre Playground, Ollie’s Fun Forest, St. Peters Golf Club, and the St. Peters Rec-Plex. Designed for modern living, the main level features a spacious open-concept layout with a seamless flow between the kitchen, dining, and living areas. The luxurious primary suite is also on the main floor and includes a generous walk-in closet and spa-inspired bath. A convenient powder room and laundry closet complete the main level for everyday ease. Upstairs, you’ll find a versatile office room and three additional bedrooms, each with walk-in closets, plus a well-appointed shared hall bath for two bedrooms and a second master suite. An added fourth bedroom enhancement with triple bypass closet doors and an extra window provides even more flexibility and comfort. Thoughtfully upgraded throughout, this home includes 9-foot main level ceilings, luxury vinyl sheet flooring, custom paint finishes, 42†soft-close cabinetry, quartz countertops, stainless steel appliances, electric range, and a chimney-style hood. Additional highlights include kitchen island with seating, raised double vanity in the primary bath, low-E windows, walkout lower level with 10x10 concrete patio, expanded garage depth, and a water softener system. Home comes with a brand new Washer and Dryer, Refrigerator, and Under ground sprinkler system. Brand new blinds will be installed throughout the home, all bedrooms and living rooms will have ceiling fans installed, kitchen cabinets lined, and every detail finished for immediate comfort. Exterior curb appeal shines with a blend of stone, and vinyl siding, complemented by architectural shingles and an extended two car garage door. Located within the highly regarded Ft. Zumwalt School District, this home combines luxury, function, and convenience in one exceptional lease opportunity. MLS ID 26038732
Walkability
Fairly walkable40 / 100
Driveability
Exceptionally drivable100 / 100
Bikeability
Fairly bikeable50 / 100

Soundscore ™
Active71 / 100

Shoppers will appreciate 49 Pheasant Ring Dr proximity to Sunny Meadows Plaza, Belleau Creek Plaza, and Dierbergs 79 Crossing. Sunny Meadows Plaza is 0.3 miles away, and Belleau Creek Plaza is within an 8 minute walk.
Living in Saint Peters provides easy access to St Louis Lambert International, located just 29 minutes from 49 Pheasant Ring Dr.
Brand New Construction. Available for Lease – July 1st, 2026 - Premier St. Peters Location Be the first to live in this stunning new 4-bedroom, 3.5-bath, 1,820 sq. ft. 1.5-story walkout home by Fischer & Frichtel, ideally located in the... sought-after Birdie Hills Crossing community. Perfectly positioned near the intersection of Mexico Rd and Birdie Hills/Salt Lick Rd, this home offers unmatched convenience with quick access to I-70, top-rated schools, shopping, dining, and an abundance of nearby recreation—including Woodlands Sports Park, City Centre Playground, Ollie’s Fun Forest, St. Peters Golf Club, and the St. Peters Rec-Plex. Designed for modern living, the main level features a spacious open-concept layout with a seamless flow between the kitchen, dining, and living areas. The luxurious primary suite is also on the main floor and includes a generous walk-in closet and spa-inspired bath. A convenient powder room and laundry closet complete the main level for everyday ease. Upstairs, you’ll find a versatile office room and three additional bedrooms, each with walk-in closets, plus a well-appointed shared hall bath for two bedrooms and a second master suite. An added fourth bedroom enhancement with triple bypass closet doors and an extra window provides even more flexibility and comfort. Thoughtfully upgraded throughout, this home includes 9-foot main level ceilings, luxury vinyl sheet flooring, custom paint finishes, 42†soft-close cabinetry, quartz countertops, stainless steel appliances, electric range, and a chimney-style hood. Additional highlights include kitchen island with seating, raised double vanity in the primary bath, low-E windows, walkout lower level with 10x10 concrete patio, expanded garage depth, and a water softener system. Home comes with a brand new Washer and Dryer, Refrigerator, and Under ground sprinkler system. Brand new blinds will be installed throughout the home, all bedrooms and living rooms will have ceiling fans installed, kitchen cabinets lined, and every detail finished for immediate comfort. Exterior curb appeal shines with a blend of stone, and vinyl siding, complemented by architectural shingles and an extended two car garage door. Located within the highly regarded Ft. Zumwalt School District, this home combines luxury, function, and convenience in one exceptional lease opportunity. MLS ID 26038732
Brand New Construction. Available for Lease – July 1st, 2026 - Premier St. Peters Location Be the first to live in this stunning new 4-bedroom, 3.5-bath, 1,820 sq. ft. 1.5-story walkout home by Fischer & Frichtel, ideally located in the sought-after Birdie Hills Crossing community. Perfectly positioned near the intersection of Mexico Rd and Birdie Hills/Salt Lick Rd, this home offers unmatched convenience with quick access to I-70, top-rated schools, shopping, dining, and an abundance of nearby recreation—including Woodlands Sports Park, City Centre Playground, Ollie’s Fun Forest, St. Peters Golf Club, and the St. Peters Rec-Plex. Designed for modern living, the main level features a spacious open-concept layout with a seamless flow between the kitchen, dining, and living areas. The luxurious primary suite is also on the main floor and includes a generous walk-in closet and spa-inspired bath. A convenient powder room and laundry closet complete the main level for everyday ease. Upstairs, you’ll find a versatile office room and three additional bedrooms, each with walk-in closets, plus a well-appointed shared hall bath for two bedrooms and a second master suite. An added fourth bedroom enhancement with triple bypass closet doors and an extra window provides even more flexibility and comfort. Thoughtfully upgraded throughout, this home includes 9-foot main level ceilings, luxury vinyl sheet flooring, custom paint finishes, 42†soft-close cabinetry, quartz countertops, stainless steel appliances, electric range, and a chimney-style hood. Additional highlights include kitchen island with seating, raised double vanity in the primary bath, low-E windows, walkout lower level with 10x10 concrete patio, expanded garage depth, and a water softener system. Home comes with a brand new Washer and Dryer, Refrigerator, and Under ground sprinkler system. Brand new blinds will be installed throughout the home, all bedrooms and living rooms will have ceiling fans installed, kitchen cabinets lined, and every detail finished for immediate comfort. Exterior curb appeal shines with a blend of stone, and vinyl siding, complemented by architectural shingles and an extended two car garage door. Located within the highly regarded Ft. Zumwalt School District, this home combines luxury, function, and convenience in one exceptional lease opportunity. MLS ID 26038732
49 Pheasant Ring Dr is located in Dardenne Township, MO in the 63376 zip code.

Copyright 2026 MARIS MLS. All rights reserved. Information is deemed reliable but not guaranteed.
Within 50 Miles of 49 Pheasant Ring Dr