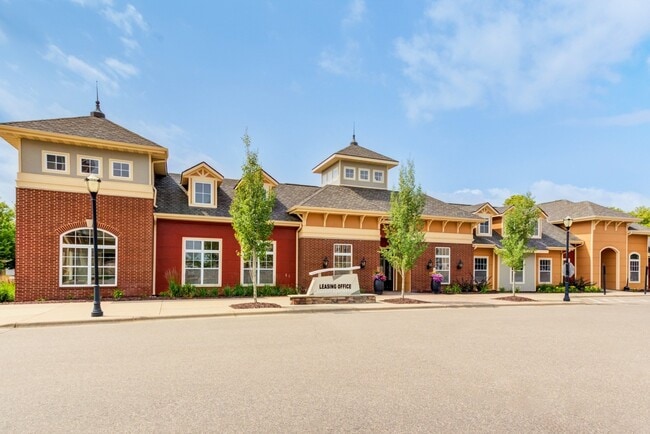
City Walk at Woodbury
1 - 3 Beds
$1,723 - $2,823


School
Commute Time (Distance)
Drive: 14 min (9.1 mi)
Drive: 16 min (10.3 mi)
Drive: 18 min (11.2 mi)
Drive: 24 min (13.8 mi)
Property Information
The fees below are based on community-supplied data and may exclude additional fees and utilities.
Property Fee Disclaimer Based on community-supplied data and independent market research. Subject to change without notice. May exclude fees for mandatory or optional services and usage-based utilities.
Walkability
Fairly walkable50 / 100
Driveability
Very drivable80 / 100
Bikeability
Moderately bikeable60 / 100

Soundscore ™
Active77 / 100


Shoppers will appreciate 400 Pendryn Hill Curve proximity to Woodbury Lakes, City Place, and Commerce Hill. Woodbury Lakes is 0.3 miles away, and City Place is within a 16 minute walk.
Living in Woodbury/Afton/Lake Elmo provides easy access to Minneapolis-St Paul International/Wold-Chamberlain, located just 29 minutes from 400 Pendryn Hill Curve.
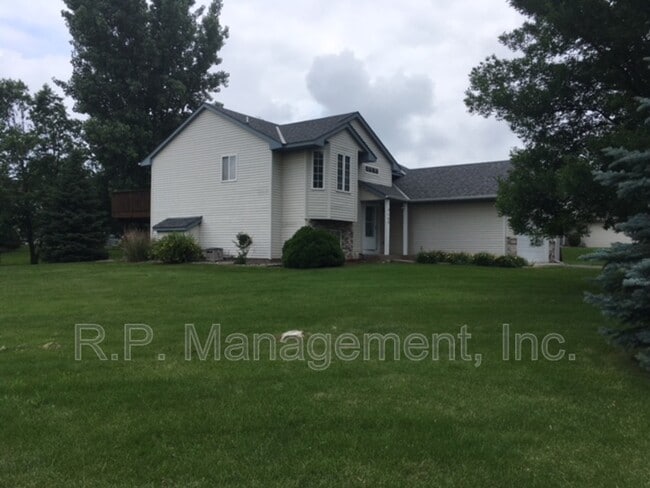
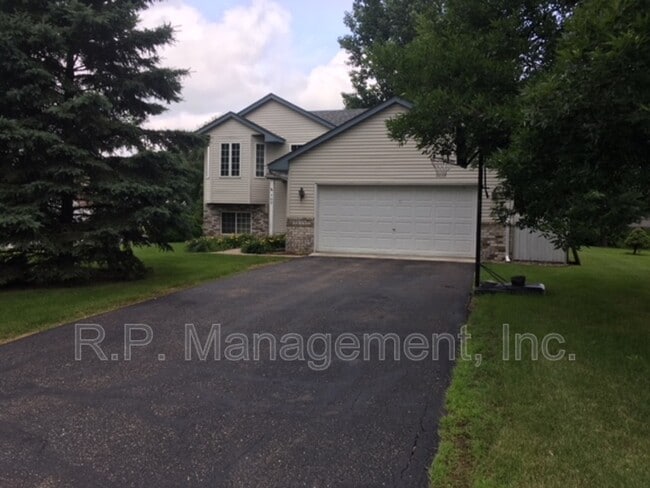
Available 9/1 Beautiful Split-Entry Home on a Large Corner Lot!
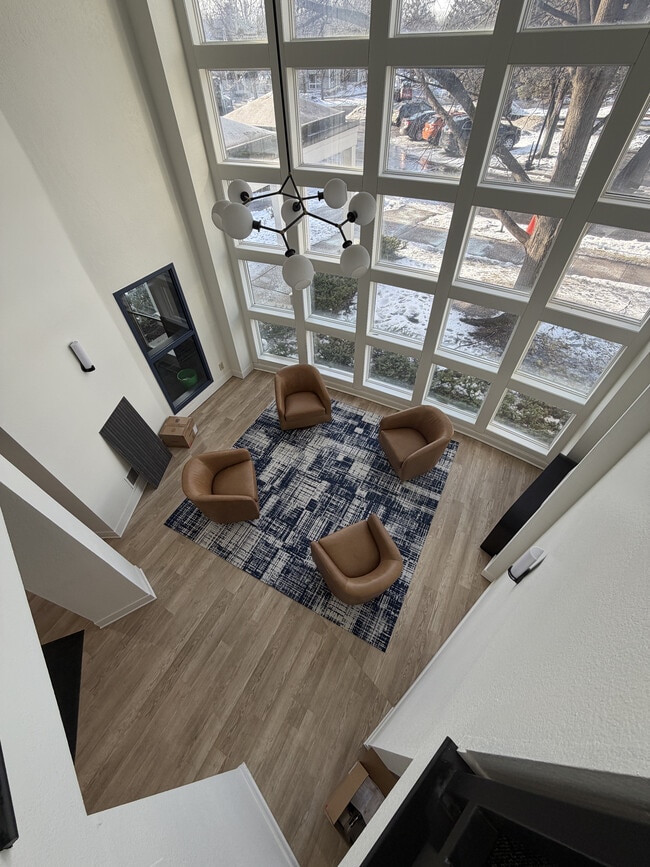
Don't miss this phenomenal split-entry home situated on a spacious corner lot! This well-maintained home offers a bright, open floor plan with vaulted ceilings and plenty of living... space.
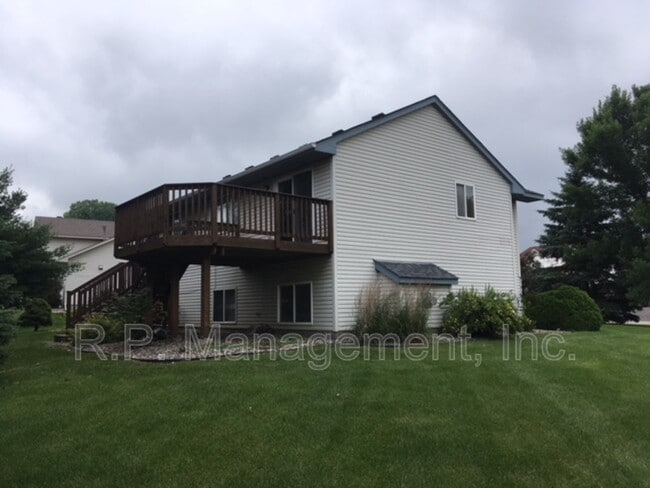
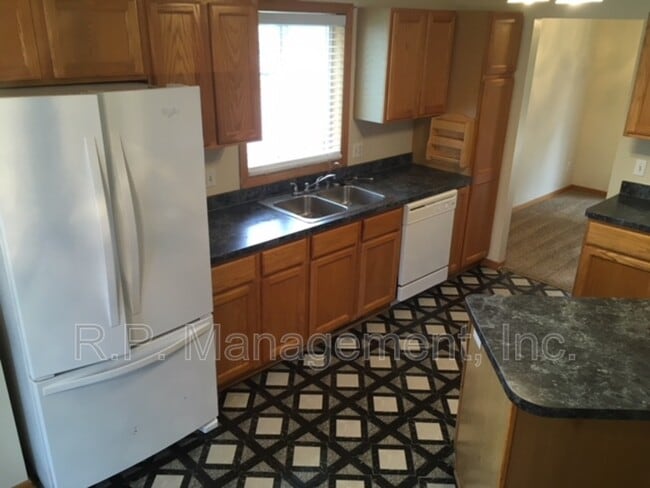
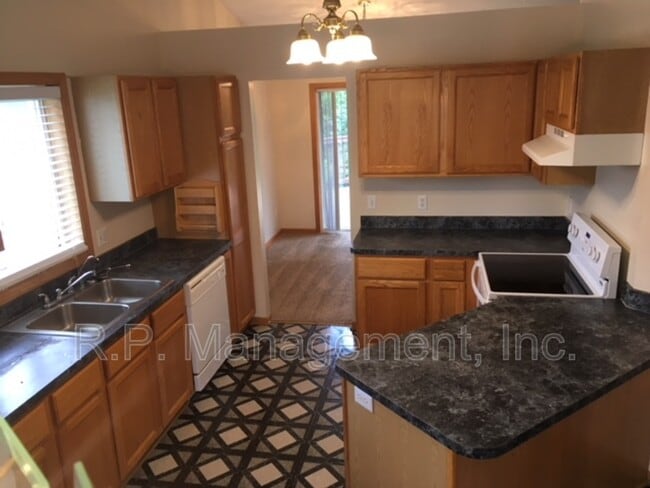
The main level features an eat-in kitchen (with new flooring-not pictured) all appliances included, as well as a comfortable living area that opens to a deck perfect for relaxing or entertaining. The primary bedroom offers a convenient walk-through closet, and all three bedrooms are generously sized.
The finished lower level boasts a spacious family room with a cozy fireplace, providing the perfect place to unwind. Additional features include central air conditioning, a full-size washer and dryer, and a two-car attached garage with automatic opener.
Features Include:
3 spacious bedrooms
Vaulted ceilings
Finished lower-level family room with fireplace
Eat-in kitchen with all appliances
Walk-through closet in primary bedroom
Deck overlooking the yard
Full-size washer and dryer
Central air conditioning
Attached 2-car garage with opener
This exceptional home offers comfort, space, and convenience in a desirable location. Available for move-in September 1.
Benefit package included in rent price.
UTILITIES (TENANT) - Tenant is responsible for electricity, gas, heat, cable/internet, trash and recycling and snow removal and lawn care
UTILITIES (OWNER)- NONE
Pets (cats ok, dogs ok ) are accepted with a $25 monthly pet rent per pet as well as a pet application. The application for the pet screening is $25 per pet. See pet restrictions below.
Tenant is required to have a min $100,000 tenant liability coverage or renter's insurance or coverage will be put in place.
NON-REFUNDABLE LEASE PROCESSING FEE: $75.00 due with first months rent.
NO SMOKING - This home does not allow smoking.
**We do not allow certain types of dogs that may have violent tendencies if mixed with other dogs. Examples of dogs not allowed are Pit Bulls, Rottweillers, Dobermans, German Shepherds, Presa Canarios, Huskies, Chows or mixed breed with any of the above. Owners reserve the right to deny any dog, so speak with the leasing agent prior to making application. All pets are subject to pet rent. There is a limit to the number of pets in one household.
Don't miss, this one will go fast, excellent location!!!
Thank you for your time and we look forward to your inquiry soon! Please call our office and speak to our leasing coordinator Laurie at or email to if you have any questions.
Available 9/1 Beautiful Split-Entry Home on a Large Corner Lot!
Don't miss this phenomenal split-entry home situated on a spacious corner lot! This well-maintained home offers a bright, open floor plan with vaulted ceilings and plenty of living space.
The main level features an eat-in kitchen (with new flooring-not pictured) all appliances included, as well as a comfortable living area that opens to a deck perfect for relaxing or entertaining. The primary bedroom offers a convenient walk-through closet, and all three bedrooms are generously sized.
The finished lower level boasts a spacious family room with a cozy fireplace, providing the perfect place to unwind. Additional features include central air conditioning, a full-size washer and dryer, and a two-car attached garage with automatic opener.
Features Include:
3 spacious bedrooms
Vaulted ceilings
Finished lower-level family room with fireplace
Eat-in kitchen with all appliances
Walk-through closet in primary bedroom
Deck overlooking the yard
Full-size washer and dryer
Central air conditioning
Attached 2-car garage with opener
This exceptional home offers comfort, space, and convenience in a desirable location. Available for move-in September 1.
Benefit package included in rent price.
UTILITIES (TENANT) - Tenant is responsible for electricity, gas, heat, cable/internet, trash and recycling and snow removal and lawn care
UTILITIES (OWNER)- NONE
Pets (cats ok, dogs ok ) are accepted with a $25 monthly pet rent per pet as well as a pet application. The application for the pet screening is $25 per pet. See pet restrictions below.
Tenant is required to have a min $100,000 tenant liability coverage or renter's insurance or coverage will be put in place.
NON-REFUNDABLE LEASE PROCESSING FEE: $75.00 due with first months rent.
NO SMOKING - This home does not allow smoking.
**We do not allow certain types of dogs that may have violent tendencies if mixed with other dogs. Examples of dogs not allowed are Pit Bulls, Rottweillers, Dobermans, German Shepherds, Presa Canarios, Huskies, Chows or mixed breed with any of the above. Owners reserve the right to deny any dog, so speak with the leasing agent prior to making application. All pets are subject to pet rent. There is a limit to the number of pets in one household.
Don't miss, this one will go fast, excellent location!!!
Thank you for your time and we look forward to your inquiry soon! Please call our office and speak to our leasing coordinator Laurie at or email to if you have any questions.
400 Pendryn Hill Curve is located in Woodbury, MN in the 55125 zip code.
Within 50 Miles of 400 Pendryn Hill Curve

12 Month Lease
12 Month Lease

12 Month Lease