


City Walk at Woodbury
10225 City Walk Dr, Woodbury, MN 55129
City Walk at Woodbury
10225 City Walk Dr, Woodbury, MN 55129
| Bedrooms | Bathrooms | ||||
|---|---|---|---|---|---|
| $1,873 - $2,623 | 1 - 2 Beds | 1 - 2 | 1 - 2 Baths | 1 - 2 | 810 - 1,441 sq. ft. |
Pricing and Floor Plans

Cost Calculator: Estimate your monthly and one-time fees.
Carlyle
$1,873 - $1,923
1 Bed, 1 Bath
, 955 Sq. Ft.
Show Floor Plan Details
Sep. 21
Unit
Total Price
Sq. Ft.
Available
138E
$1,873
955 Sq. Ft.
9/21/26
401E
$1,923
955 Sq. Ft.
9/28/26
Algonquin
$1,923
1 Bed, 1 Bath
, 907 Sq. Ft.
Show Floor Plan Details
Oct. 2
Unit
Total Price
Sq. Ft.
Available
107E
$1,923
907 Sq. Ft.
10/2/26
Ashford
$1,873
1 Bed, 1 Bath
, 930 Sq. Ft.
Show Floor Plan Details
Oct. 14
Unit
Total Price
Sq. Ft.
Available
436W
$1,873
930 Sq. Ft.
10/14/26
Plaza
$1,923
1 Bed, 1 Bath
, 810 Sq. Ft.
Show Floor Plan Details
Nov. 8
Unit
Total Price
Sq. Ft.
Available
144E
$1,923
810 Sq. Ft.
11/8/26
Ashbury
$1,923
1 Bed, 1 Bath
, 827 Sq. Ft.
Show Floor Plan Details
Nov. 8
Unit
Total Price
Sq. Ft.
Available
145W
$1,923
827 Sq. Ft.
11/8/26
Branbury
$1,973 - $2,023
2 Beds, 1 Bath
, 1,135 Sq. Ft.
Show Floor Plan Details
2 Rentals Available
Unit
Total Price
Sq. Ft.
Available
315W
$2,023
1,135 Sq. Ft.
Now
346W
$1,973
1,135 Sq. Ft.
10/7/26
Buckingham
$2,123 - $2,173
2 Beds, 2 Baths
, 1,204 Sq. Ft.
Show Floor Plan Details
2 Rentals Available
Unit
Total Price
Sq. Ft.
Available
329W
$2,173
1,204 Sq. Ft.
Now
229W
$2,123
1,204 Sq. Ft.
Now
Belvedere
$2,123 - $2,223
2 Beds, 2 Baths
, 1,177 Sq. Ft.
Show Floor Plan Details
Sep. 14
Unit
Total Price
Sq. Ft.
Available
453E
$2,123
1,177 Sq. Ft.
9/14/26
353E
$2,223
1,177 Sq. Ft.
9/14/26
Bentley
$2,023 - $2,073
2 Beds, 1 Bath
, 1,141 Sq. Ft.
Show Floor Plan Details
Sep. 28
Unit
Total Price
Sq. Ft.
Available
231W
$2,023
1,141 Sq. Ft.
9/28/26
331W
$2,073
1,141 Sq. Ft.
10/21/26
Bradford
$2,323 - $2,423
2 Beds, 2 Baths
, 1,340 Sq. Ft.
Show Floor Plan Details
Oct. 5
Unit
Total Price
Sq. Ft.
Available
349W
$2,323
1,340 Sq. Ft.
10/5/26
413W
$2,423
1,340 Sq. Ft.
12/21/26
Bedford
$2,123
2 Beds, 2 Baths
, 1,199 Sq. Ft.
Show Floor Plan Details
Oct. 14
Unit
Total Price
Sq. Ft.
Available
358W
$2,123
1,199 Sq. Ft.
10/14/26
Burgess
$2,623
2 Beds, 2 Baths
, 1,441 Sq. Ft.
Show Floor Plan Details
Dec. 21
Unit
Total Price
Sq. Ft.
Available
248W
$2,623
1,441 Sq. Ft.
12/21/26
Map of City Walk at Woodbury
Loading...
Points of Interest
Nearby Colleges and Universities
School
Commute Time (Distance)
Drive: 14 min (9.5 mi)
Drive: 16 min (10.7 mi)
Drive: 18 min (11.6 mi)
Details
Lease Term Options
- 9 - 12 Month Leases
Property Information
- Built in 2011
- 453 units / 4 stories
Fees and Policies
The fees below are based on community-supplied data and may exclude additional fees and utilities.
Utilities & Essentials
- Services & Amenity Fee$119.99 / mo
- RBS Admin Fee$8 / mo
- High Speed Internet Access$99.99 / mo
One-Time Basics
Due at Application
- Application Fee Per Applicant$150
- Pre-lease Deposit$349
Due at Move-In
- Access Remote + Activation$100
Garage
- Parking Fee$95 / mo
Additional Parking Options
- Surface Lot
Dogs
- Dog Fee$500
- Dog Rent$50 / mo
Restrictions
None
Cats
- Cat Fee$500
- Cat Rent$50 / mo
Restrictions
None
Property Fee Disclaimer Based on community-supplied data and independent market research. Subject to change without notice. May exclude fees for mandatory or optional services and usage-based utilities.
Property Highlights
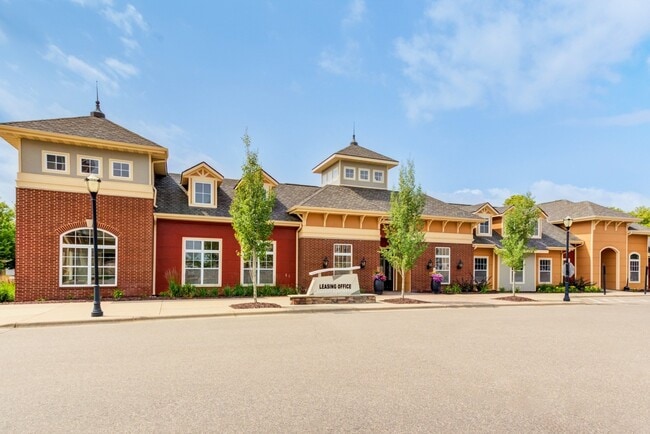
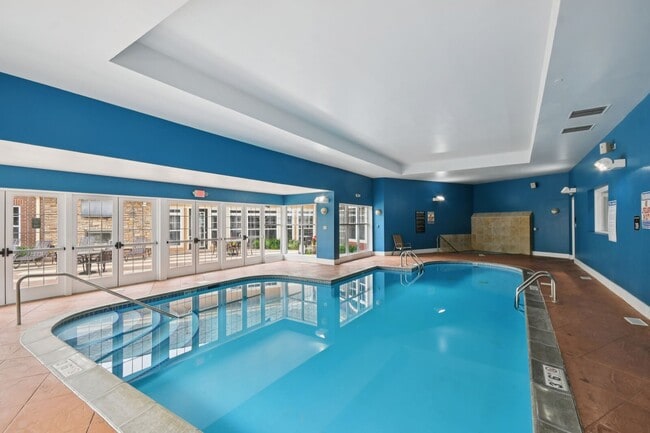
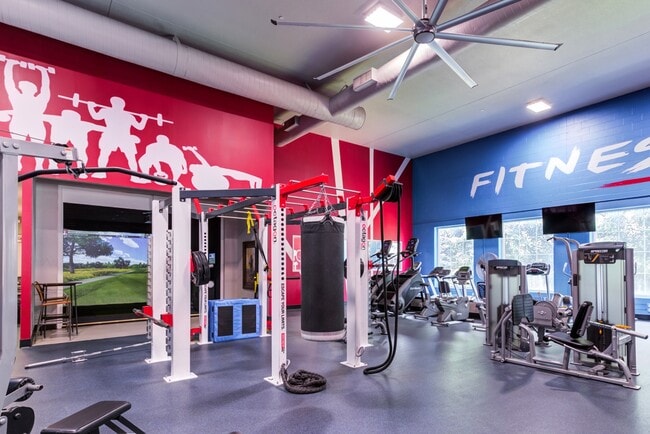
City Walk at Woodbury offers a premier location and modern, stylish floor plans designed to redefine luxury living in MSP. Choose from pet-friendly one-, two-, and three-bedroom apartments featuring designer finishes that blend timeless style with everyday functionality, creating a space uniquely yours. Indulge in country club-inspired amenities crafted for relaxation and wellness. Perfect your swing in the indoor golf simulator, unwind in the resort-style indoor pool, or rejuvenate in the private sauna. Located in the heart of Woodbury, City Walk offers the upscale lifestyle you've been searching for.
- Air Conditioner
- Airy 9' ceilings
- BBQ/Picnic Area
- Beautifully landscaped courtyards
- Business center with computers, printer, and WiFi
- Carpeting
- Ceiling Fan
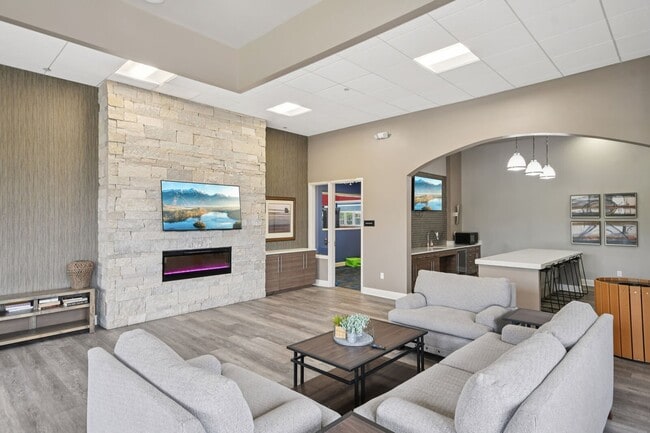
- Clubroom with full kitchen
- Efficient Appliances
- Electronic Thermostat
- Elegant wood flooring
- Extra Storage
- Fireplaces available
- Fitness center with yoga studio
- Full-size washer/dryer
- Indoor Golf simulator
- Indoor swimming pool and hot tubs
- Kids Play Room
- Large Closets
- Off Street Parking
- On-site dog park
- Outdoor sundeck with fireplace
- Oversized bedrooms with large windows
- Patio/Balcony
- Personal EV charging stations (Tesla compatible)
- Private patios/balconies available
- Spacious bathrooms with designer finishes
- Spacious living areas
- Spacious open-concept floor plans
- Upgraded kitchens with stainless steel appliances
- W/D Hookup
- Wheelchair Access
Apartment Features
- Air Conditioning
- Balcony
- Built-In Bookshelves
- Cable Ready
- Carpet
- Ceiling Fans
- Dining Room
- Dishwasher
- Disposal
- Fireplace
- Granite Countertops
- Hardwood Floors
- Heating
- High Ceilings
- High Speed Internet Access
- Kitchen
- Microwave
- Range
- Refrigerator
- Security System
- Tub/Shower
- Walk-In Closets
- Washer/Dryer
- Washer/Dryer Hookup
- Window Coverings
Community Features
- Bicycle Storage
- Business Center
- Car Charging Station
- Clubhouse
- Courtyard
- Dog Park
- Fitness Center
- Garages
- Gated
- Maintenance on site
- Package Service
- Picnic Area
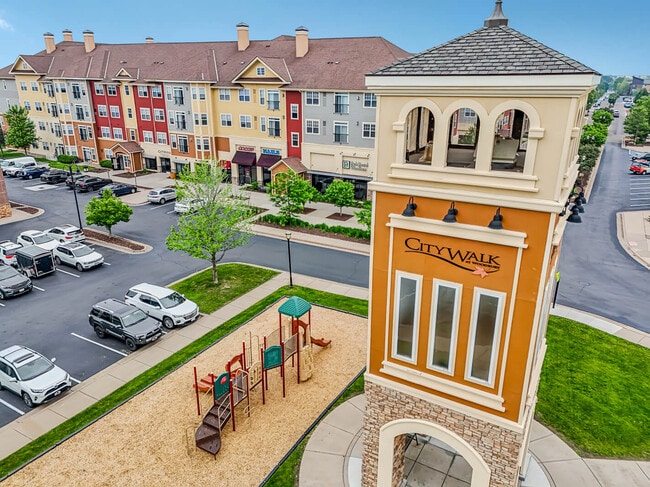
- Playground
- Pool
- Property Manager on Site
- Sauna
Area Scores
Walkability
Moderately walkable60 / 100
Driveability
Exceptionally drivable100 / 100
Bikeability
Moderately bikeable70 / 100
Scores provided by 
Soundscore ™
Active75 / 100
Scores provided by
HowLoud
Transit
Commuter Rail
St. Paul-Minneapolis
16 min Drive

Airport
Minneapolis-St Paul International/Wold-Chamberlain
30 min Drive

Moving to Woodbury/Afton/Lake Elmo, Woodbury, MN
Shopping Centers
Shoppers will appreciate City Walk at Woodbury proximity to City Walk, Woodbury Retail, and Woodbury Commons. City Walk is 0.3 miles away, and Woodbury Retail is within a 6 minute walk.
Airports
Living in Woodbury/Afton/Lake Elmo provides easy access to Minneapolis-St Paul International/Wold-Chamberlain, located just 30 minutes from City Walk at Woodbury.
Property Details
City Walk at Woodbury offers a premier location and modern, stylish floor plans designed to redefine luxury living in MSP. Choose from pet-friendly one-, two-, and three-bedroom apartments featuring designer finishes that blend timeless style with... everyday functionality, creating a space uniquely yours.
Indulge in country club-inspired amenities crafted for relaxation and wellness. Perfect your swing in the indoor golf simulator, unwind in the resort-style indoor pool, or rejuvenate in the private sauna. Located in the heart of Woodbury, City Walk offers the upscale lifestyle you've been searching for.
City Walk at Woodbury offers a premier location and modern, stylish floor plans designed to redefine luxury living in MSP. Choose from pet-friendly one-, two-, and three-bedroom apartments featuring designer finishes that blend timeless style with everyday functionality, creating a space uniquely yours.
Indulge in country club-inspired amenities crafted for relaxation and wellness. Perfect your swing in the indoor golf simulator, unwind in the resort-style indoor pool, or rejuvenate in the private sauna. Located in the heart of Woodbury, City Walk offers the upscale lifestyle you've been searching for.
City Walk at Woodbury is located in Woodbury, MN in the 55129 zip code.
Protect yourself from fraud. Do not send money to anyone you don't know.
Nearby Properties You Might Like

Renter Reviews
For City Walk at Woodbury
2.5
42 Ratings & Reviews
6/8/26
So far so good
Moved in earlier this year and so far I’ve loved it! Office staff are great, I get a ton of use from the sauna, and now that it’s nice out I’ve been using the outdoor grill and been able to use the walking trails
Review from Apartments.com
Was this helpful?
7/1/25
DO NOT RENT HERE
0/10 I would never recommend this place! The garbage rooms are always full & disgusting! They had a leak so mold was growing in my kids room & they never repaired the carpet! They lie!! The equipment in the gym is always out of service! The rent is too high for what they offer! The ladies are usually nice in the office but the manager Michelle isn’t honest. She portrays as if she wants to help but she just wants to help herself. I would NEVER move here
Review from Apartments.com
6 People Found This Helpful
Was this helpful?
8/17/24
Maybe look somewhere else
Currently on my second year living at City Walk. The first year went ok, minimal issues. All of my maintenance requests were handled in a timely manner. I’ve had water leak through my ceiling into my apartment twice and it sounds like it might be a common issue as the second time the maintenance man said there were multiple other apartments flooding that he was dealing with. Once my second year started is when the issues came to light. Both the front door of the building and the parking ramp... door locks have been broken for weeks. Wooden door frames to the parking garage are broken and have fallen off. The trash room and the elevator are filthy. The trash room door even has what looks like mold spots on the inside of the door. The leasing agent also told me the ugly red walls were supposed to be repainted and new lighting by last fall. Not to mention the “Resident billing service” fees. Plan on adding another $300 to your month payment for that as well. After you add the random fees it cost the same, if not more than the other luxury buildings in the area.
Review from Apartments.com
7 People Found This Helpful
Was this helpful?
6/2/23
Great place to call home
If your looking to move, check out CityWalk. The staff is super nice and fun, they have great amenities. Michelle(property manager) has followed through on all commitments. Honestly she's gone above and beyond. So happy I chose to live here.
Review from Apartments.com
Was this helpful?
12/21/22
Best tour experience of my life!!
I just want to share that my tour experience with Claire was so beautiful, warm and welcoming! She was so compassionate and non-judgemental you felt that right away by meeting her! Even though it didn’t work out due to circumstances on my end I would definitely recommend this place to anyone and everyone!!! Homes were so beautiful’ heated parking I mean WOW! MOVE here if you can ! Everything was nice staff was so nice and ready to help us in any way!!! Move in now if you can. Thank you so much... again Claire for beautiful tour experience I will definitely see you again soon to make Thai place my home!! ??
Review from Apartments.com
Was this helpful?
City Walk at Woodbury Gallery
Other Apartments near Woodbury
Cities
Colleges
- Student Housing near Metropolitan State University
- Student Housing near Inver Hills Community College
- Student Housing near Saint Paul College
- Student Housing near Century College
- Student Housing near Concordia University-Saint Paul
- Student Housing near Macalester College
- Student Housing near Hamline University
- Student Housing near St. Catherine University
- Student Housing near University of St Thomas-St. Paul Campus