
Cedar Hills
1 - 3 Beds
$1,425 - $1,850Plus Fees
12 Month Lease


School
Commute Time (Distance)
Drive: 19 min (12 mi)
Drive: 19 min (12.5 mi)
Drive: 20 min (12.7 mi)
Drive: 22 min (13.3 mi)
Property Information
The fees below are based on community-supplied data and may exclude additional fees and utilities.
Property Fee Disclaimer Based on community-supplied data and independent market research. Subject to change without notice. May exclude fees for mandatory or optional services and usage-based utilities.
Walkability
Somewhat walkable30 / 100
Transit
Limited public transit30 / 100
Driveability
Exceptionally drivable100 / 100
Bikeability
Somewhat bikeable30 / 100

Soundscore ™
Active70 / 100

Shoppers will appreciate 4626 Linnea Ln proximity to Marina Center, Shoppes on 7th, and 7-Hi Shopping Center. Marina Center is 0.5 miles away, and Shoppes on 7th is within a 35 minute walk.
With a TransitScore of 30, 4626 Linnea Ln has limited public transit, including 5 transit stops within 26 miles. Transit options include Target Field Station & Rail Platform and Fridley Station & Platform.
Living in West Minnetonka provides easy access to Minneapolis-St Paul International/Wold-Chamberlain, located just 25 minutes from 4626 Linnea Ln.
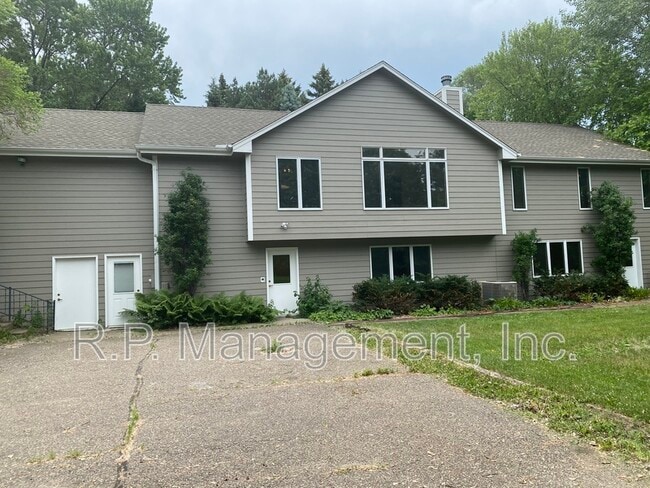
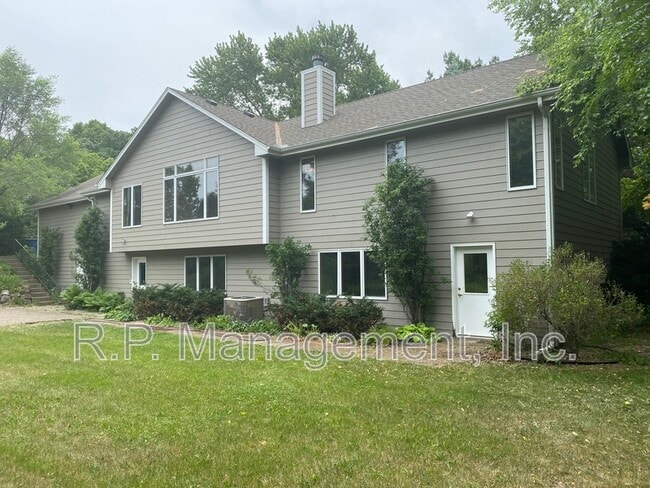
Spacious 4BR/5BA with over 4,000 Sq. Ft. with Dual Kitchens and Beautiful Sunroom!
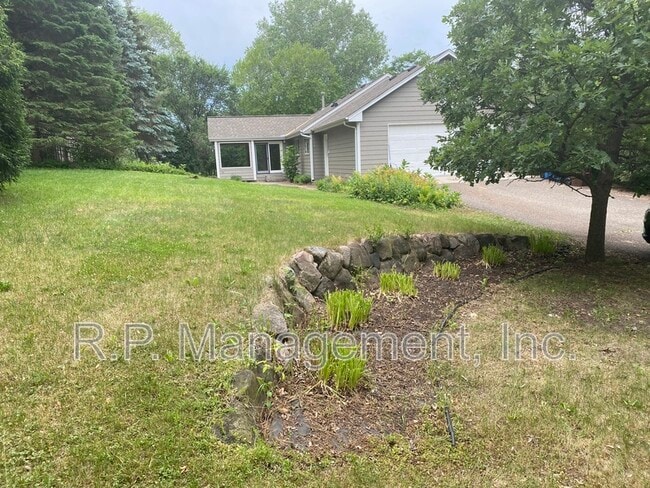
This impressive two-level home offers over 4,020 square feet of living space and is conveniently located just off Highway 7. Built in 1993, this unique property... features 4 bedrooms, 5 bathrooms, a 2-car attached garage, multiple living areas, and a flexible floor plan ideal for a variety of living arrangements. Please note the property has not been turned as the current tenants are still in the process of moving and still need to clean etc.
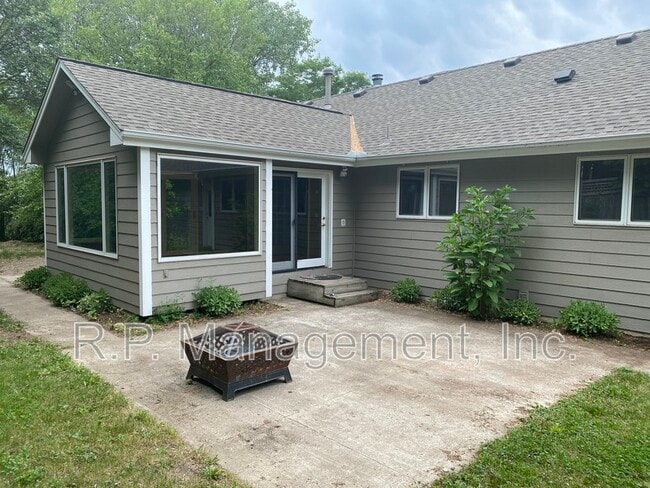
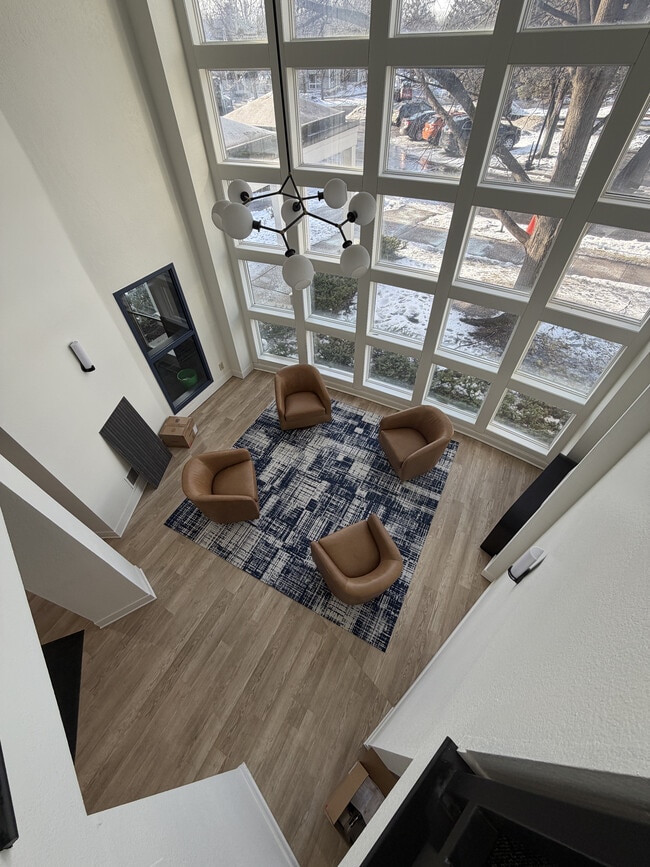
The main level welcomes you through a bright and inviting sunroom, which flows into the dining area and spacious kitchen. The stunning living room features vaulted ceilings, large windows that fill the space with natural light, and a beautiful wood-burning fireplace as the focal point of the room.
Down the hallway, you'll find three bedrooms, including a spacious primary suite with a walk-through closet and private bathroom. A second full bathroom features a relaxing jetted tub and separate shower. Also on the main level are a convenient half bath, coat closet, laundry room with full-size washer and dryer, and direct access to the attached garage.
The expansive lower level offers exceptional versatility with multiple large open living spaces, a second kitchen, additional bathroom, ample storage areas, utility rooms, and a fourth bedroom. Multiple walkout doors provide easy access to the backyard, making this level perfect for entertaining, extended living space, or a home office setup.
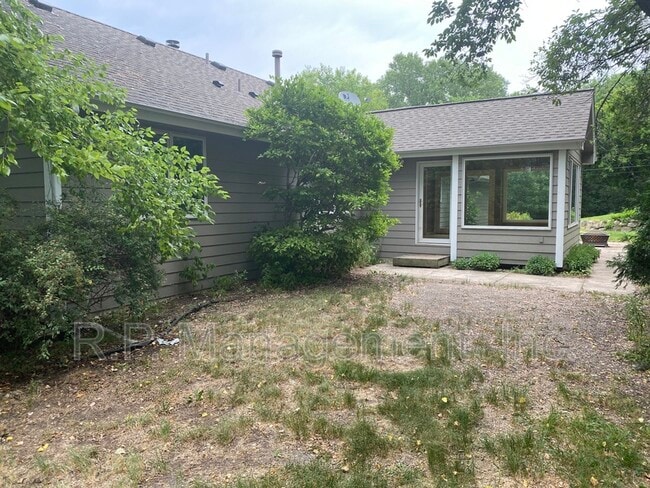
Outside, enjoy the partially fenced backyard, which comes alive in the spring with beautiful flowers and mature landscaping. A natural tree line provides privacy and a buffer from Highway 7. In addition to the upper driveway leading to the attached garage, a separate lower-level driveway provides extra parking, recreational vehicle storage, or space for an outdoor patio area.
UTILITIES (TENANT) - Tenant is responsible for electricity/gas/heat/cable/internet/water/sewer/trash, as well as lawn and snow care.
UTILITIES (LANDLORD) - None
Tenant benefit pkg included in rent.
PETS - Dog or cat with $25 per month pet rent and $25 application.
*We do not allow certain types of dogs that may have violent tendencies if mixed with other dogs. Examples of dogs not allowed are Pit Bulls, Rottweillers, Dobermans, German Shepherds, Presa Canarios, Huskies, Chows or mixed breed with any of the above. Owners reserve the right to deny any dog, so speak with the leasing agent prior to making application. All pets are subject to pet rent. There is a limit to the number of pets in one household.
TENANT RENTER'S INSURANCE - Tenant is required to have a min $100,000 tenant liability coverage or renter's insurance or liability only coverage will be put in place which does not cover tenant's personal property.
NON-REFUNDABLE LEASE PROCESSING FEE: $75.00 due with first months rent.
NO SMOKING - This home does not allow smoking.
Don't miss, this one will go fast, excellent location & very spacious!!!
Thank you for your time and we look forward to your inquiry soon! Please call our office and speak to our leasing coordinator Laurie at or email to if you have any questions.
Spacious 4BR/5BA with over 4,000 Sq. Ft. with Dual Kitchens and Beautiful Sunroom!
This impressive two-level home offers over 4,020 square feet of living space and is conveniently located just off Highway 7. Built in 1993, this unique property features 4 bedrooms, 5 bathrooms, a 2-car attached garage, multiple living areas, and a flexible floor plan ideal for a variety of living arrangements. Please note the property has not been turned as the current tenants are still in the process of moving and still need to clean etc.
The main level welcomes you through a bright and inviting sunroom, which flows into the dining area and spacious kitchen. The stunning living room features vaulted ceilings, large windows that fill the space with natural light, and a beautiful wood-burning fireplace as the focal point of the room.
Down the hallway, you'll find three bedrooms, including a spacious primary suite with a walk-through closet and private bathroom. A second full bathroom features a relaxing jetted tub and separate shower. Also on the main level are a convenient half bath, coat closet, laundry room with full-size washer and dryer, and direct access to the attached garage.
The expansive lower level offers exceptional versatility with multiple large open living spaces, a second kitchen, additional bathroom, ample storage areas, utility rooms, and a fourth bedroom. Multiple walkout doors provide easy access to the backyard, making this level perfect for entertaining, extended living space, or a home office setup.
Outside, enjoy the partially fenced backyard, which comes alive in the spring with beautiful flowers and mature landscaping. A natural tree line provides privacy and a buffer from Highway 7. In addition to the upper driveway leading to the attached garage, a separate lower-level driveway provides extra parking, recreational vehicle storage, or space for an outdoor patio area.
UTILITIES (TENANT) - Tenant is responsible for electricity/gas/heat/cable/internet/water/sewer/trash, as well as lawn and snow care.
UTILITIES (LANDLORD) - None
Tenant benefit pkg included in rent.
PETS - Dog or cat with $25 per month pet rent and $25 application.
*We do not allow certain types of dogs that may have violent tendencies if mixed with other dogs. Examples of dogs not allowed are Pit Bulls, Rottweillers, Dobermans, German Shepherds, Presa Canarios, Huskies, Chows or mixed breed with any of the above. Owners reserve the right to deny any dog, so speak with the leasing agent prior to making application. All pets are subject to pet rent. There is a limit to the number of pets in one household.
TENANT RENTER'S INSURANCE - Tenant is required to have a min $100,000 tenant liability coverage or renter's insurance or liability only coverage will be put in place which does not cover tenant's personal property.
NON-REFUNDABLE LEASE PROCESSING FEE: $75.00 due with first months rent.
NO SMOKING - This home does not allow smoking.
Don't miss, this one will go fast, excellent location & very spacious!!!
Thank you for your time and we look forward to your inquiry soon! Please call our office and speak to our leasing coordinator Laurie at or email to if you have any questions.
4626 Linnea Ln is located in Minnetonka, MN in the 55345 zip code.
Within 50 Miles of 4626 Linnea Ln
12 Month Lease
12 Month Lease
12 Month Lease
12 Month Lease