


$2,500
5112 Millpond Pl, Minneapolis, MN 55436
Last Updated:
$2,500
5112 Millpond Pl, Minneapolis, MN 55436
Last Updated:
Unit
- $2,500
Total Monthly Price - 3 Beds
- 3 Baths
- 1551 sq. ft.
- Available Now
Map of 5112 Millpond Pl
Loading...
Points of Interest
Nearby Colleges and Universities
School
Commute Time (Distance)
Drive: 13 min (7.1 mi)
Drive: 13 min (7.7 mi)
Drive: 13 min (8.2 mi)
Drive: 16 min (9 mi)
Details
Property Information
- 1 unit
Fees and Policies
The fees below are based on community-supplied data and may exclude additional fees and utilities.
Cats Allowed
- Fee Not Specified
Dogs Allowed
- Fee Not Specified
Property Fee Disclaimer Based on community-supplied data and independent market research. Subject to change without notice. May exclude fees for mandatory or optional services and usage-based utilities.
Home Features
- Deck
- Dishwasher
- Fireplace
- Refrigerator
Area Scores
Walkability
Fairly walkable50 / 100
Transit
Limited public transit20 / 100
Driveability
Moderately drivable70 / 100
Bikeability
Fairly bikeable50 / 100
Scores provided by 
Soundscore ™
Active70 / 100
Scores provided by
HowLoud
Moving to Edina, Minneapolis, MN
Shopping Centers
Shoppers will appreciate 5112 Millpond Pl proximity to Vernon Shops and Edina 5-0. Vernon Shops is 0.6 miles away, and Edina 5-0 is within a 28 minute walk.
Parks and Recreation
Recreational activities near 5112 Millpond Pl are plentiful. Discover 5 parks within 2.9 miles, including The Works, Meloday Lake Park, and Pershing Field Park.
Airports
Living in Edina provides easy access to Minneapolis-St Paul International/Wold-Chamberlain, located just 19 minutes from 5112 Millpond Pl.
Property Details
ESTIMATED TOTAL MONTHLY LEASING PRICE: $2525.99
Base Rent: $2500/month
Resident Benefits Package: Starts at $25.99/month
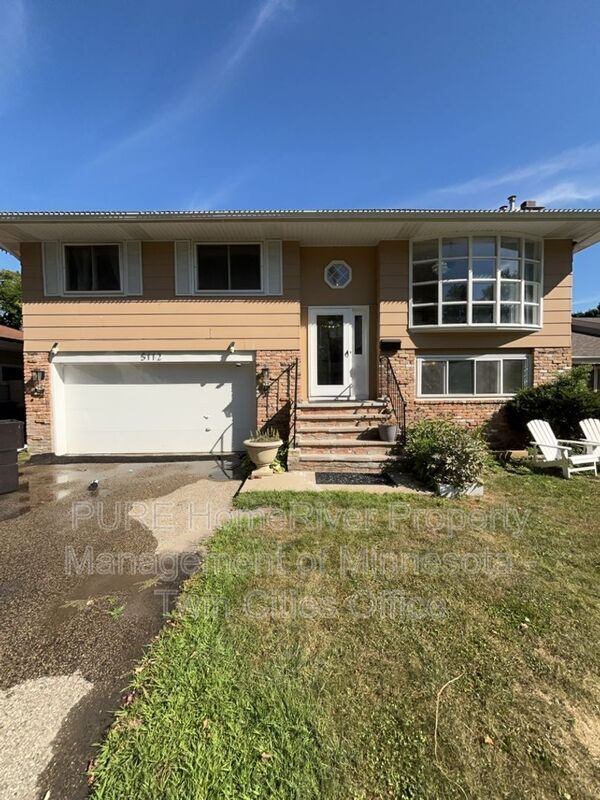
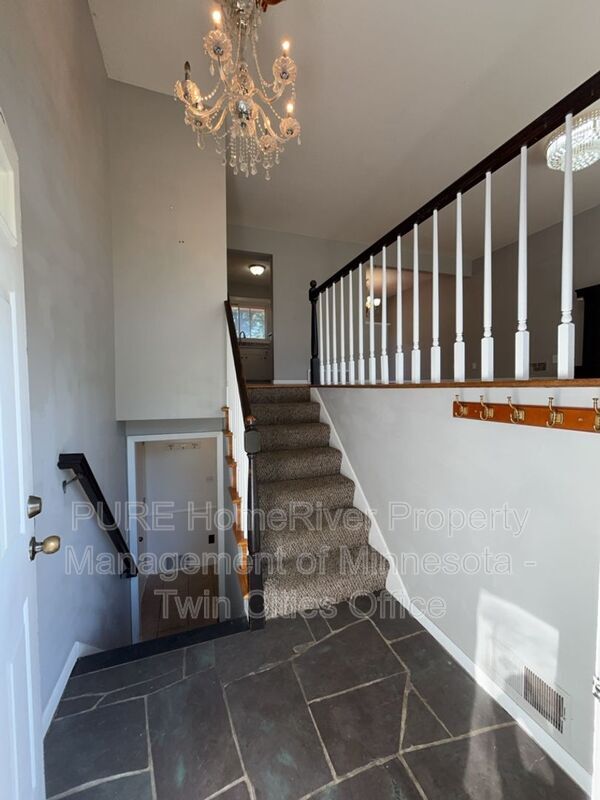
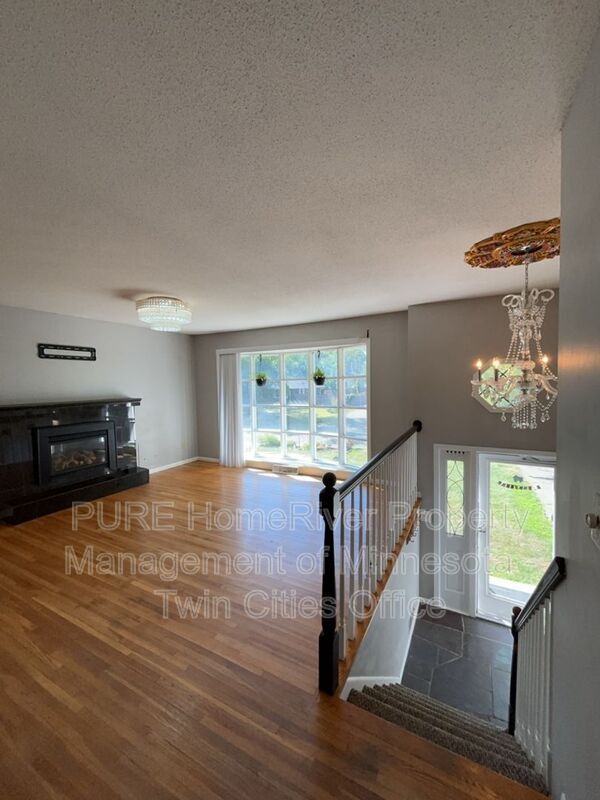
Soft sunlight sweeps across warm hardwood floors, inviting you into a space where everyday moments effortlessly become memories....
Built around connection and relaxation, this home features two warm fireplaces perfect for curling up on crisp autumn evenings along with an upper level desk space ideal for focused, peaceful afternoons.
The kitchen centers around sleek stainless steel appliances, seamlessly connecting to bright living spaces.
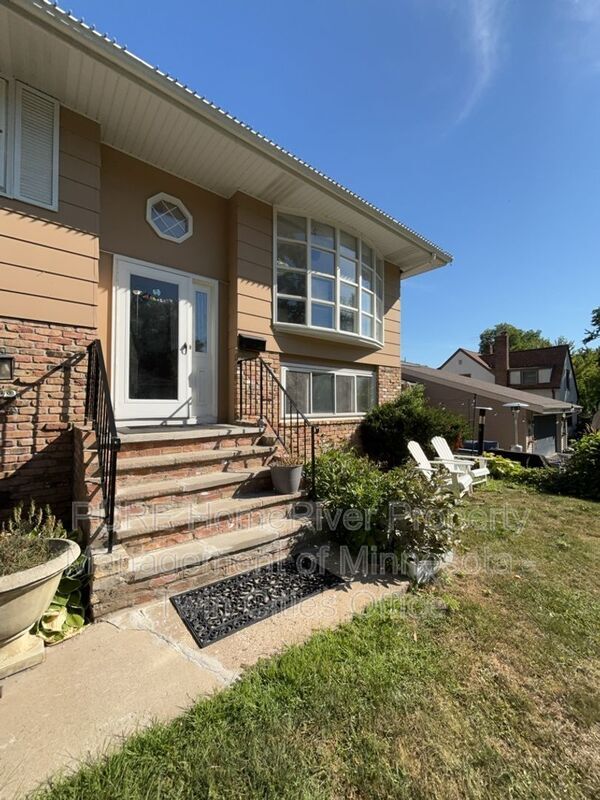
Step outside to find an expansive, fully fenced backyard that offers a private sanctuary for summer gatherings, gardening, or evening starlight.
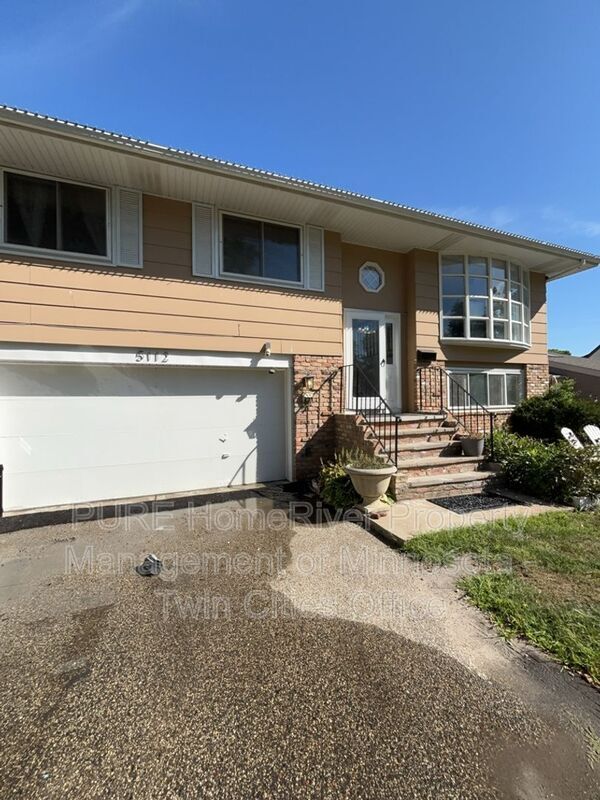
Complete with three bedrooms, two bathrooms, and the effortless benefit of a private two car garage that keeps your vehicles protected from winter snow and summer heat, every detail simplifies your routine.
Tucked right by the scenic trails of Nine Mile Creek Regional Trail and just minutes from the local shops, dining, and parks around Fred Richards Park, this home perfectly balances natural beauty with local charm.
Tentative move in date subject to change.
Schedule a showing today!
Pet Policy: Dogs and Cats Welcome!!
To simplify pet verification and ensure policy clarity, we use PetScreening, a third-party service. All applicants with pets must complete this screening. Full animal policy details are available on our website. Breed restrictions apply.
$400 Non-refundable, for first pet, $250 for each additional pet. Monthly Pet fee ranges from $30-$80, per pet, per month. Inapplicable to assistance animals.
Resident Benefits Package: Elevate your living experience! Every PURE home includes our Resident Benefits Package ranging from $25.99 - $49.99 and may include perks such as on demand pest control, liability insurance, credit building, and much more!
Security Deposit Information: Pay the traditional security deposit amount, or reduce your move-in costs with our security deposit Waiver Program. Eligible applicants can replace the traditional deposit with an affordable monthly fee. While you remain responsible for any damages, this program offers substantial upfront savings!
Parking: 2 Car Garage
Appliances: Refrigerator, Range, Microwave, Dishwasher, Washer, Dryer
Utilities: Tenant pays Gas, Electric, Water, Sewer, Trash, Lawn & Snow Services
Moving in just got easier! Enjoy PURE Utility Concierge services at no extra cost, making your transition smooth and simple.
One-Time Non-Optional Non Refundable fees: Pet Fee, if applicable. $100 move in fee. $60 per person application fee.
Pursuant to EPA requirements, we are required to notify you this residence was constructed prior to 1978 and may contain lead-based paint.
Amenities: hard wood flooring, microwave, dishwasher, washer/dryer in unit, deck, stainless appliances, refrigerator, 2 car garage - attached, range, large yard, gas fireplace
ESTIMATED TOTAL MONTHLY LEASING PRICE: $2525.99
Base Rent: $2500/month
Resident Benefits Package: Starts at $25.99/month
Soft sunlight sweeps across warm hardwood floors, inviting you into a space where everyday moments effortlessly become memories.
Built around connection and relaxation, this home features two warm fireplaces perfect for curling up on crisp autumn evenings along with an upper level desk space ideal for focused, peaceful afternoons.
The kitchen centers around sleek stainless steel appliances, seamlessly connecting to bright living spaces.
Step outside to find an expansive, fully fenced backyard that offers a private sanctuary for summer gatherings, gardening, or evening starlight.
Complete with three bedrooms, two bathrooms, and the effortless benefit of a private two car garage that keeps your vehicles protected from winter snow and summer heat, every detail simplifies your routine.
Tucked right by the scenic trails of Nine Mile Creek Regional Trail and just minutes from the local shops, dining, and parks around Fred Richards Park, this home perfectly balances natural beauty with local charm.
Tentative move in date subject to change.
Schedule a showing today!
Pet Policy: Dogs and Cats Welcome!!
To simplify pet verification and ensure policy clarity, we use PetScreening, a third-party service. All applicants with pets must complete this screening. Full animal policy details are available on our website. Breed restrictions apply.
$400 Non-refundable, for first pet, $250 for each additional pet. Monthly Pet fee ranges from $30-$80, per pet, per month. Inapplicable to assistance animals.
Resident Benefits Package: Elevate your living experience! Every PURE home includes our Resident Benefits Package ranging from $25.99 - $49.99 and may include perks such as on demand pest control, liability insurance, credit building, and much more!
Security Deposit Information: Pay the traditional security deposit amount, or reduce your move-in costs with our security deposit Waiver Program. Eligible applicants can replace the traditional deposit with an affordable monthly fee. While you remain responsible for any damages, this program offers substantial upfront savings!
Parking: 2 Car Garage
Appliances: Refrigerator, Range, Microwave, Dishwasher, Washer, Dryer
Utilities: Tenant pays Gas, Electric, Water, Sewer, Trash, Lawn & Snow Services
Moving in just got easier! Enjoy PURE Utility Concierge services at no extra cost, making your transition smooth and simple.
One-Time Non-Optional Non Refundable fees: Pet Fee, if applicable. $100 move in fee. $60 per person application fee.
Pursuant to EPA requirements, we are required to notify you this residence was constructed prior to 1978 and may contain lead-based paint.
Amenities: hard wood flooring, microwave, dishwasher, washer/dryer in unit, deck, stainless appliances, refrigerator, 2 car garage - attached, range, large yard, gas fireplace
5112 Millpond Pl is located in Minneapolis, MN in the 55436 zip code.
Protect yourself from fraud. Do not send money to anyone you don't know.
Nearby Properties You Might Like

5112 Millpond Pl Gallery
Nearby Properties You Might Like
Within 50 Miles of 5112 Millpond Pl
Excelsior & Grand
Studio - 2 Beds
$2,313 - $3,163
12 Month Lease

York Place Apartments Edina
Studio - 2 Beds
$1,185 - $2,462Plus Fees
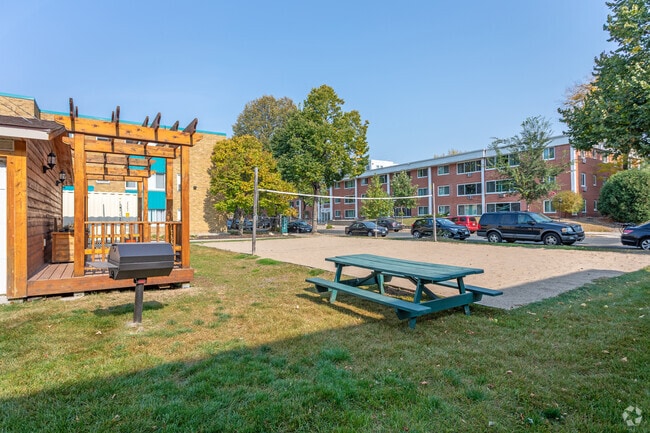
AVID Uptown
1 Bed
$1,012 - $1,112

Cedar Hills
1 - 3 Beds
$1,425 - $1,850Plus Fees
12 Month Lease
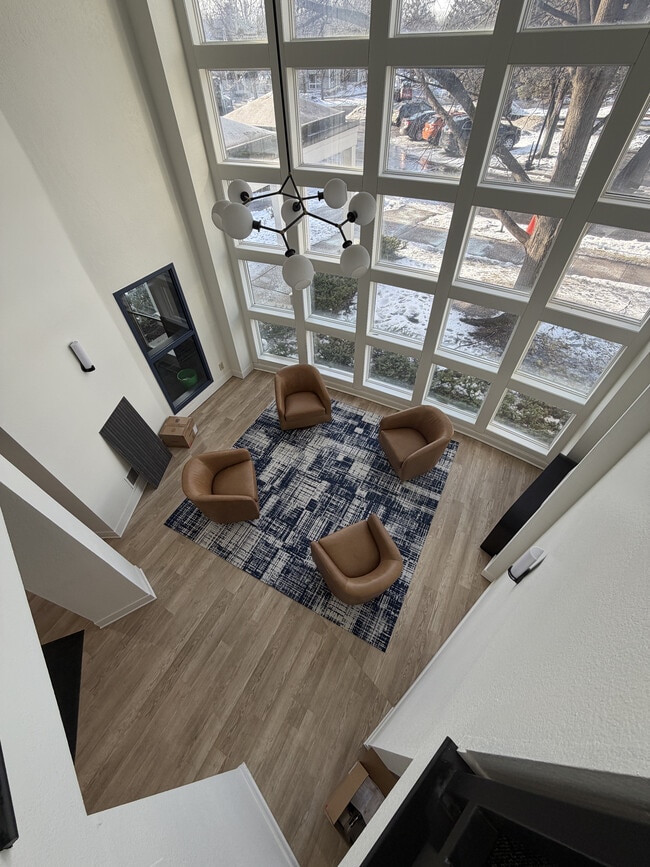
Bristol Village Apartments
2 Beds
$2,012 - $2,042
12 Month Lease
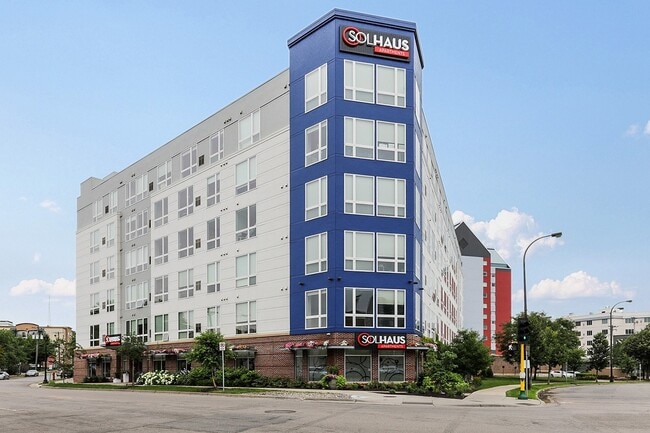
Solhaus Apartments & Tower
Studio - 2 Beds
$917 - $1,317
12 Month Lease
Other Apartments near Minneapolis
Cities
Colleges
- Student Housing near North Central University
- Student Housing near University of St. Thomas-Minneapolis Campus
- Student Housing near Minneapolis Community and Technical College
- Student Housing near Augsburg College
- Student Housing near University of Minnesota
- Student Housing near University of St Thomas-St. Paul Campus
- Student Housing near University of Minnesota-Saint Paul
- Student Housing near Hamline University
- Student Housing near St. Catherine University
- Student Housing near Macalester College