AVID Uptown
Studio
$1,112


School
Commute Time (Distance)
Drive: 8 min (2.8 mi)
Drive: 9 min (3.8 mi)
Drive: 9 min (3.9 mi)
Drive: 11 min (5.1 mi)
Property Information
The fees below are based on community-supplied data and may exclude additional fees and utilities.
Property Fee Disclaimer Based on community-supplied data and independent market research. Subject to change without notice. May exclude fees for mandatory or optional services and usage-based utilities.
Walkability
Moderately walkable70 / 100
Transit
Good public transit70 / 100
Driveability
Moderately drivable70 / 100
Bikeability
Exceptionally bikeable90 / 100

Soundscore ™
Active75 / 100


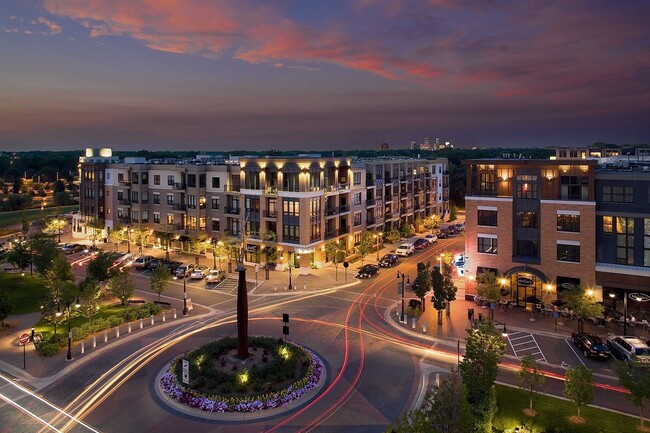
Shoppers will appreciate 3512 Dupont Ave S Unit 2 proximity to Uptown Row, 900 W Lake St, and Seven Points Uptown. Uptown Row is 0.8 miles away, and 900 W Lake St is within a 15 minute walk.
With a TransitScore of 70, 3512 Dupont Ave S Unit 2 has good public transit, including 10 transit stops within 23.6 miles. Transit options include Lake Street/Midtown Station and Nicollet Mall Station.
Recreational activities near 3512 Dupont Ave S Unit 2 are plentiful. Discover 5 parks within 1.1 miles, including Painter Park, Lyndale Farmstead Park, and Bryant Square Park.
Living in East Calhoun provides easy access to Minneapolis-St Paul International/Wold-Chamberlain, located just 20 minutes from 3512 Dupont Ave S Unit 2.
Property Id: 2448866
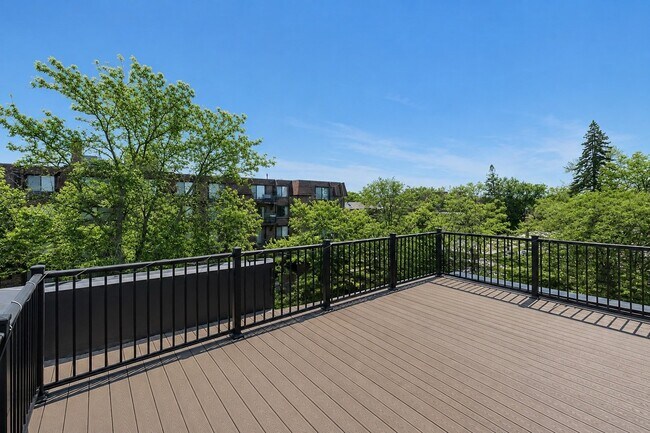
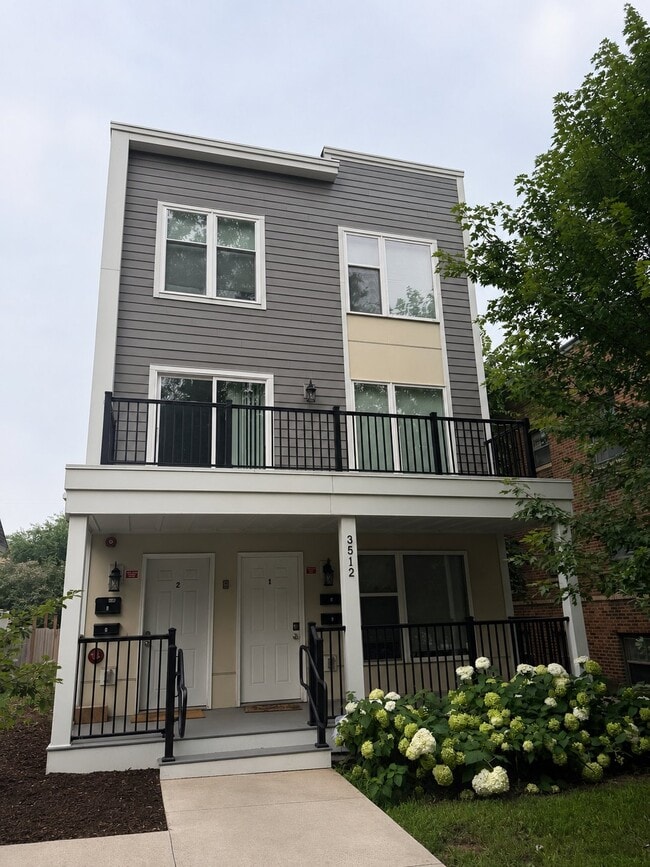
Live steps from Bde Maka Ska in this spacious, modern 4-bedroom, 3-bathroom home built in 2017 — one of the largest unit in this boutique 4-plex at nearly 1,900 sq ft. Unit 4 is one of only two units in the building with its... own private rooftop deck, plus a second private deck/porch for additional outdoor space.
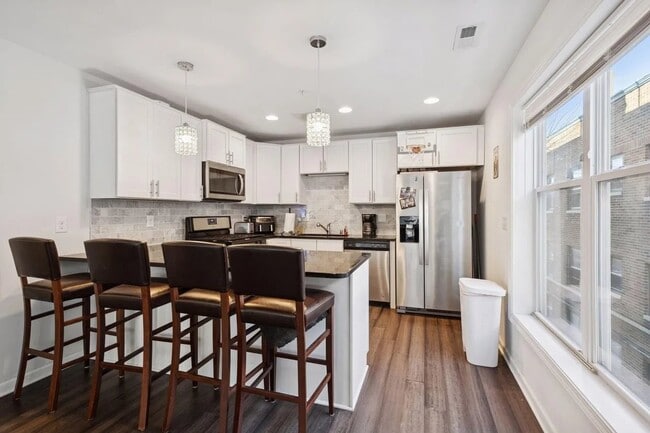
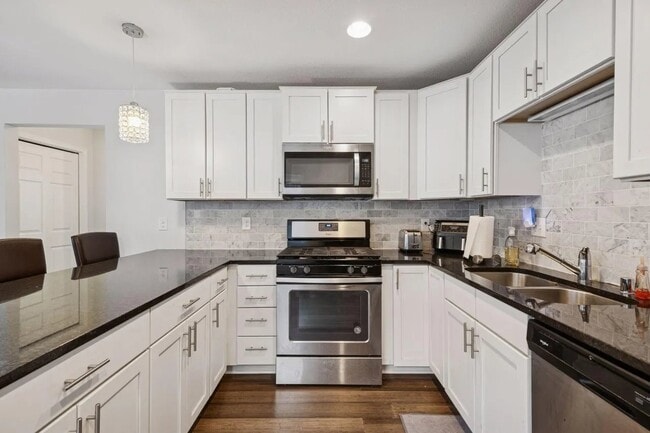
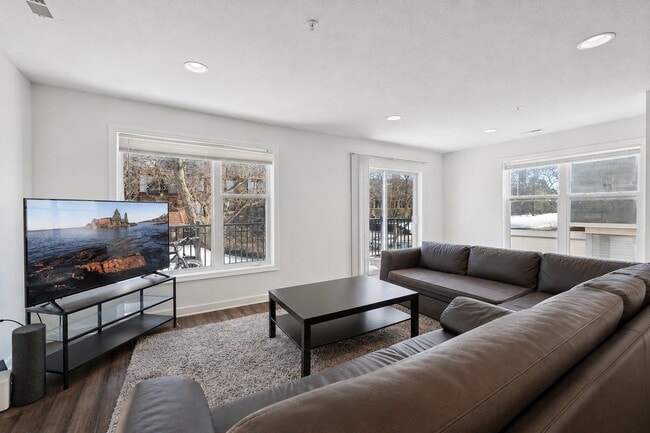

Inside, enjoy an open-concept main level with big windows and abundant natural light, a chef-style kitchen with granite countertops, marble backsplash, stainless steel appliances (including dishwasher and garbage disposal), and hardwood floors throughout. Each bedroom is generously sized with ample closet space. In-unit washer/dryer and separate mechanicals give you full independence from the other units.
Located in the CARAG/South Uptown neighborhood, you're a short walk to Uptown Row, Seven Points Uptown, Lyndale Farmstead Park, Bryant Square Park, and the Chain of Lakes — plus an exceptional 90/100 Bike Score and 70/100 Walk and Transit Scores.
Features:
4 bedrooms / 3 bathrooms, ~1,887 sq ft
Private rooftop deck + private porch/deck
Central air conditioning, forced-air heat
In-unit washer/dryer, separate mechanicals
Granite counters, stainless steel appliances, marble backsplash
Hardwood floors throughout
Pet friendly ($50 monthly pet rent and one time $500 fee applies)
Utilities & Parking:
Water/trash/sewer included via flat monthly utility fee of $100
Tenant responsible for gas and electric
Street parking; off-street surface parking spot available for an additional monthly fee of $95
Renter's insurance required
Property Id: 2448866
Live steps from Bde Maka Ska in this spacious, modern 4-bedroom, 3-bathroom home built in 2017 — one of the largest unit in this boutique 4-plex at nearly 1,900 sq ft. Unit 4 is one of only two units in the building with its own private rooftop deck, plus a second private deck/porch for additional outdoor space.
Inside, enjoy an open-concept main level with big windows and abundant natural light, a chef-style kitchen with granite countertops, marble backsplash, stainless steel appliances (including dishwasher and garbage disposal), and hardwood floors throughout. Each bedroom is generously sized with ample closet space. In-unit washer/dryer and separate mechanicals give you full independence from the other units.
Located in the CARAG/South Uptown neighborhood, you're a short walk to Uptown Row, Seven Points Uptown, Lyndale Farmstead Park, Bryant Square Park, and the Chain of Lakes — plus an exceptional 90/100 Bike Score and 70/100 Walk and Transit Scores.
Features:
4 bedrooms / 3 bathrooms, ~1,887 sq ft
Private rooftop deck + private porch/deck
Central air conditioning, forced-air heat
In-unit washer/dryer, separate mechanicals
Granite counters, stainless steel appliances, marble backsplash
Hardwood floors throughout
Pet friendly ($50 monthly pet rent and one time $500 fee applies)
Utilities & Parking:
Water/trash/sewer included via flat monthly utility fee of $100
Tenant responsible for gas and electric
Street parking; off-street surface parking spot available for an additional monthly fee of $95
Renter's insurance required
3512 Dupont Ave S is located in Minneapolis, MN in the 55408 zip code.

Within 50 Miles of 3512 Dupont Ave S Unit 2
12 Month Lease

12 Month Lease
12 Month Lease