AVID Uptown
Studio - 1 Bed
$1,112


School
Commute Time (Distance)
Drive: 6 min (2.2 mi)
Drive: 8 min (2.7 mi)
Drive: 8 min (3 mi)
Drive: 9 min (4.4 mi)
Property Information
The fees below are based on community-supplied data and may exclude additional fees and utilities.
Property Fee Disclaimer Based on community-supplied data and independent market research. Subject to change without notice. May exclude fees for mandatory or optional services and usage-based utilities.
Walkability
Exceptionally walkable90 / 100
Transit
Exceptional public transit90 / 100
Driveability
Fairly drivable50 / 100
Bikeability
Exceptionally bikeable90 / 100

Soundscore ™
Active70 / 100


Shoppers will appreciate 3016 Dupont Ave S Unit 1 proximity to Uptown Row, 900 W Lake St, and Seven Points Uptown. Uptown Row is 0.3 miles away, and 900 W Lake St is within a 4 minute walk.
With top-notch public transportation and a TransitScore of 90, Uptown Minneapolis is exceptional public transit. Within 23.1 miles of 3016 Dupont Ave S Unit 1, you’ll find Warehouse District/Hennepin Avenue Station, Nicollet Mall Station, and Government Plaza Station.
Recreational activities near 3016 Dupont Ave S Unit 1 are plentiful. Discover 5 parks within 1 mile, including Bryant Square Park, Lake Calhoun Park, and Mueller Park.
Living in Uptown Minneapolis provides easy access to Minneapolis-St Paul International/Wold-Chamberlain, located just 21 minutes from 3016 Dupont Ave S Unit 1.
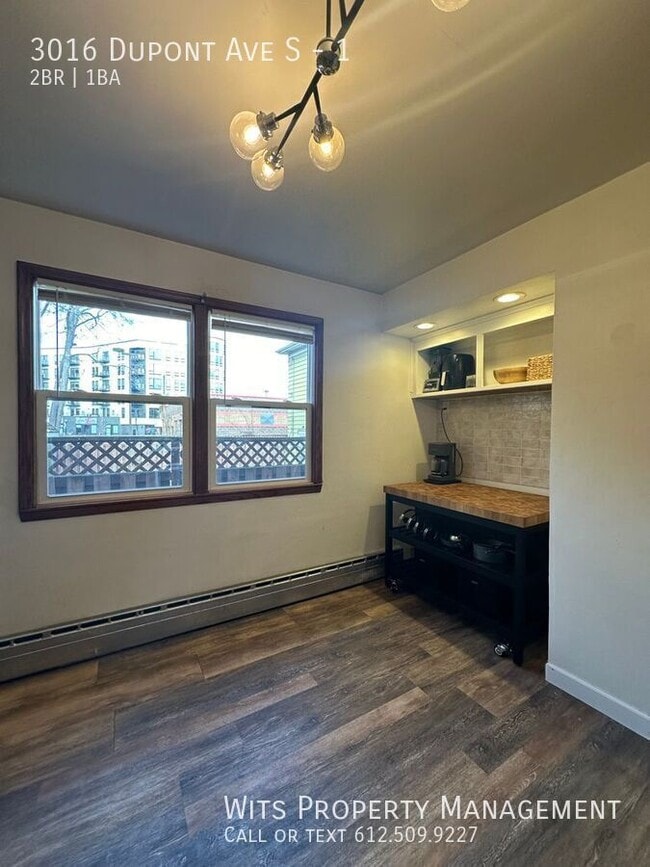
Bright, updated 2-bedroom apartment in the heart of South Uptown featuring original hardwood floors, electricity included, off-street parking, free laundry, and a fully fenced backyard—all just a short walk from Bde Maka Ska and the Chain of Lakes... .
Apartment Features:
2-bedroom, 1-bath apartment with an en-suite bathroom off the primary bedroom
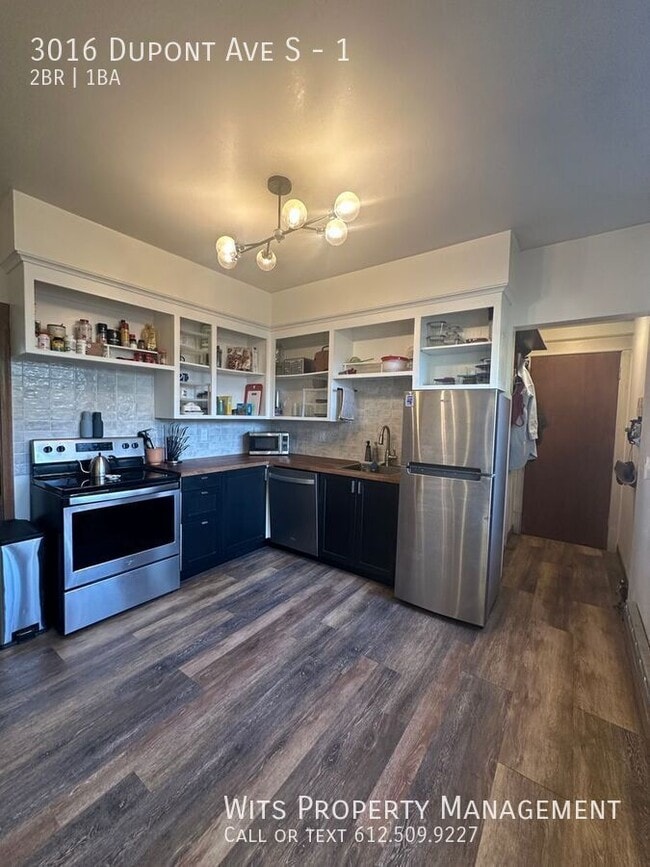
Updated full-size kitchen with dishwasher

Open-concept living and dining area
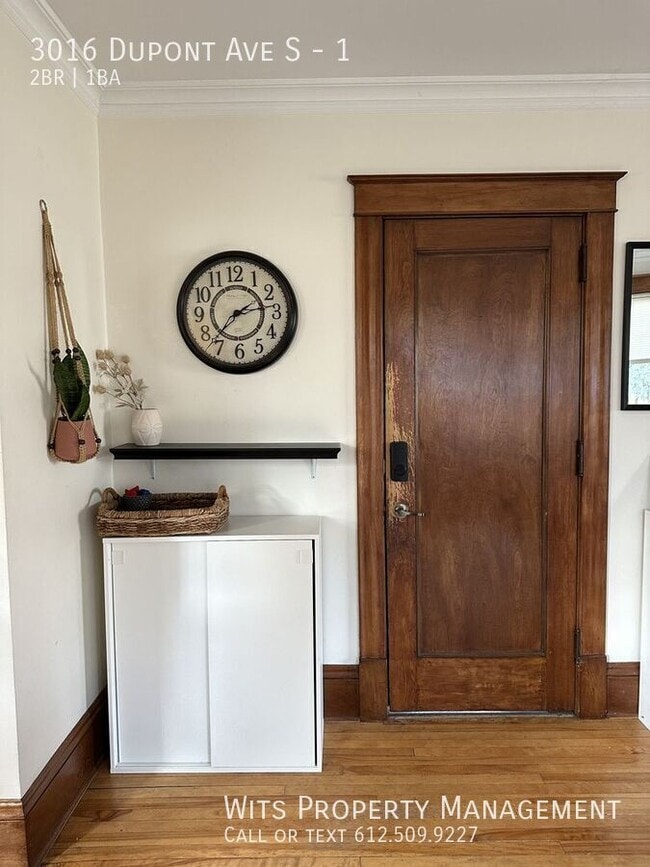
Beautiful original hardwood floors throughout
Large windows providing abundant natural light
Window A/C units available
Radiator heating
Free shared laundry (2 washers & 2 dryers) in the basement
Private 8' × 8' basement storage unit included
One dedicated off-street parking space included
Utilities:
Electricity is included in rent.
Water, sewer, trash, and gas are billed separately through RUBS (Ratio Utility Billing System).
Tenant is responsible for internet and cable service.
Outdoor & Building Amenities:
Pet-friendly. House-trained pets only. Maximum of two pets. Breed, size, and number of pets are subject to owner approval.
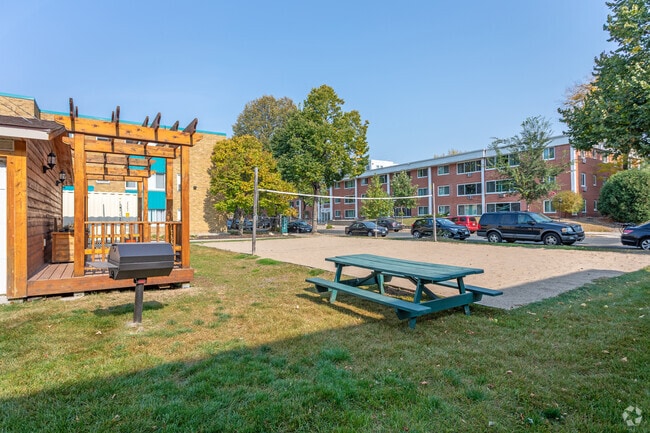
Shared, fully fenced backyard with patio and outdoor furniture
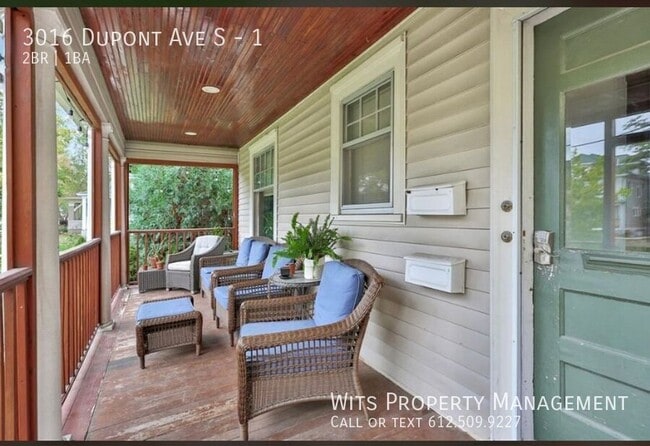
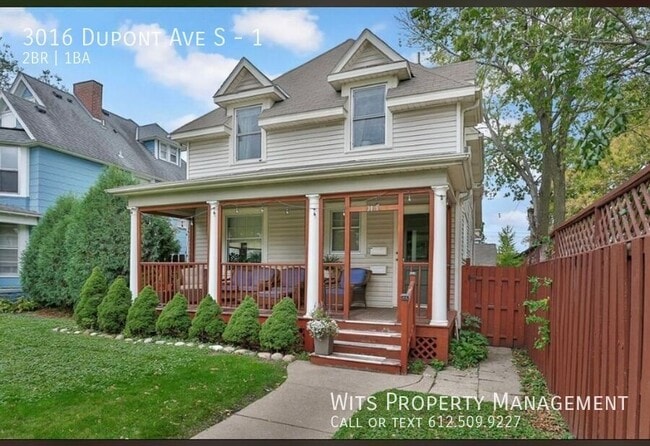
Shared front porch with comfortable seating
Secure keyless entry with a unique access code for each resident (backyard gates accessed by key)
Exterior security cameras monitor the front entrance, rear entrance, and parking area
Smoke-free property
Snow removal and lawn care included
Lease Information:
Available September 1, 2026
12-month lease preferred
Locally owned and professionally managed
Location:
Prime South Uptown location on a quiet one-way street
Walk to Bde Maka Ska, the Chain of Lakes, neighborhood coffee shops, restaurants, parks, and grocery stores
Easy access to downtown Minneapolis, major highways, and public transit
Free street parking available directly in front of the building
Additional Terms:
-12 months lease term.
-$60 application fee per person 18yrs of age and older
-No smoking
-All tenants required to purchase Renter's Insurance that meets minimum coverage requirements of the lease.
-A lease origination fee of $100 will apply to accepted applicants at lease signing, and will be due with move in funds.
Qualified Applicants will have:
-Verifiable household monthly income of 2.5x monthly rent
-Clean criminal history
-Good rental history
-Credit history
Here is a link to more info on screening criteria from the City of Minneapolis:
We follow the Inclusive Screening Criteria option.
Agency Disclosure: Wits Property Management is an authorized agent of the Landlord and represents them as their property manager.
Bright, updated 2-bedroom apartment in the heart of South Uptown featuring original hardwood floors, electricity included, off-street parking, free laundry, and a fully fenced backyard—all just a short walk from Bde Maka Ska and the Chain of Lakes.
Apartment Features:
2-bedroom, 1-bath apartment with an en-suite bathroom off the primary bedroom
Updated full-size kitchen with dishwasher
Open-concept living and dining area
Beautiful original hardwood floors throughout
Large windows providing abundant natural light
Window A/C units available
Radiator heating
Free shared laundry (2 washers & 2 dryers) in the basement
Private 8' × 8' basement storage unit included
One dedicated off-street parking space included
Utilities:
Electricity is included in rent.
Water, sewer, trash, and gas are billed separately through RUBS (Ratio Utility Billing System).
Tenant is responsible for internet and cable service.
Outdoor & Building Amenities:
Pet-friendly. House-trained pets only. Maximum of two pets. Breed, size, and number of pets are subject to owner approval.
Shared, fully fenced backyard with patio and outdoor furniture
Shared front porch with comfortable seating
Secure keyless entry with a unique access code for each resident (backyard gates accessed by key)
Exterior security cameras monitor the front entrance, rear entrance, and parking area
Smoke-free property
Snow removal and lawn care included
Lease Information:
Available September 1, 2026
12-month lease preferred
Locally owned and professionally managed
Location:
Prime South Uptown location on a quiet one-way street
Walk to Bde Maka Ska, the Chain of Lakes, neighborhood coffee shops, restaurants, parks, and grocery stores
Easy access to downtown Minneapolis, major highways, and public transit
Free street parking available directly in front of the building
Additional Terms:
-12 months lease term.
-$60 application fee per person 18yrs of age and older
-No smoking
-All tenants required to purchase Renter's Insurance that meets minimum coverage requirements of the lease.
-A lease origination fee of $100 will apply to accepted applicants at lease signing, and will be due with move in funds.
Qualified Applicants will have:
-Verifiable household monthly income of 2.5x monthly rent
-Clean criminal history
-Good rental history
-Credit history
Here is a link to more info on screening criteria from the City of Minneapolis:
We follow the Inclusive Screening Criteria option.
Agency Disclosure: Wits Property Management is an authorized agent of the Landlord and represents them as their property manager.
3016 Dupont Ave S is located in Minneapolis, MN in the 55408 zip code.
Within 50 Miles of 3016 Dupont Ave S Unit 1

12 Month Lease

12 Month Lease
12 Month Lease