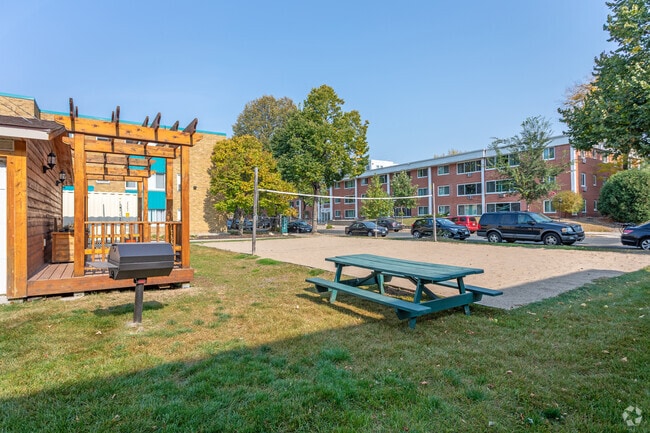
AVID Uptown
1 Bed
$1,012 - $1,112


School
Commute Time (Distance)
Drive: 5 min (1.8 mi)
Drive: 7 min (2.2 mi)
Drive: 7 min (2.6 mi)
Drive: 8 min (4 mi)
Property Information
The fees below are based on community-supplied data and may exclude additional fees and utilities.
Property Fee Disclaimer Based on community-supplied data and independent market research. Subject to change without notice. May exclude fees for mandatory or optional services and usage-based utilities.
Walkability
Exceptionally walkable90 / 100
Transit
Strong public transit80 / 100
Driveability
Fairly drivable50 / 100
Bikeability
Exceptionally bikeable90 / 100

Soundscore ™
Active74 / 100

Shoppers will appreciate 2818 Aldrich Ave S proximity to 900 W Lake St, Uptown Row, and Uptown Square. 900 W Lake St is 0.3 miles away, and Uptown Row is within a 9 minute walk.
With a TransitScore of 80, 2818 Aldrich Ave S has strong public transit, including 10 transit stops within 22.6 miles. Transit options include Warehouse District/Hennepin Avenue Station and Nicollet Mall Station.
Recreational activities near 2818 Aldrich Ave S are plentiful. Discover 5 parks within 1.1 miles, including Bryant Square Park, Mueller Park, and Whittier Park.
Living in Uptown Minneapolis provides easy access to Minneapolis-St Paul International/Wold-Chamberlain, located just 21 minutes from 2818 Aldrich Ave S.
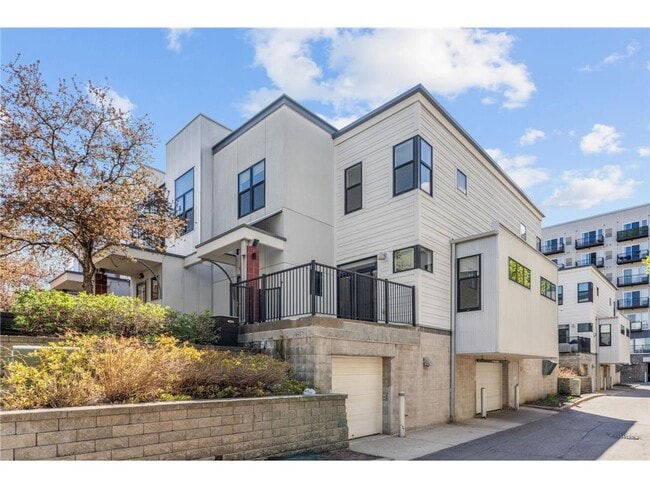
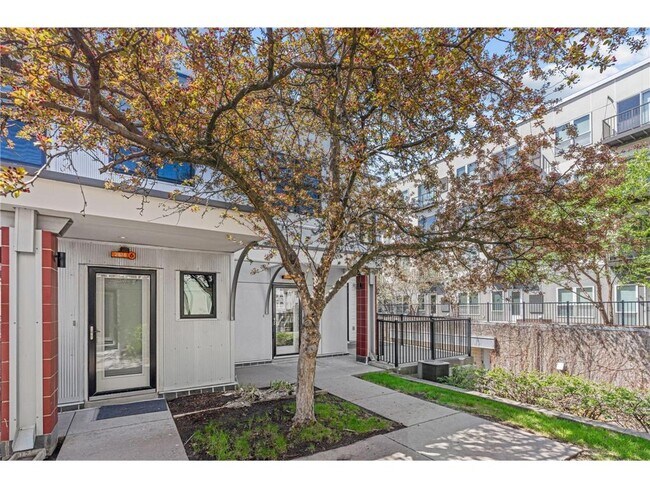
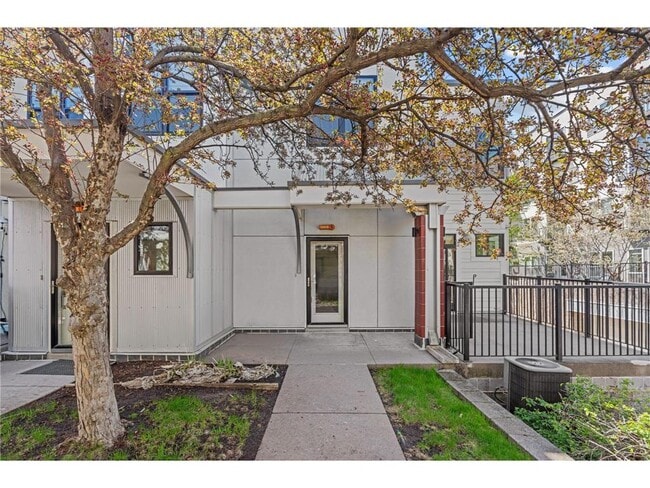
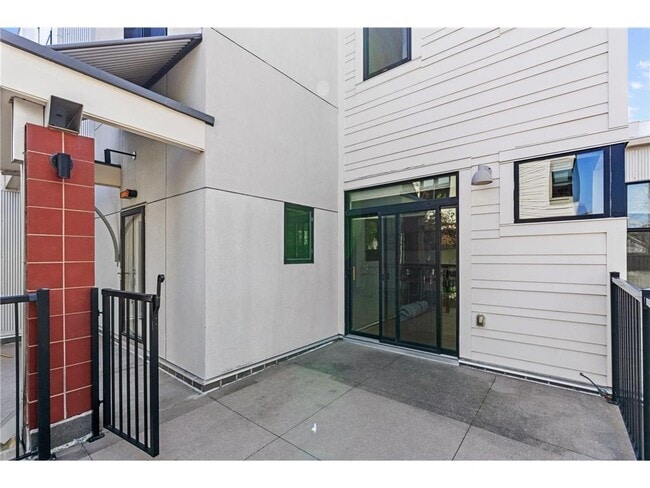
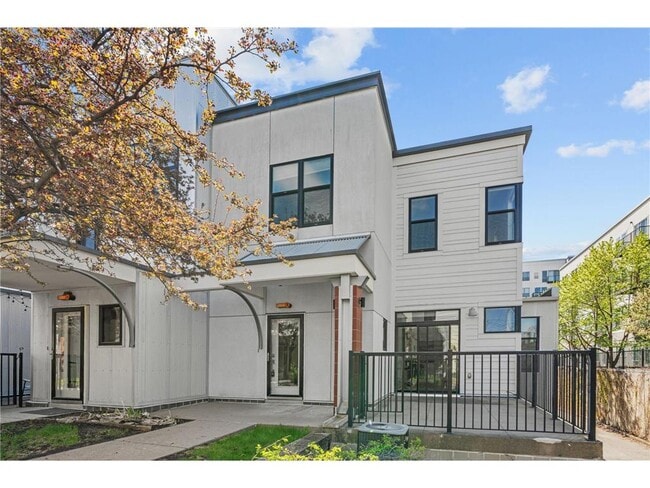

Beautiful, bright, and thoughtfully designed end-unit townhome in the heart of Minneapolis’s most walkable and vibrant neighborhood! This multi-level home offers a smart and functional layout with all living spaces on the main level and private... quarters upstairs. The main level features an open-concept living, dining, and kitchen area. Sliding glass doors lead to a private patio, filling the space with natural light. A convenient half bath on this level makes it perfect for everyday living and entertaining. Upstairs, you’ll find two bedrooms, two bathrooms, and a laundry area — all on one level for maximum comfort and convenience. Brand new carpet has just been installed throughout the upper level and on the staircase, adding a fresh, move-in-ready feel. The kitchen features stainless steel appliances, a gas cooktop, a modern layout, and access to a generously sized pantry/storage area. Enjoy the convenience of an underground, heated garage with two stalls and additional storage space. As an end unit, this home offers added privacy and fewer shared walls. Ideally located in a great urban neighborhood that is just steps to coffee shops, local restaurants, and amenities. The Midtown Greenway bike trail is right out the front door, providing quick access to Lake Bde Maka Ska, Lake of the Isles, and Uptown. Schedule a showing today!
Beautiful, bright, and thoughtfully designed end-unit townhome in the heart of Minneapolis’s most walkable and vibrant neighborhood! This multi-level home offers a smart and functional layout with all living spaces on the main level and private quarters upstairs. The main level features an open-concept living, dining, and kitchen area. Sliding glass doors lead to a private patio, filling the space with natural light. A convenient half bath on this level makes it perfect for everyday living and entertaining. Upstairs, you’ll find two bedrooms, two bathrooms, and a laundry area — all on one level for maximum comfort and convenience. Brand new carpet has just been installed throughout the upper level and on the staircase, adding a fresh, move-in-ready feel. The kitchen features stainless steel appliances, a gas cooktop, a modern layout, and access to a generously sized pantry/storage area. Enjoy the convenience of an underground, heated garage with two stalls and additional storage space. As an end unit, this home offers added privacy and fewer shared walls. Ideally located in a great urban neighborhood that is just steps to coffee shops, local restaurants, and amenities. The Midtown Greenway bike trail is right out the front door, providing quick access to Lake Bde Maka Ska, Lake of the Isles, and Uptown. Schedule a showing today!
2818 Aldrich Ave S is located in Minneapolis, MN in the 55408 zip code.

Copyright © 2026 Regional Multiple Listing Service of Minnesota [NorthStarMLS]. All rights reserved. All information provided by the listing agent/broker is deemed reliable but is not guaranteed and should be independently verified.
Within 50 Miles of 2818 Aldrich Ave S
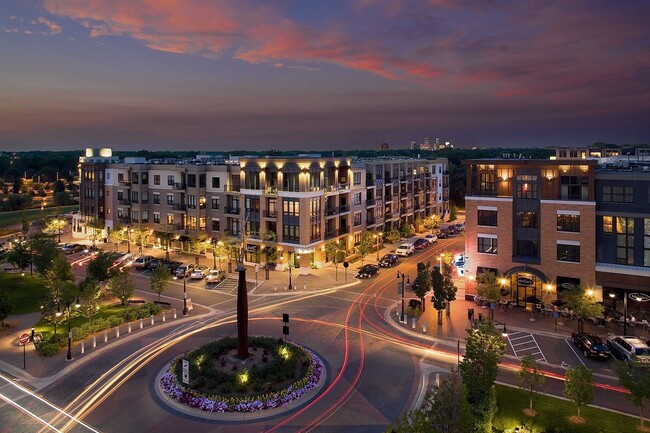
12 Month Lease
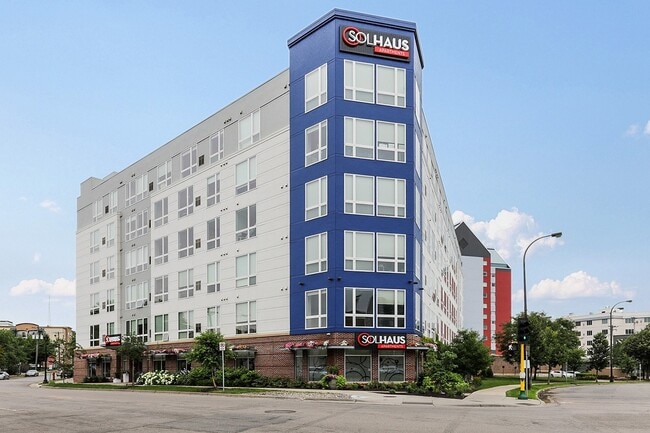
12 Month Lease

12 Month Lease
12 Month Lease