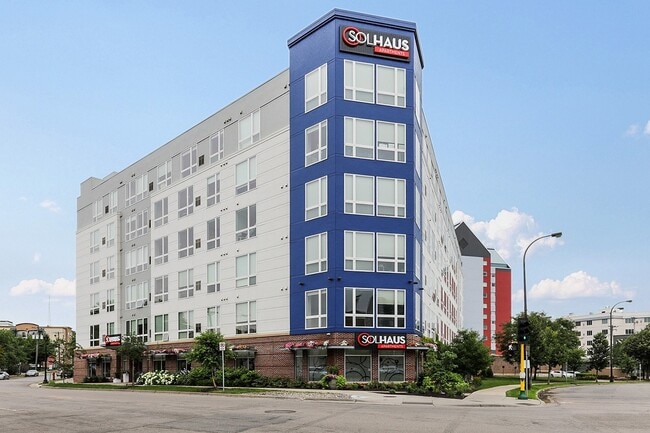
Solhaus Apartments & Tower
Studio - 2 Beds
$917 - $1,317
12 Month Lease


School
Commute Time (Distance)
Walk: 16 min (0.8 mi)
Drive: 5 min (1.4 mi)
Drive: 5 min (1.8 mi)
Drive: 6 min (2 mi)
Property Information
The fees below are based on community-supplied data and may exclude additional fees and utilities.
No Pets Allowed
Property Fee Disclaimer Based on community-supplied data and independent market research. Subject to change without notice. May exclude fees for mandatory or optional services and usage-based utilities.
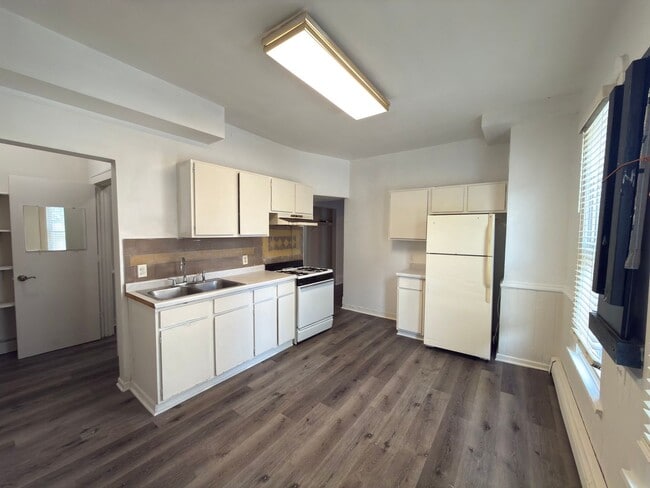
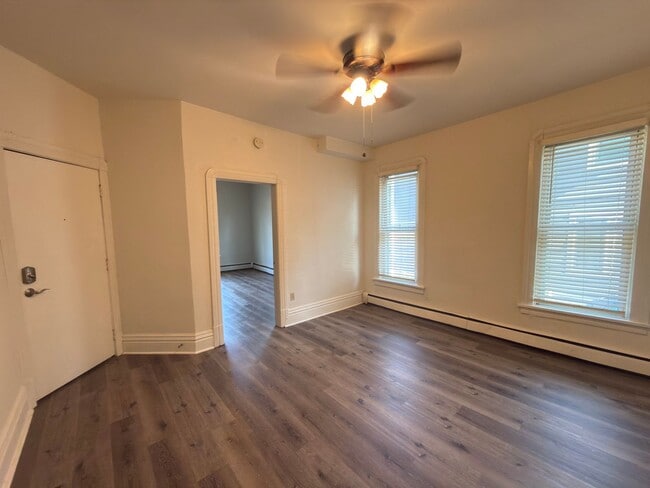
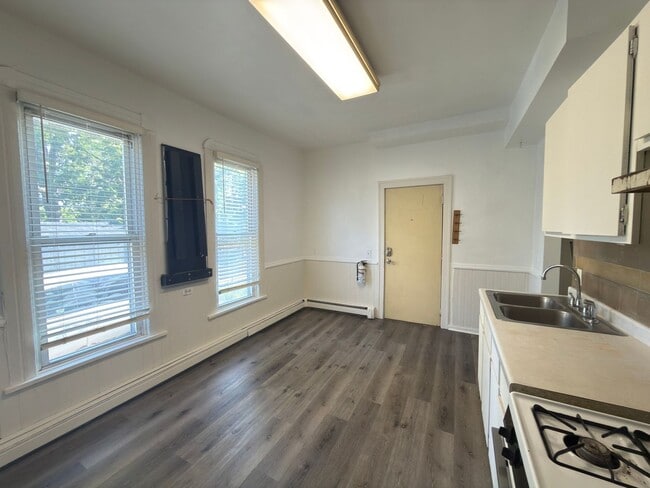
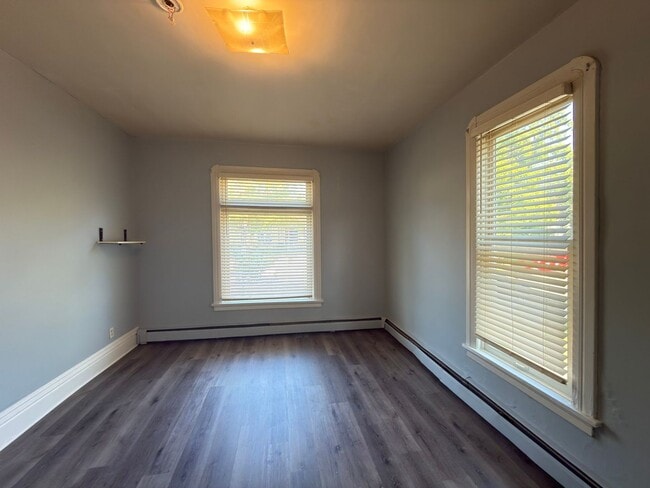
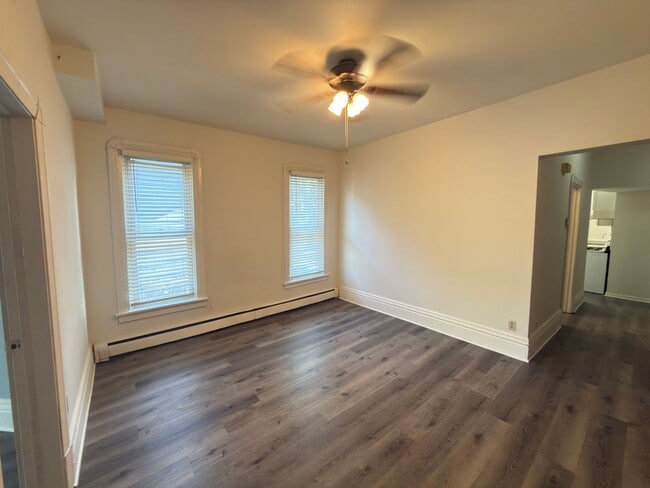
***Owner will reimbuse the applicaiton fee upon move in*** Now available in Minneapolis, beautiful 2-bedroom, 1-bath unit offers a perfect blend of comfort and convenience. Step into a bright and spacious layout featuring brand new luxury vinyl plank flooring in the kitchen and in all four bedrooms. Fresh paint throughout gives the home a clean, modern look, while new windows bring in plenty of natural light. 4 person limit due to room size Don’t miss out on this well-updated, move-in ready unit. Included in Rent: -Electric -Water -Sewer -Lawn Care -Snow removal Tenant Responsibilities -Heat-Gas -Cooking Gas -$45.00 Monthly Trash -$12.00 Monthly Admin Fee The location of this apartment is near 35W and 94 along with Hiawatha Ave. Be near the Children's Hospital an Abbott Northwestern Hospital . Ventura Village neighborhood offers a lot of culture and local dining. Mediterranean Deli, Golden Fingers, Pimento Jamaican Kitchen & Rum bar just to name a few. Enjoy going the Midtown Global Market which offers a lot of shopping and dining. This property is professionally managed by Housing Hub in the Twin Cities. With online access for applications, rent payments, and maintenance requests, everything you need is just a click away. Housing Hub is dedicated to providing you with an excellent living experience in Minnesota! Ready to apply? Applications are $60.00/adult over the age of 18. Text Melanie at to schedule your showing today! This property participates in the 4D Affordable Housing Incentive Program — income limits may apply; ask your agent for details. Renter's Insurance is required with at least $100,000 in liability insurance during the Lease to cover damage to the Landlord’s property caused by fire, smoke, explosion, sewer or drain backup/overflow, sump overflow, or water damage. Application Criteria (per Minneapolis Ordinance 2019-038): 1. Clean Credit history with no past due or collections 2. Positive landlord references for the last 3 years, with no evictions, UDs, or judgments within the last 3 years 3. Clean criminal history with no misdemeanors within the last 3 years or felonies within the last 7-10 years depending on conviction 4. Verifiable household monthly income of 2.5 times the monthly rent verified by paystubs and voucher All information deemed reliable but not guaranteed. Area Dimensions Approx. Sq Ft Primary Bedroom 14'9" × 11'9" 173 sq ft Living Room 13'11" × 14'2" 197 sq ft Bedroom 10'9" × 9'6" 102 sq ft Kitchen 15'4" × 10'9" 165 sq ft Hall 14'4" × 4'4" 62 sq ft Bath 7'0" × 6'4" 44 sq ft Pantry 4'8" × 6'4" 30 sq ft
Walkability
Exceptionally walkable90 / 100
Transit
Exceptional public transit90 / 100
Driveability
Moderately drivable60 / 100
Bikeability
Moderately bikeable70 / 100

Soundscore ™
Active70 / 100


Shoppers will appreciate 2121 13th Ave S Unit 1 proximity to Franklin Circle Shopping Center, Chicago Crossing, and Seward Crossing. Franklin Circle Shopping Center is 0.3 miles away, and Chicago Crossing is within a 10 minute walk.
With top-notch public transportation and a TransitScore of 90, Ventura Village is exceptional public transit. Within 26 miles of 2121 13th Ave S Unit 1, you’ll find Franklin Avenue Station, Cedar/Riverside Station, and Junction & Blue Green Crossover.
Recreational activities near 2121 13th Ave S Unit 1 are plentiful. Discover 5 parks within 0.8 miles, including East Phillips Park, Peavey Park, and Stewart Park.
Living in Ventura Village provides easy access to Minneapolis-St Paul International/Wold-Chamberlain, located just 19 minutes from 2121 13th Ave S Unit 1.
***Owner will reimbuse the applicaiton fee upon move in***
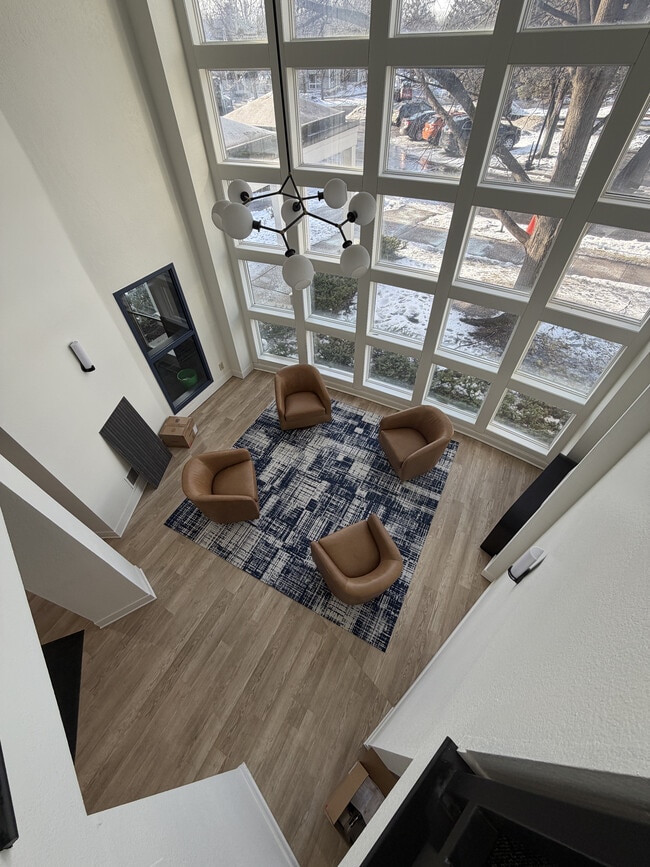
Now available in Minneapolis, beautiful 2-bedroom, 1-bath unit offers a perfect blend of comfort and convenience. Step into a bright and spacious layout featuring brand new luxury vinyl... plank flooring in the kitchen and in all four bedrooms. Fresh paint throughout gives the home a clean, modern look, while new windows bring in plenty of natural light.
4 person limit due to room size
Don’t miss out on this well-updated, move-in ready unit.
Included in Rent:
-Electric
-Water
-Sewer
-Lawn Care
-Snow removal
Tenant Responsibilities
-Heat-Gas
-Cooking Gas
-$45.00 Monthly Trash
-$12.00 Monthly Admin Fee
The location of this apartment is near 35W and 94 along with Hiawatha Ave. Be near the Children's Hospital an Abbott Northwestern Hospital . Ventura Village neighborhood offers a lot of culture and local dining. Mediterranean Deli, Golden Fingers, Pimento Jamaican Kitchen & Rum bar just to name a few. Enjoy going the Midtown Global Market which offers a lot of shopping and dining.
This property is professionally managed by Housing Hub in the Twin Cities. With online access for applications, rent payments, and maintenance requests, everything you need is just a click away. Housing Hub is dedicated to providing you with an excellent living experience in Minnesota!
Ready to apply? Applications are $60.00/adult over the age of 18. Text Melanie at to schedule your showing today!
This property participates in the 4D Affordable Housing Incentive Program — income limits may apply; ask your agent for details.
Renter's Insurance is required with at least $100,000 in liability insurance during the Lease to cover damage to the Landlord’s property caused by fire, smoke, explosion, sewer or drain backup/overflow, sump overflow, or water damage.
Application Criteria (per Minneapolis Ordinance 2019-038):
1. Clean Credit history with no past due or collections
2. Positive landlord references for the last 3 years, with no evictions, UDs, or judgments within the last 3 years
3. Clean criminal history with no misdemeanors within the last 3 years or felonies within the last 7-10 years depending on conviction
4. Verifiable household monthly income of 2.5 times the monthly rent verified by paystubs and voucher
All information deemed reliable but not guaranteed.
Area Dimensions Approx. Sq Ft
Primary Bedroom 14'9" × 11'9" 173 sq ft
Living Room 13'11" × 14'2" 197 sq ft
Bedroom 10'9" × 9'6" 102 sq ft
Kitchen 15'4" × 10'9" 165 sq ft
Hall 14'4" × 4'4" 62 sq ft
Bath 7'0" × 6'4" 44 sq ft
Pantry 4'8" × 6'4" 30 sq ft
***Owner will reimbuse the applicaiton fee upon move in***
Now available in Minneapolis, beautiful 2-bedroom, 1-bath unit offers a perfect blend of comfort and convenience. Step into a bright and spacious layout featuring brand new luxury vinyl plank flooring in the kitchen and in all four bedrooms. Fresh paint throughout gives the home a clean, modern look, while new windows bring in plenty of natural light.
4 person limit due to room size
Don’t miss out on this well-updated, move-in ready unit.
Included in Rent:
-Electric
-Water
-Sewer
-Lawn Care
-Snow removal
Tenant Responsibilities
-Heat-Gas
-Cooking Gas
-$45.00 Monthly Trash
-$12.00 Monthly Admin Fee
The location of this apartment is near 35W and 94 along with Hiawatha Ave. Be near the Children's Hospital an Abbott Northwestern Hospital . Ventura Village neighborhood offers a lot of culture and local dining. Mediterranean Deli, Golden Fingers, Pimento Jamaican Kitchen & Rum bar just to name a few. Enjoy going the Midtown Global Market which offers a lot of shopping and dining.
This property is professionally managed by Housing Hub in the Twin Cities. With online access for applications, rent payments, and maintenance requests, everything you need is just a click away. Housing Hub is dedicated to providing you with an excellent living experience in Minnesota!
Ready to apply? Applications are $60.00/adult over the age of 18. Text Melanie at to schedule your showing today!
This property participates in the 4D Affordable Housing Incentive Program — income limits may apply; ask your agent for details.
Renter's Insurance is required with at least $100,000 in liability insurance during the Lease to cover damage to the Landlord’s property caused by fire, smoke, explosion, sewer or drain backup/overflow, sump overflow, or water damage.
Application Criteria (per Minneapolis Ordinance 2019-038):
1. Clean Credit history with no past due or collections
2. Positive landlord references for the last 3 years, with no evictions, UDs, or judgments within the last 3 years
3. Clean criminal history with no misdemeanors within the last 3 years or felonies within the last 7-10 years depending on conviction
4. Verifiable household monthly income of 2.5 times the monthly rent verified by paystubs and voucher
All information deemed reliable but not guaranteed.
Area Dimensions Approx. Sq Ft
Primary Bedroom 14'9" × 11'9" 173 sq ft
Living Room 13'11" × 14'2" 197 sq ft
Bedroom 10'9" × 9'6" 102 sq ft
Kitchen 15'4" × 10'9" 165 sq ft
Hall 14'4" × 4'4" 62 sq ft
Bath 7'0" × 6'4" 44 sq ft
Pantry 4'8" × 6'4" 30 sq ft
2121 13th Ave S is located in Minneapolis, MN in the 55404 zip code.
Within 50 Miles of 2121 13th Ave S Unit 1
12 Month Lease

12 Month Lease

12 Month Lease
12 Month Lease