
Excelsior & Grand
Studio - 2 Beds
$2,313 - $3,163
12 Month Lease


School
Commute Time (Distance)
Drive: 11 min (6 mi)
Drive: 11 min (6.5 mi)
Drive: 14 min (7.2 mi)
Drive: 15 min (9.2 mi)
Property Information
The fees below are based on community-supplied data and may exclude additional fees and utilities.
Property Fee Disclaimer Based on community-supplied data and independent market research. Subject to change without notice. May exclude fees for mandatory or optional services and usage-based utilities.
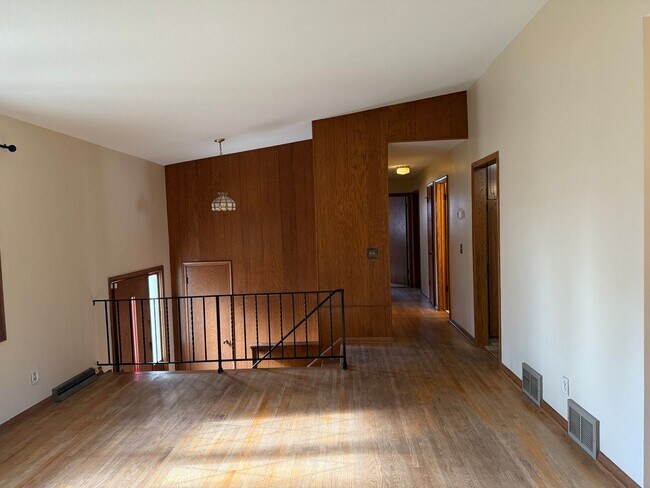
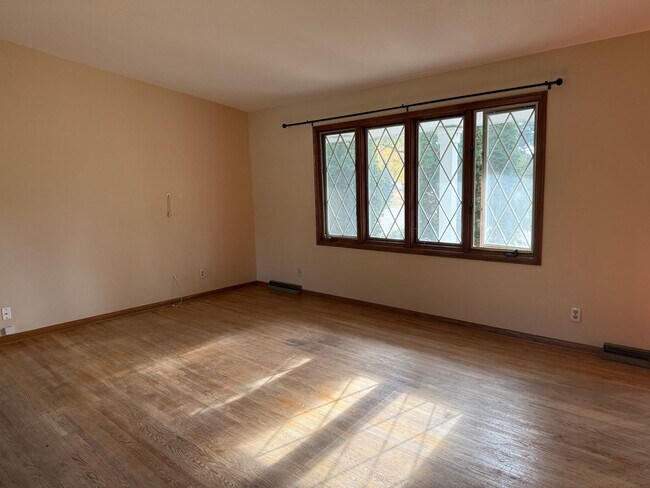
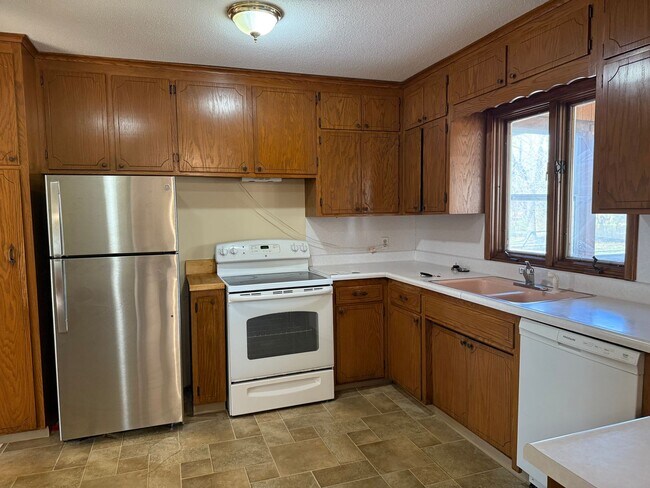
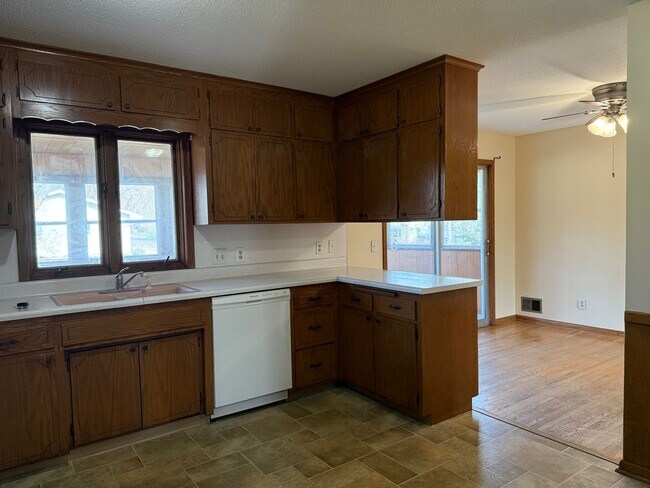
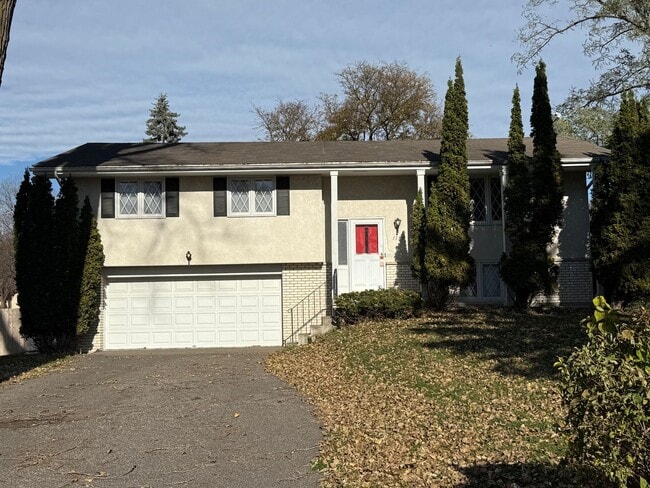
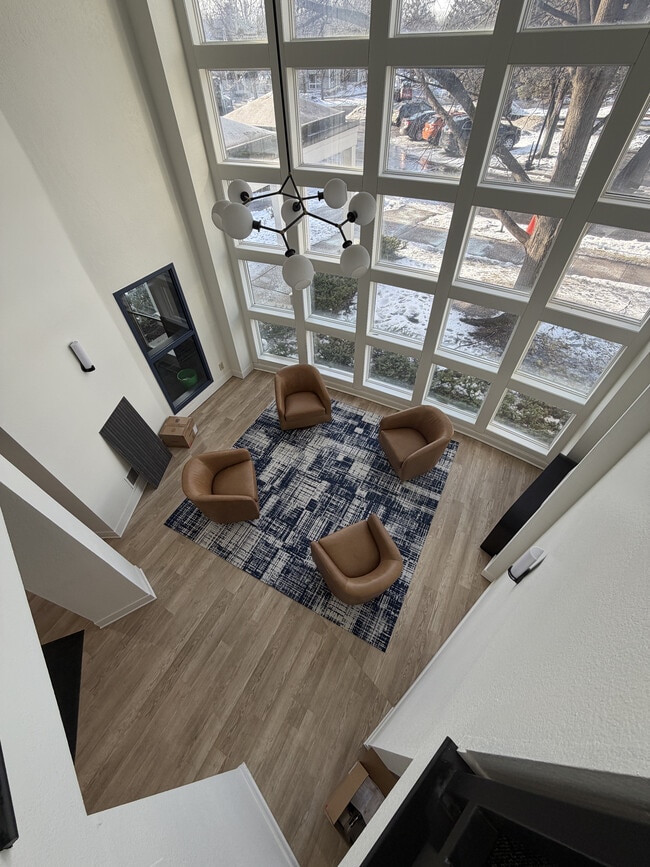
Space Galore and Oh.So.Much.More - this SFH Features: 4 beds, 2.5 baths, within 2,100 SF, on a corner lot! The open floor plan includes a large 3-season porch off the dining room and lots of windows! Primely located off of Hwys 100 & 55, walking distance to Byerly’s, minutes drive from other shops, and close to North Memorial Hospital. Three different living room options – one with hardwood, two with carpets – and good size bedrooms. Central air. Appliances included. Older bathrooms but well maintained. Upstairs: Living room 17x14; Dining room 12x10; Kitchen 12x11; Porch 20x12; Full Bath with Tub Bedroom 1 14x12 Bedroom 2 12x10 Master Bedroom 12x9 with ensuite full bath Downstairs: Bedroom 4 12x11 Family room 15x13 with ½ bath Double garage AVAILABLE: 11/16/25 TERM: 6 to 12-month lease options APPLICATION FEE: $80 per applicant (18 years of age and older) PETS: Pets may be considered with owner approval; $600 nonrefundable pet fee applies SECURITY DEPOSIT: Equal to one month’s rent ADMINISTRATIVE FEE: $310 due at lease signing TENANT UTILITIES: Gas, electric, water, sewer, trash, cable, internet TENANT RESPONSIBILITIES: Exterior maintenance, as applicable under lease terms OWNER UTILITIES: None SMOKING: Smoking is not permitted anywhere on the premises SCREENING: Standard rental screening criteria apply, Equal Housing Opportunity
Walkability
Fairly walkable50 / 100
Transit
Minimal public transit10 / 100
Driveability
Exceptionally drivable90 / 100
Bikeability
Moderately bikeable60 / 100

Soundscore ™
Active70 / 100

Shoppers will appreciate 1135 Welcome Cir proximity to Spring Gate Shopping Center, Lamplighter Square, and Golden Valley Commons. Spring Gate Shopping Center is 0.7 miles away, and Lamplighter Square is within a 26 minute walk.
Recreational activities near 1135 Welcome Cir are plentiful. Discover 5 parks within 3.1 miles, including Quaking Bog, JD Rivers' Children's Garden, and Theodore Wirth Park.
Living in Glenwood Junction provides easy access to Minneapolis-St Paul International/Wold-Chamberlain, located just 27 minutes from 1135 Welcome Cir.
Space Galore and Oh.So.Much.More - this SFH Features: 4 beds, 2.5 baths, within 2,100 SF, on a corner lot! The open floor plan includes a large 3-season porch off the dining room and lots of windows! Primely located off of Hwys 100 & 55, walking... distance to Byerly’s, minutes drive from other shops, and close to North Memorial Hospital. Three different living room options – one with hardwood, two with carpets – and good size bedrooms. Central air. Appliances included. Older bathrooms but well maintained.
Upstairs: Living room 17x14;
Dining room 12x10;
Kitchen 12x11;
Porch 20x12; Full Bath with Tub
Bedroom 1 14x12
Bedroom 2 12x10
Master Bedroom 12x9 with ensuite full bath
Downstairs:
Bedroom 4 12x11
Family room 15x13 with ½ bath
Double garage
AVAILABLE: 11/16/25
TERM: 6 to 12-month lease options
APPLICATION FEE: $80 per applicant (18 years of age and older)
PETS: Pets may be considered with owner approval; $600 nonrefundable pet fee applies
SECURITY DEPOSIT: Equal to one month’s rent
ADMINISTRATIVE FEE: $310 due at lease signing
TENANT UTILITIES: Gas, electric, water, sewer, trash, cable, internet
TENANT RESPONSIBILITIES: Exterior maintenance, as applicable under lease terms
OWNER UTILITIES: None
SMOKING: Smoking is not permitted anywhere on the premises
SCREENING: Standard rental screening criteria apply, Equal Housing Opportunity
Space Galore and Oh.So.Much.More - this SFH Features: 4 beds, 2.5 baths, within 2,100 SF, on a corner lot! The open floor plan includes a large 3-season porch off the dining room and lots of windows! Primely located off of Hwys 100 & 55, walking distance to Byerly’s, minutes drive from other shops, and close to North Memorial Hospital. Three different living room options – one with hardwood, two with carpets – and good size bedrooms. Central air. Appliances included. Older bathrooms but well maintained.
Upstairs: Living room 17x14;
Dining room 12x10;
Kitchen 12x11;
Porch 20x12; Full Bath with Tub
Bedroom 1 14x12
Bedroom 2 12x10
Master Bedroom 12x9 with ensuite full bath
Downstairs:
Bedroom 4 12x11
Family room 15x13 with ½ bath
Double garage
AVAILABLE: 11/16/25
TERM: 6 to 12-month lease options
APPLICATION FEE: $80 per applicant (18 years of age and older)
PETS: Pets may be considered with owner approval; $600 nonrefundable pet fee applies
SECURITY DEPOSIT: Equal to one month’s rent
ADMINISTRATIVE FEE: $310 due at lease signing
TENANT UTILITIES: Gas, electric, water, sewer, trash, cable, internet
TENANT RESPONSIBILITIES: Exterior maintenance, as applicable under lease terms
OWNER UTILITIES: None
SMOKING: Smoking is not permitted anywhere on the premises
SCREENING: Standard rental screening criteria apply, Equal Housing Opportunity
1135 Welcome Cir is located in Minneapolis, MN in the 55422 zip code.
Within 50 Miles of 1135 Welcome Cir
12 Month Lease

12 Month Lease
12 Month Lease
12 Month Lease