
Cedar Hills
1 - 3 Beds
$1,450 - $1,895Plus Fees
12 Month Lease


School
Commute Time (Distance)
Drive: 19 min (9.6 mi)
Property Information
The fees below are based on community-supplied data and may exclude additional fees and utilities.
Property Fee Disclaimer Based on community-supplied data and independent market research. Subject to change without notice. May exclude fees for mandatory or optional services and usage-based utilities.
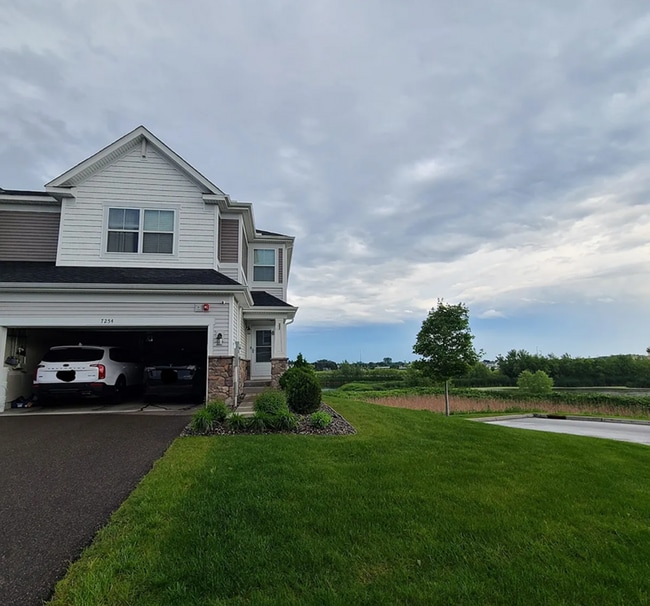
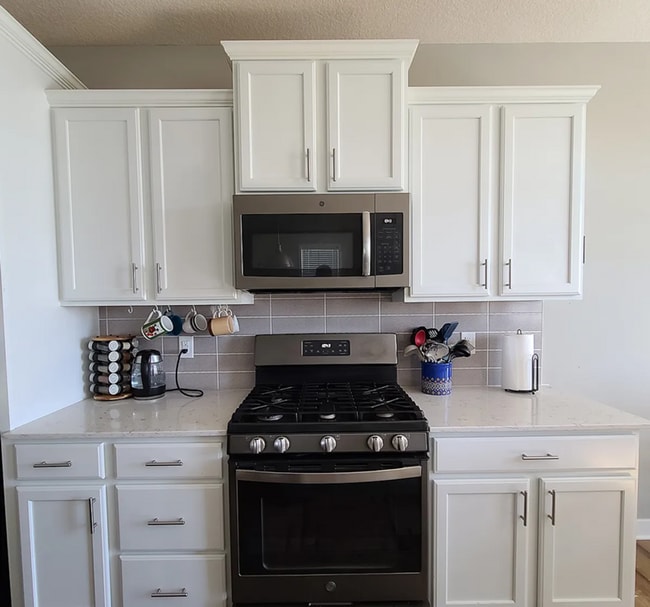
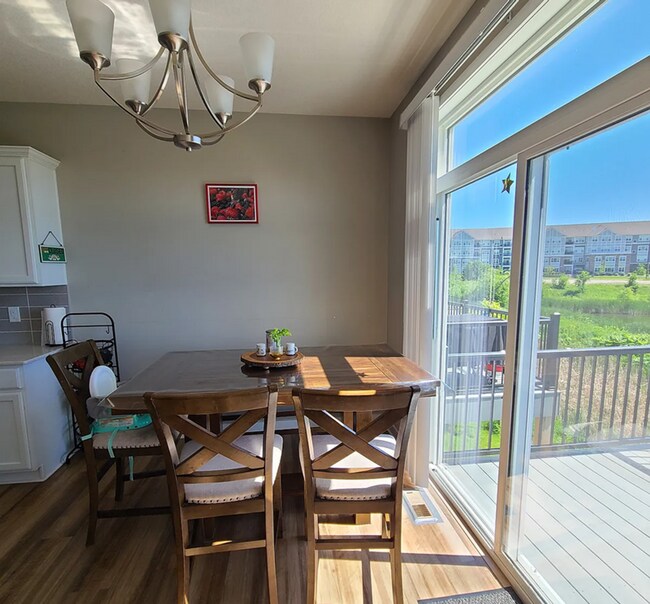
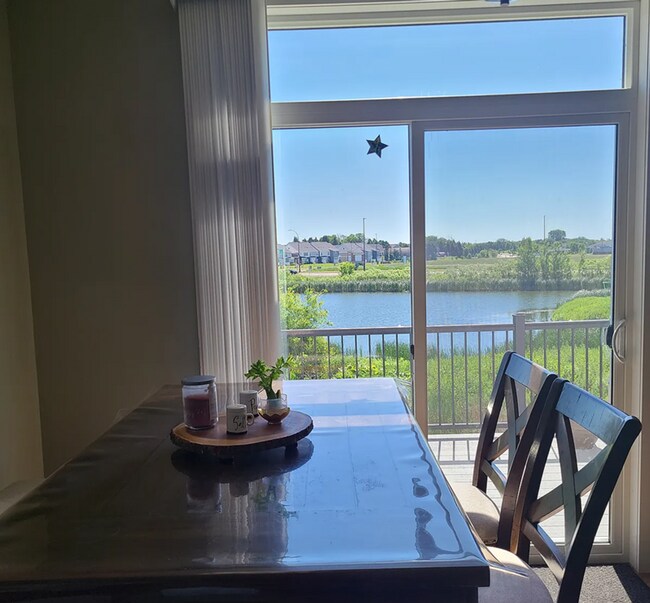
Another amazing rental opportunity brought to you by the Dreamteam powered by Meta Realty! A perfect 10 townhome! An End unit townhome + walkout basement + private deck + Lake views + Cul-de-sac + Designer upgrades: Quartz countertop + Electric charger (240V) outlet+ i-connected home (from Lennar) Welcome to a Taylor model of Lennar (single-family like) townhome boasting amazing views of lake (see pictures of different seasons) in a cul-de-sac. Home is a West facing with tons of light coming from the East side (PATIO side through Living room). Home features 4 spacious bedrooms and 3.5 bath! Each bedroom has its own walk-in closets. Upstairs features 3big bedrooms and 2 bathrooms. Mainlevel features 1/2 bath, a big living room, powder room, kitchen and a mudroom! Basement features a hall, a bedroom with closet and a full bathroom. Garage has space for 2 cars and a provision for electric charger. Master bed: 17 x 13 Bedroom 2: 14 x 12 Bedroom 3: 11 x 11 Bedroom 4: 11 x 10 Rec room(basement): 12 x 14 Home boasts Designer upgrades throughout (top of the line in 2020) from Lennar with Quartz counter top, 240volt electric charger in garage, soft close drawers throughout, internet based connectivity, Luxury Vinyl Plank flooring, maintenance free deck, lot of storage options throughout home including basement, designer lights and water softener. Walkable distance to Hyvee (Grocery), Chipotle, Culvers, Sota pup-wash & Car wash, Gas-station, child-care facilities. Move in: 01Aug2026 Owner pays: HOA including trash, recycle Renter pays: Gas, Electric, Water, Internet, and Salt top-up on water softener Pets are allowed: 2 small dogs (trained) or 1 medium dog (trained) No smoking allowed in the property including garage A welcoming environment is paramount to all of our residents. To help ensure ALL of our residents understand our pet and animal-related policies, we use a third-party screening service and require EVERYONE to complete a profile (No Pet/Pet/Animal). This process ensures we have formalized pet and animal-related policy acknowledgments and more accurate records to create greater mutual accountability. 620+ credit no evictions w/i 3 years No judgments or collections 3x monthly rent as income All criminal records are subject to situation and other factors such as timeline, laws, type of crime. Any questions, please reach out before applying! If your application is approved, you’ll have the option to pay a non-refundable hold deposit to reserve the property. Once this deposit is paid, we will stop marketing and showing the unit—it’s yours until move-in. At move-in, this amount is applied in full toward your security deposit. Please note that the hold deposit is non-refundable if you choose not to move in after reserving the unit. Call/text Mark at for a viewing or w/ questions. We have enhanced your living experience with the Dreamteam Resident Benefits Package! This package is designed to simplify your life and boost your comfort. Enjoy the ease of professional services and exclusive savings, making home maintenance effortless. Our Resident Benefits Package includes: Regular HVAC air filter delivery to keep your home's air quality at its best (where applicable). Utility concierge service to manage all your utility needs with ease. 24/7 access to our premium maintenance team, ensuring any issues are addressed promptly. Credit-building opportunities by reporting your on-time rent payments. Waived leasing fee of $300, reducing it to $0 and saving you money. Free ACH payments, providing a simple, no-cost way to pay your rent. Homebuying benefits: When you’re ready to purchase a home, the amount you've paid for the Resident Benefits Package will be credited toward your closing costs when you use the Dreamteam as your real estate partner! Discover even more perks when you apply! Elevate your lifestyle with the Dreamteam Resident Benefits Package—priced at just $30/month!
Walkability
Somewhat walkable30 / 100
Driveability
Exceptionally drivable100 / 100
Bikeability
Fairly bikeable50 / 100

Soundscore ™
Active71 / 100

Recreational activities near Beautiful 4bed 3.5bath End Unit Townhome With Walk-Out Basement! are plentiful. Discover 1 park within 3.1 miles, including Fish Lake Regional Park.
Living in Maple Grove provides easy access to Minneapolis-St Paul International/Wold-Chamberlain, located just 43 minutes from Beautiful 4bed 3.5bath End Unit Townhome With Walk-Out Basement!.
Another amazing rental opportunity brought to you by the Dreamteam powered by Meta Realty!
A perfect 10 townhome! An End unit townhome + walkout basement + private deck + Lake views + Cul-de-sac + Designer upgrades: Quartz countertop + Electric... charger (240V) outlet+ i-connected home (from Lennar)
Welcome to a Taylor model of Lennar (single-family like) townhome boasting amazing views of lake (see pictures of different seasons) in a cul-de-sac. Home is a West facing with tons of light coming from the East side (PATIO side through Living room).
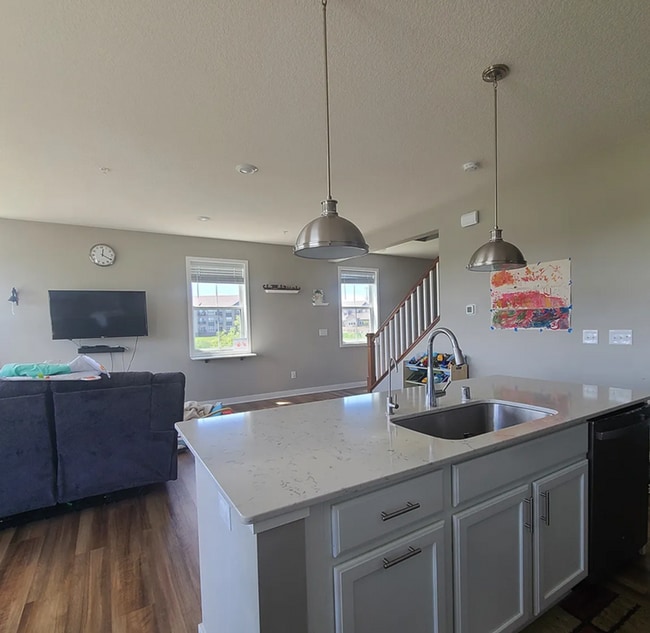
Home features 4 spacious bedrooms and 3.5 bath! Each bedroom has its own walk-in closets. Upstairs features 3big bedrooms and 2 bathrooms. Mainlevel features 1/2 bath, a big living room, powder room, kitchen and a mudroom!
Basement features a hall, a bedroom with closet and a full bathroom. Garage has space for 2 cars and a provision for electric charger.
Master bed: 17 x 13
Bedroom 2: 14 x 12
Bedroom 3: 11 x 11
Bedroom 4: 11 x 10
Rec room(basement): 12 x 14
Home boasts Designer upgrades throughout (top of the line in 2020) from Lennar with Quartz counter top, 240volt electric charger in garage, soft close drawers throughout, internet based connectivity, Luxury Vinyl Plank flooring, maintenance free deck, lot of storage options throughout home including basement, designer lights and water softener.
Walkable distance to Hyvee (Grocery), Chipotle, Culvers, Sota pup-wash & Car wash, Gas-station, child-care facilities.
Move in: 01Aug2026
Owner pays: HOA including trash, recycle
Renter pays: Gas, Electric, Water, Internet, and Salt top-up on water softener
Pets are allowed: 2 small dogs (trained) or 1 medium dog (trained)
No smoking allowed in the property including garage
A welcoming environment is paramount to all of our residents. To help ensure ALL of our residents understand our pet and animal-related policies, we use a third-party screening service and require EVERYONE to complete a profile (No Pet/Pet/Animal). This process ensures we have formalized pet and animal-related policy acknowledgments and more accurate records to create greater mutual accountability.
620+ credit
no evictions w/i 3 years
No judgments or collections
3x monthly rent as income
All criminal records are subject to situation and other factors such as timeline, laws, type of crime. Any questions, please reach out before applying!
If your application is approved, you’ll have the option to pay a non-refundable hold deposit to reserve the property. Once this deposit is paid, we will stop marketing and showing the unit—it’s yours until move-in. At move-in, this amount is applied in full toward your security deposit. Please note that the hold deposit is non-refundable if you choose not to move in after reserving the unit.
Call/text Mark at for a viewing or w/ questions.
We have enhanced your living experience with the Dreamteam Resident Benefits Package! This package is designed to simplify your life and boost your comfort. Enjoy the ease of professional services and exclusive savings, making home maintenance effortless.
Our Resident Benefits Package includes:
Regular HVAC air filter delivery to keep your home's air quality at its best (where applicable).
Utility concierge service to manage all your utility needs with ease.
24/7 access to our premium maintenance team, ensuring any issues are addressed promptly.
Credit-building opportunities by reporting your on-time rent payments.
Waived leasing fee of $300, reducing it to $0 and saving you money.
Free ACH payments, providing a simple, no-cost way to pay your rent.
Homebuying benefits: When you’re ready to purchase a home, the amount you've paid for the Resident Benefits Package will be credited toward your closing costs when you use the Dreamteam as your real estate partner!
Discover even more perks when you apply! Elevate your lifestyle with the Dreamteam Resident Benefits Package—priced at just $30/month!
Another amazing rental opportunity brought to you by the Dreamteam powered by Meta Realty!
A perfect 10 townhome! An End unit townhome + walkout basement + private deck + Lake views + Cul-de-sac + Designer upgrades: Quartz countertop + Electric charger (240V) outlet+ i-connected home (from Lennar)
Welcome to a Taylor model of Lennar (single-family like) townhome boasting amazing views of lake (see pictures of different seasons) in a cul-de-sac. Home is a West facing with tons of light coming from the East side (PATIO side through Living room).
Home features 4 spacious bedrooms and 3.5 bath! Each bedroom has its own walk-in closets. Upstairs features 3big bedrooms and 2 bathrooms. Mainlevel features 1/2 bath, a big living room, powder room, kitchen and a mudroom!
Basement features a hall, a bedroom with closet and a full bathroom. Garage has space for 2 cars and a provision for electric charger.
Master bed: 17 x 13
Bedroom 2: 14 x 12
Bedroom 3: 11 x 11
Bedroom 4: 11 x 10
Rec room(basement): 12 x 14
Home boasts Designer upgrades throughout (top of the line in 2020) from Lennar with Quartz counter top, 240volt electric charger in garage, soft close drawers throughout, internet based connectivity, Luxury Vinyl Plank flooring, maintenance free deck, lot of storage options throughout home including basement, designer lights and water softener.
Walkable distance to Hyvee (Grocery), Chipotle, Culvers, Sota pup-wash & Car wash, Gas-station, child-care facilities.
Move in: 01Aug2026
Owner pays: HOA including trash, recycle
Renter pays: Gas, Electric, Water, Internet, and Salt top-up on water softener
Pets are allowed: 2 small dogs (trained) or 1 medium dog (trained)
No smoking allowed in the property including garage
A welcoming environment is paramount to all of our residents. To help ensure ALL of our residents understand our pet and animal-related policies, we use a third-party screening service and require EVERYONE to complete a profile (No Pet/Pet/Animal). This process ensures we have formalized pet and animal-related policy acknowledgments and more accurate records to create greater mutual accountability.
620+ credit
no evictions w/i 3 years
No judgments or collections
3x monthly rent as income
All criminal records are subject to situation and other factors such as timeline, laws, type of crime. Any questions, please reach out before applying!
If your application is approved, you’ll have the option to pay a non-refundable hold deposit to reserve the property. Once this deposit is paid, we will stop marketing and showing the unit—it’s yours until move-in. At move-in, this amount is applied in full toward your security deposit. Please note that the hold deposit is non-refundable if you choose not to move in after reserving the unit.
Call/text Mark at for a viewing or w/ questions.
We have enhanced your living experience with the Dreamteam Resident Benefits Package! This package is designed to simplify your life and boost your comfort. Enjoy the ease of professional services and exclusive savings, making home maintenance effortless.
Our Resident Benefits Package includes:
Regular HVAC air filter delivery to keep your home's air quality at its best (where applicable).
Utility concierge service to manage all your utility needs with ease.
24/7 access to our premium maintenance team, ensuring any issues are addressed promptly.
Credit-building opportunities by reporting your on-time rent payments.
Waived leasing fee of $300, reducing it to $0 and saving you money.
Free ACH payments, providing a simple, no-cost way to pay your rent.
Homebuying benefits: When you’re ready to purchase a home, the amount you've paid for the Resident Benefits Package will be credited toward your closing costs when you use the Dreamteam as your real estate partner!
Discover even more perks when you apply! Elevate your lifestyle with the Dreamteam Resident Benefits Package—priced at just $30/month!
7254 Yellowstone Ct N is located in Maple Grove, MN in the 55311 zip code.
Within 50 Miles of Beautiful 4bed 3.5bath End Unit Townhome With Walk-Out Basement!
12 Month Lease

12 Month Lease
12 Month Lease