City Walk at Woodbury
1 - 3 Beds
$1,723 - $3,023


School
Commute Time (Distance)
Drive: 21 min (11.8 mi)
Property Information
The fees below are based on community-supplied data and may exclude additional fees and utilities.
No Pets Allowed
Property Fee Disclaimer Based on community-supplied data and independent market research. Subject to change without notice. May exclude fees for mandatory or optional services and usage-based utilities.
With occupied units, we can only do a showing after an application is approved. Each adult would apply at and upload last two pay statements and proof of other income. Townhouse in Hugo available October 1. Split entry with an open floor plan on the main level. The main level has high ceilings and features the living room, dining room and kitchen. The dining room has a walkout to the back balcony. Kitchen has all appliances including a microwave and dishwasher. There are two bedrooms upstairs including the master. Primary bedroom is large with a walk-in closet. The full bathroom with separate tub and shower connects to the hallway and the primary. There's also a second bedroom and laundry room on this floor. The lower level of the townhouse has a family room with a gas fireplace and a walkout to the back patio. There's also a third bedroom and 3/4 bathroom. This townhouse also has central a/c and an attached two car garage. This residents of this townhouse have access to the community playground, pools and workout room. SORRY NO PETS Rent includes trash and association dues $50 application fee per adult We check income (gross household income must be at least 3 times rent), credit (must be 600+), criminal and rental history Renter's insurance is required Call Dakota at for more information For all units with forced air heating, residents will be enrolled in the Utility & Maintenance Reduction Program at an additional fee of $15 per month. This program ensures that high-quality HVAC filters are regularly delivered to the doorstep, saving our residents 5-15% on energy bills, offers a clean and healthy living environment, and reduces tenant liability. Agent: Dakota DeHaven BROKER: GUARDIAN PROPERTY MANAGEMENT AND SERVICES LLC
Walkability
Somewhat walkable30 / 100
Driveability
Exceptionally drivable90 / 100
Bikeability
Moderately bikeable60 / 100

Soundscore ™
Active77 / 100

Shoppers will appreciate Townhouse Available October 1, High Ceilings, Open Floor Plan, Lower Family Room w/Fireplace, Bal... proximity to 14849 Forest Blvd N, Victor Marketplace, and Main St. 14849 Forest Blvd N is 1.4 miles away, and Victor Marketplace is within a 27 minute walk.
Recreational activities near Townhouse Available October 1, High Ceilings, Open Floor Plan, Lower Family Room w/Fireplace, Bal... are plentiful. Discover 1 park within 4.6 miles, including Rice Creek Chain of Lakes Regional Park Reserve.
Living in Washington Far Eastern Suburbs provides easy access to Minneapolis-St Paul International/Wold-Chamberlain, located just 42 minutes from Townhouse Available October 1, High Ceilings, Open Floor Plan, Lower Family Room w/Fireplace, Bal....
With occupied units, we can only do a showing after an application is approved. Each adult would apply at and upload last two pay statements and proof of other income.
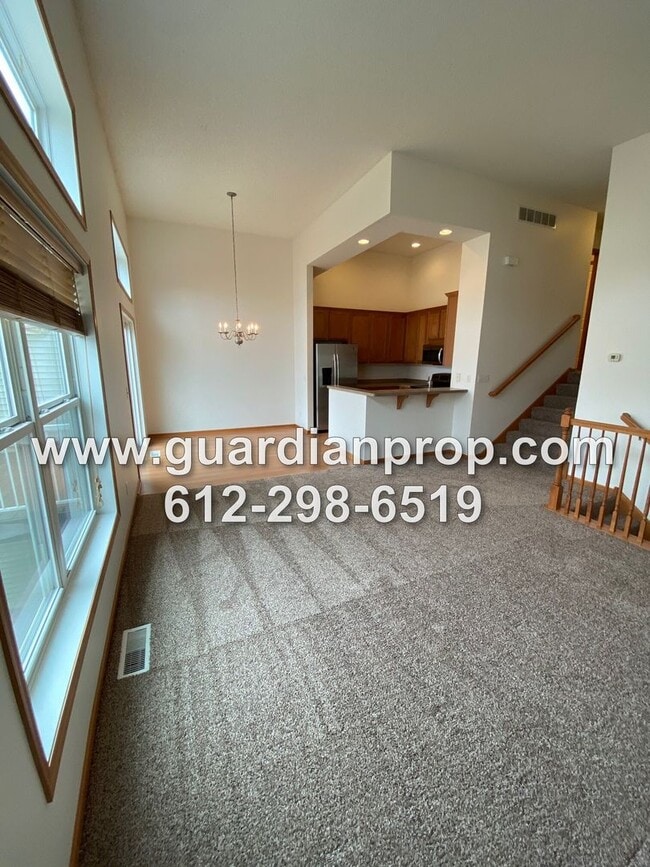
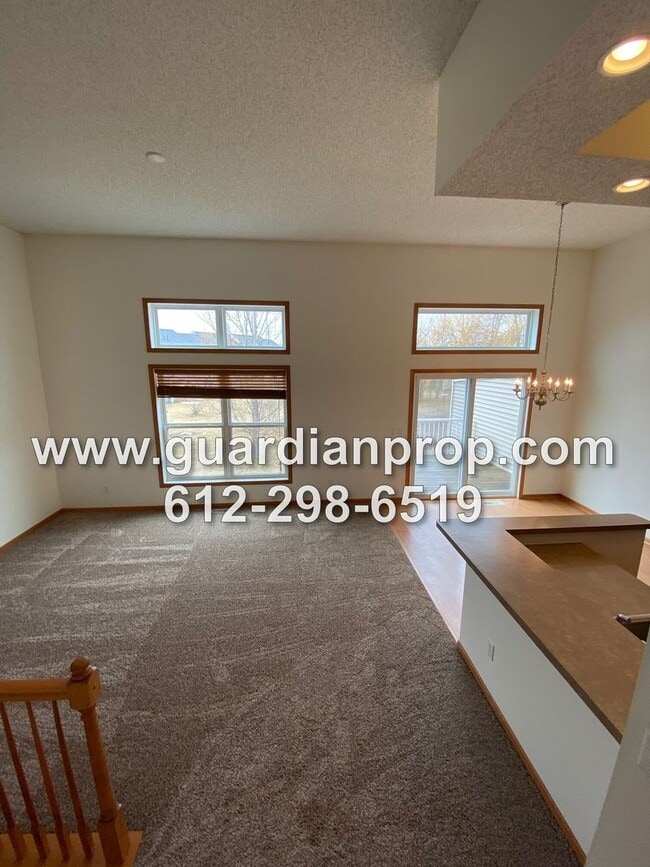
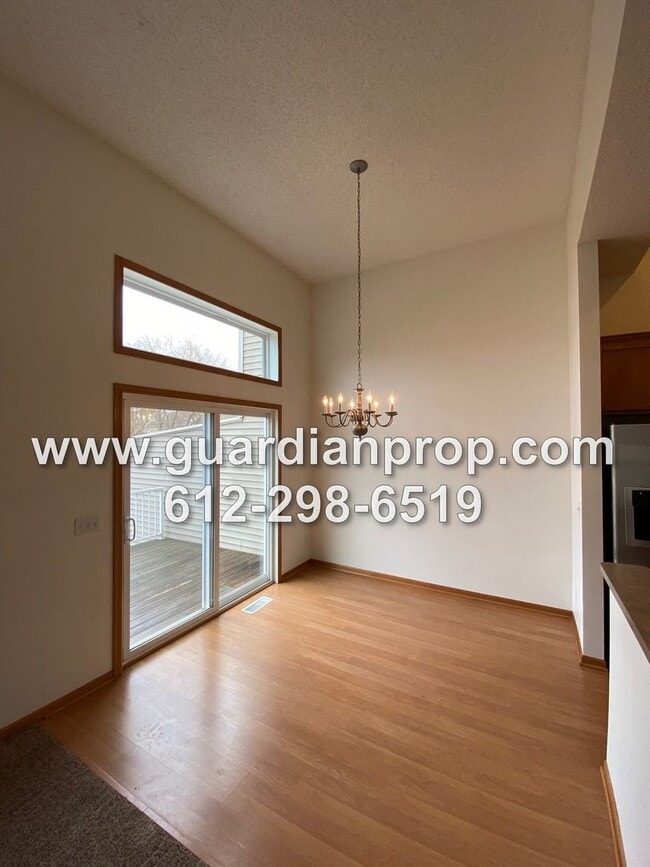
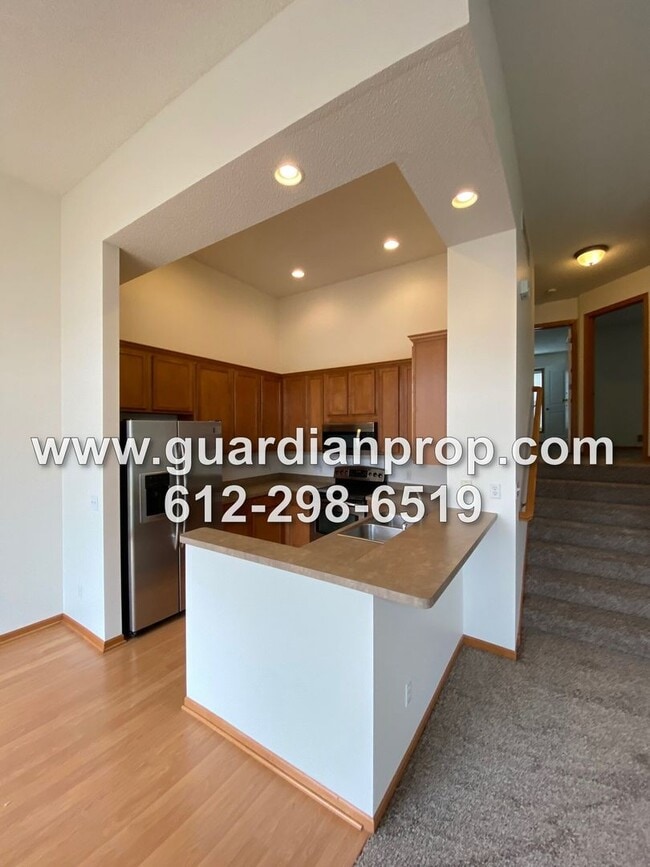
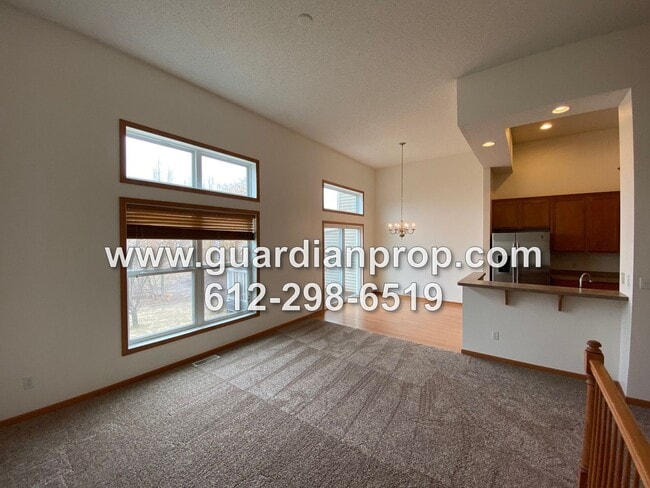
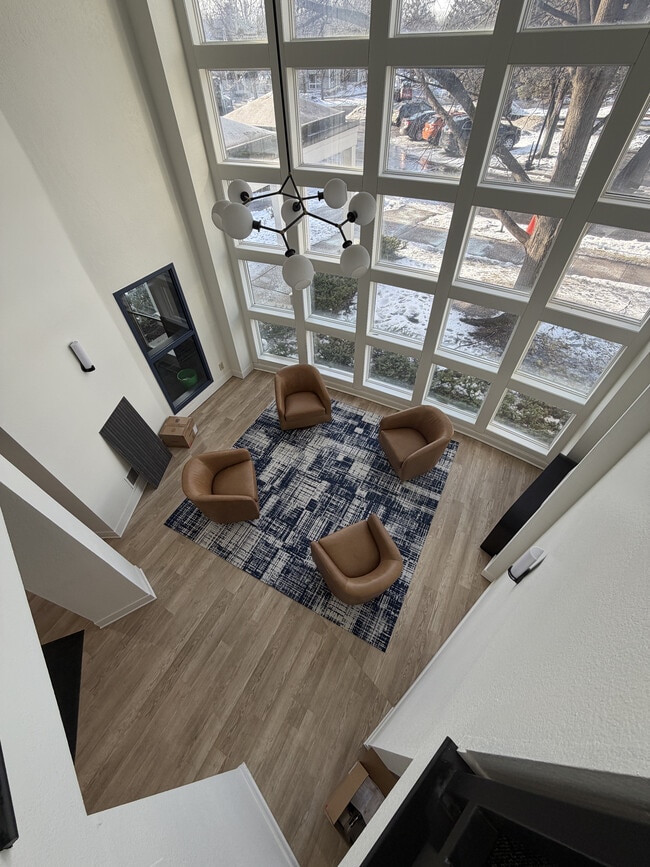
Townhouse in Hugo available October 1. Split entry with an open floor plan... on the main level. The main level has high ceilings and features the living room, dining room and kitchen. The dining room has a walkout to the back balcony. Kitchen has all appliances including a microwave and dishwasher.
There are two bedrooms upstairs including the master. Primary bedroom is large with a walk-in closet. The full bathroom with separate tub and shower connects to the hallway and the primary. There's also a second bedroom and laundry room on this floor.
The lower level of the townhouse has a family room with a gas fireplace and a walkout to the back patio. There's also a third bedroom and 3/4 bathroom.
This townhouse also has central a/c and an attached two car garage. This residents of this townhouse have access to the community playground, pools and workout room.
SORRY NO PETS
Rent includes trash and association dues
$50 application fee per adult
We check income (gross household income must be at least 3 times rent), credit (must be 600+), criminal and rental history
Renter's insurance is required
Call Dakota at for more information
For all units with forced air heating, residents will be enrolled in the Utility & Maintenance Reduction Program at an additional fee of $15 per month. This program ensures that high-quality HVAC filters are regularly delivered to the doorstep, saving our residents 5-15% on energy bills, offers a clean and healthy living environment, and reduces tenant liability.
Agent: Dakota DeHaven
BROKER: GUARDIAN PROPERTY MANAGEMENT AND SERVICES LLC
With occupied units, we can only do a showing after an application is approved. Each adult would apply at and upload last two pay statements and proof of other income.
Townhouse in Hugo available October 1. Split entry with an open floor plan on the main level. The main level has high ceilings and features the living room, dining room and kitchen. The dining room has a walkout to the back balcony. Kitchen has all appliances including a microwave and dishwasher.
There are two bedrooms upstairs including the master. Primary bedroom is large with a walk-in closet. The full bathroom with separate tub and shower connects to the hallway and the primary. There's also a second bedroom and laundry room on this floor.
The lower level of the townhouse has a family room with a gas fireplace and a walkout to the back patio. There's also a third bedroom and 3/4 bathroom.
This townhouse also has central a/c and an attached two car garage. This residents of this townhouse have access to the community playground, pools and workout room.
SORRY NO PETS
Rent includes trash and association dues
$50 application fee per adult
We check income (gross household income must be at least 3 times rent), credit (must be 600+), criminal and rental history
Renter's insurance is required
Call Dakota at for more information
For all units with forced air heating, residents will be enrolled in the Utility & Maintenance Reduction Program at an additional fee of $15 per month. This program ensures that high-quality HVAC filters are regularly delivered to the doorstep, saving our residents 5-15% on energy bills, offers a clean and healthy living environment, and reduces tenant liability.
Agent: Dakota DeHaven
BROKER: GUARDIAN PROPERTY MANAGEMENT AND SERVICES LLC
15435 Foster Dr N is located in Hugo, MN in the 55038 zip code.
Within 50 Miles of Townhouse Available October 1, High Ceilings, Open Floor Plan, Lower Family Room w/Fireplace, Bal...

12 Month Lease

12 Month Lease
12 Month Lease