
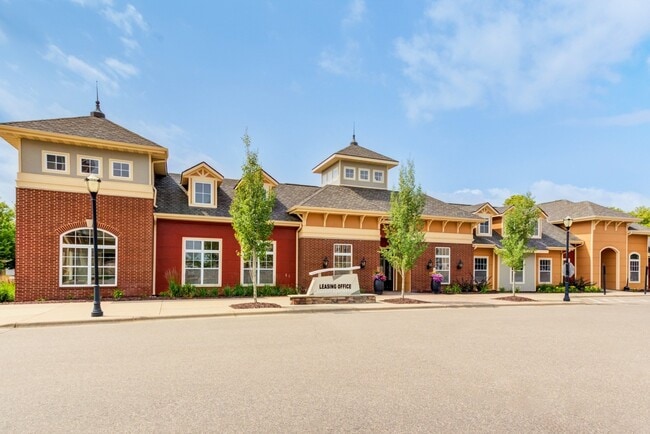
York Place Apartments Edina
Studio - 2 Beds
$1,185 - $2,462Plus Fees


School
Commute Time (Distance)
Argosy University, Twin Cities
Drive: 5 min (2.5 mi)
Drive: 14 min (6.4 mi)
Drive: 18 min (8.9 mi)
Drive: 16 min (9.8 mi)
Property Information
The fees below are based on community-supplied data and may exclude additional fees and utilities.
Property Fee Disclaimer Based on community-supplied data and independent market research. Subject to change without notice. May exclude fees for mandatory or optional services and usage-based utilities.
Walkability
Fairly walkable50 / 100
Transit
Limited public transit30 / 100
Driveability
Exceptionally drivable100 / 100
Bikeability
Moderately bikeable60 / 100

Soundscore ™
Active79 / 100

Shoppers will appreciate 3688 Falcon Way proximity to Eagan Convenience Center, 1260-1272 Town Centre Dr, and Town Centre Shoppes. Eagan Convenience Center is 1.2 miles away, and 1260-1272 Town Centre Dr is within a 23 minute walk.
With a TransitScore of 30, 3688 Falcon Way has limited public transit, including 10 transit stops within 35.9 miles. Transit options include American Boulevard and Bloomington Central Station.
Living in Eagan/Burnsvle/Inner Gr Hts/W St Paul provides easy access to Minneapolis-St Paul International/Wold-Chamberlain, located just 16 minutes from 3688 Falcon Way.
For a video tour of this home, please contact the listing agent, Michael, or search the address "3688 Falcon Way, Eagan" on YouTube.
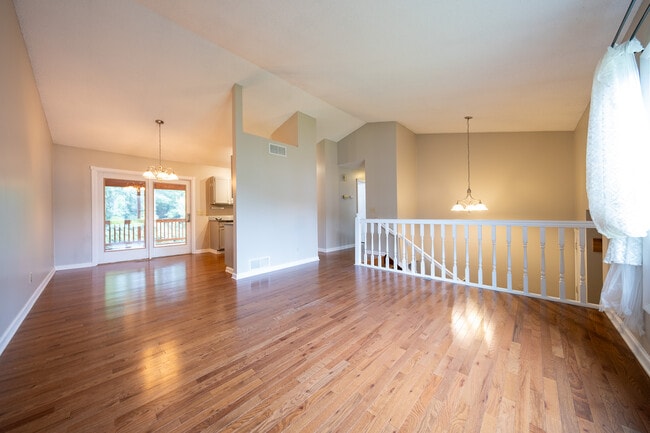
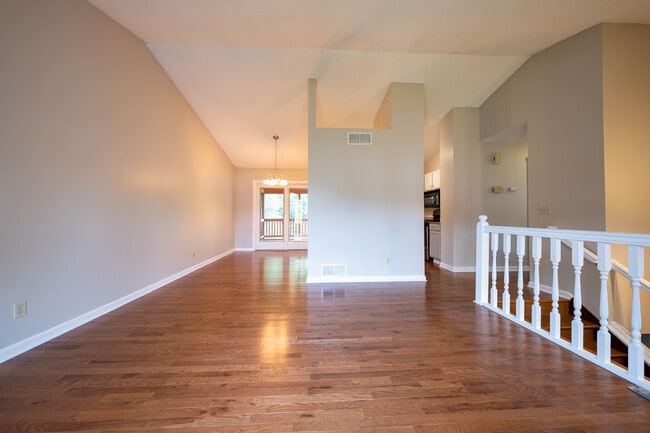
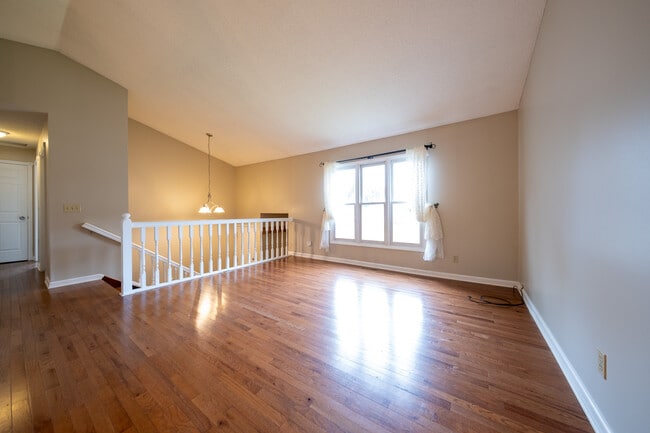
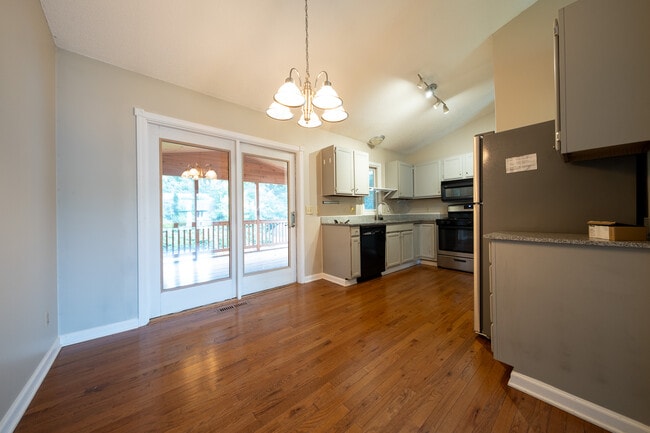
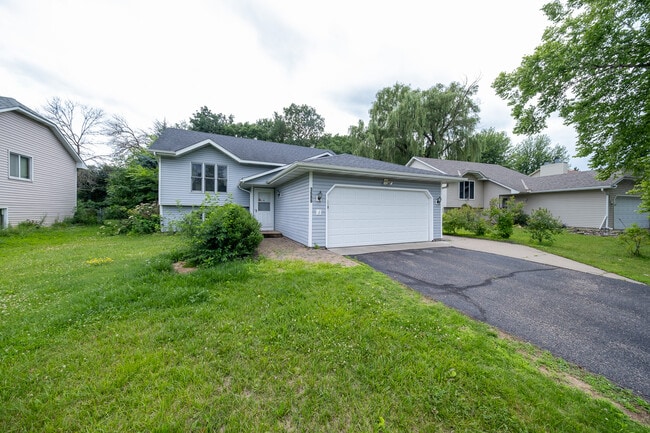
Welcome to this charming 4-bedroom, 2-bathroom single-family home in Eagan, equipped with an attached 2-car garage.... Entering the home, you go up a half-flight of steps to the main level. Greeted with a large family room, featuring vaulted ceilings, beautiful floors, neutral paint themes, and large windows for natural light. The family room flows into the dining room and kitchen for a connected layout. The kitchen features granite counters, stainless steel appliances, and a pantry for storage. On the upper level, there are two bedrooms and a full bathroom. On the lower level is a second family room, two more bedrooms, and a second bathroom. Also located on the lower level is a storage room, expansive under-stairs storage, and a laundry area with included washer and dryer units. Large screened in deck off the back of the home, makes enjoying MN summers perfect! Also a large non-screened in deck right off from it, that leads down to the fenced backyard. There is a storage shed for your outdoor tools. Home has central AC as well.
To watch a virtual video tour, click the following link or contact the listing agent:
LEASE TERMS:
Available for an August 1st move-in date. Offering a 24-month lease at $2495/month or a 12-month lease at $2650/month. The security deposit is equal to one month's rent. The tenant is responsible for all utilities as well as snow and lawn care. Pets may be accepted with the owner's approval and a $500 non-refundable pet fee. (per pet)
RENTAL SCREENING GUIDELINES:
Background and Credit Checks are conducted on all adults
Income of 3x the monthly rent or more
Credit score of 600 or higher
No felonies or violence-related criminal convictions
No previous evictions
The criteria above are not all-inclusive; other factors may apply, and this is only meant as a guideline.
Room Dimensions:
Living Room Upper 15X13
Dining Room Upper 10x9
Family Room Lower 13X12
Kitchen Upper 11X10
Bedroom 1 Upper 11X11
Bedroom 2 Upper 12X9
Bedroom 3 Lower 13X11
Bedroom 4 Lower 11X9
Screened Porch Upper 15X11
RENTING WITH MAUZY PROPERTIES:
Local, professional property management based in Lakeville, MN — built around you. Browse listings with professional photos and video tours, apply online with ease, and manage everything through your tenant portal: rent payments, auto-pay, maintenance requests, and direct access to your dedicated property manager. No portal fees. No move-in fees. No lease creation fees. Free ACH payments. No forced maintenance plans. Just a better rental experience — the way it should be.
For a video tour of this home, please contact the listing agent, Michael, or search the address "3688 Falcon Way, Eagan" on YouTube.
Welcome to this charming 4-bedroom, 2-bathroom single-family home in Eagan, equipped with an attached 2-car garage. Entering the home, you go up a half-flight of steps to the main level. Greeted with a large family room, featuring vaulted ceilings, beautiful floors, neutral paint themes, and large windows for natural light. The family room flows into the dining room and kitchen for a connected layout. The kitchen features granite counters, stainless steel appliances, and a pantry for storage. On the upper level, there are two bedrooms and a full bathroom. On the lower level is a second family room, two more bedrooms, and a second bathroom. Also located on the lower level is a storage room, expansive under-stairs storage, and a laundry area with included washer and dryer units. Large screened in deck off the back of the home, makes enjoying MN summers perfect! Also a large non-screened in deck right off from it, that leads down to the fenced backyard. There is a storage shed for your outdoor tools. Home has central AC as well.
To watch a virtual video tour, click the following link or contact the listing agent:
LEASE TERMS:
Available for an August 1st move-in date. Offering a 24-month lease at $2495/month or a 12-month lease at $2650/month. The security deposit is equal to one month's rent. The tenant is responsible for all utilities as well as snow and lawn care. Pets may be accepted with the owner's approval and a $500 non-refundable pet fee. (per pet)
RENTAL SCREENING GUIDELINES:
Background and Credit Checks are conducted on all adults
Income of 3x the monthly rent or more
Credit score of 600 or higher
No felonies or violence-related criminal convictions
No previous evictions
The criteria above are not all-inclusive; other factors may apply, and this is only meant as a guideline.
Room Dimensions:
Living Room Upper 15X13
Dining Room Upper 10x9
Family Room Lower 13X12
Kitchen Upper 11X10
Bedroom 1 Upper 11X11
Bedroom 2 Upper 12X9
Bedroom 3 Lower 13X11
Bedroom 4 Lower 11X9
Screened Porch Upper 15X11
RENTING WITH MAUZY PROPERTIES:
Local, professional property management based in Lakeville, MN — built around you. Browse listings with professional photos and video tours, apply online with ease, and manage everything through your tenant portal: rent payments, auto-pay, maintenance requests, and direct access to your dedicated property manager. No portal fees. No move-in fees. No lease creation fees. Free ACH payments. No forced maintenance plans. Just a better rental experience — the way it should be.
3688 Falcon Way is located in Eagan, MN in the 55123 zip code.
Within 50 Miles of 3688 Falcon Way
12 Month Lease

12 Month Lease

12 Month Lease