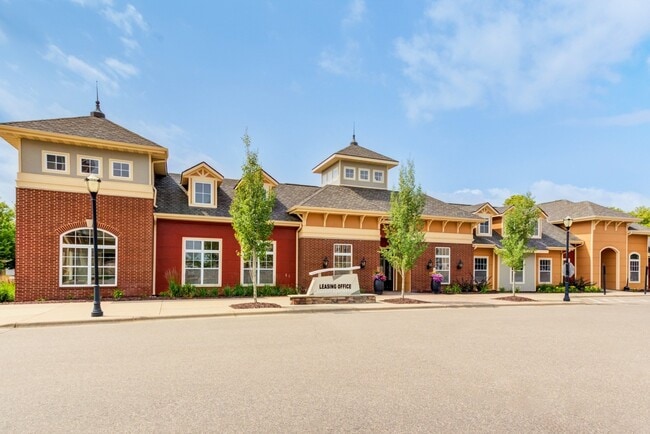
AVID Uptown
Studio - 1 Bed
$862 - $1,212


School
Commute Time (Distance)
Drive: 12 min (5.1 mi)
Drive: 11 min (6 mi)
Univ. of Minnesota, Saint Paul
Drive: 15 min (7.2 mi)
Drive: 17 min (9 mi)
Property Information
The fees below are based on community-supplied data and may exclude additional fees and utilities.
Property Fee Disclaimer Based on community-supplied data and independent market research. Subject to change without notice. May exclude fees for mandatory or optional services and usage-based utilities.
Walkability
Fairly walkable50 / 100
Transit
Some public transit40 / 100
Driveability
Exceptionally drivable90 / 100
Bikeability
Moderately bikeable60 / 100

Soundscore ™
Active77 / 100


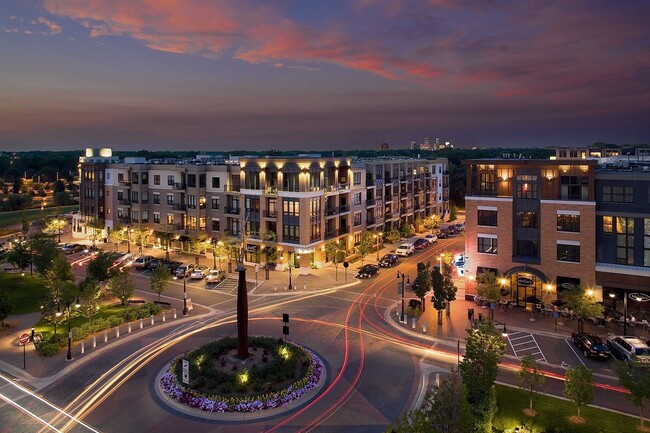
Shoppers will appreciate 1415 43rd Ave NE proximity to 4301-4315 NE Central Ave, 4351-4357 NE Central Ave, and Columbia Square. 4301-4315 NE Central Ave is 0.4 miles away, and 4351-4357 NE Central Ave is within a 10 minute walk.
With a TransitScore of 40, 1415 43rd Ave NE has some public transit, including 10 transit stops within 15.8 miles. Transit options include Warehouse District/Hennepin Avenue Station and Nicollet Mall Station.
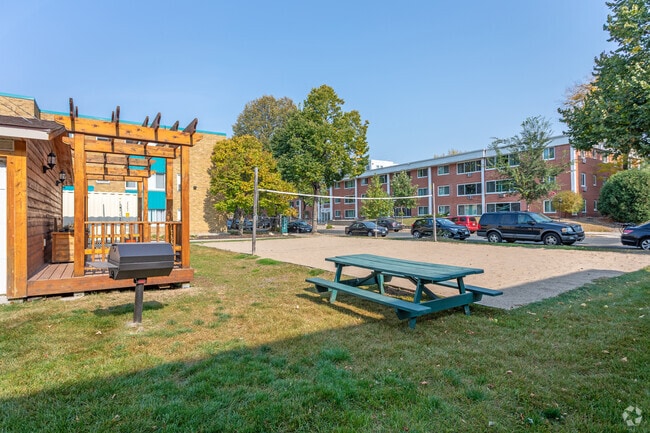
Recreational activities near 1415 43rd Ave NE are plentiful. Discover 5 parks within 2 miles, including Columbia Park, Silverwood Park, and Cavell Park.
Living in Columbia Heights provides easy access to Minneapolis-St Paul International/Wold-Chamberlain, located just 32 minutes from 1415 43rd Ave NE.
Welcome to this spacious and beautifully updated 4-bedroom, 3.5-bathroom home offering 2,026 finished square feet of comfortable living space in a convenient location just 10 minutes from Downtown Minneapolis.
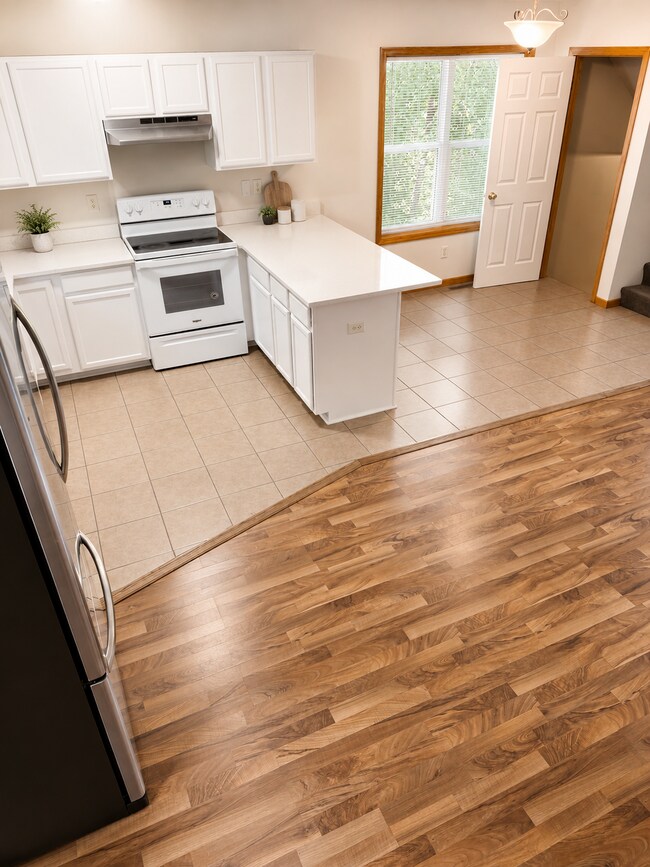
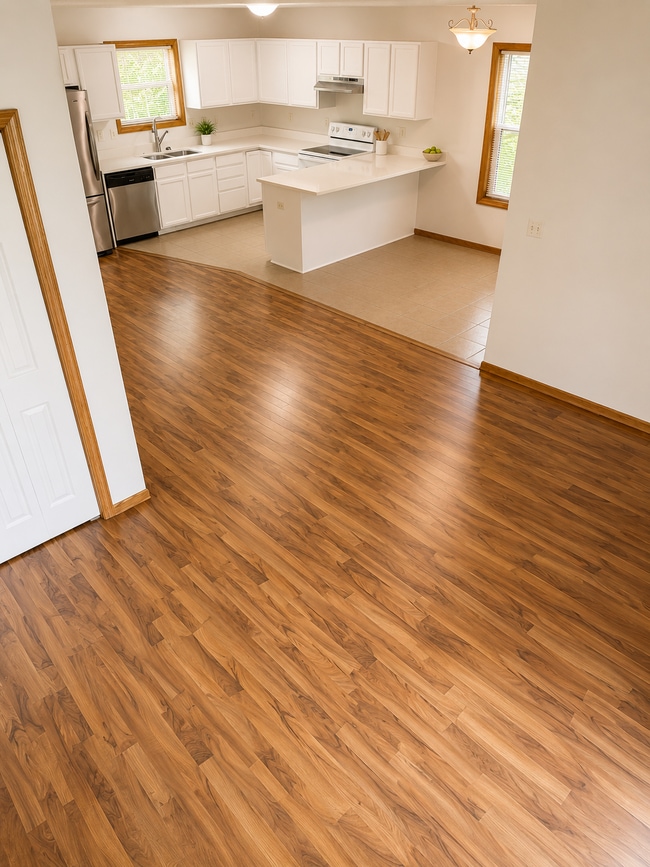

The open-concept main level is filled... with natural light and features a functional layout designed for everyday living and entertaining. The renovated kitchen showcases new granite countertops, generous cabinet space, and overlooks the dining and living areas, creating a seamless flow throughout the home.
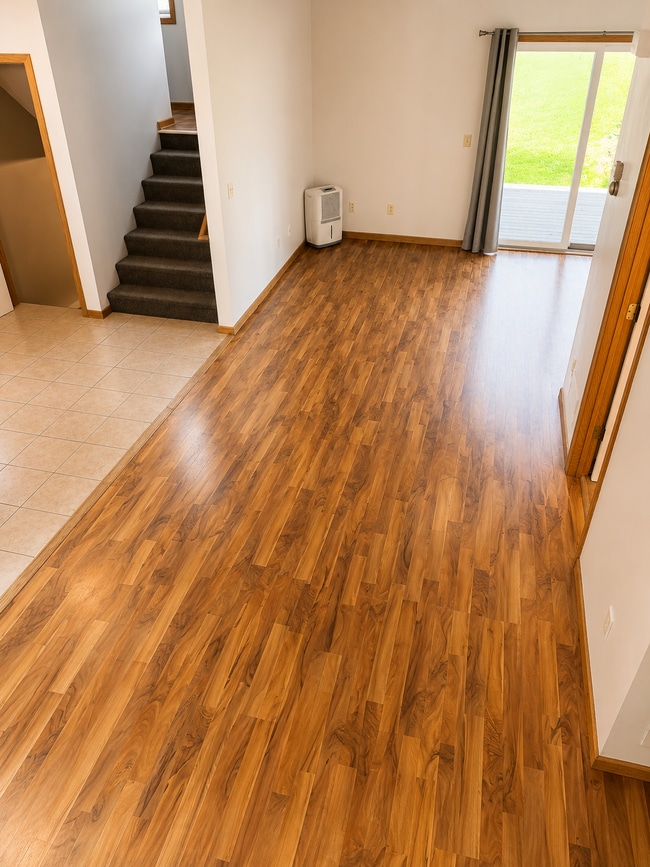
Recent updates include new hardwood flooring and renovated bathrooms, providing a clean, modern aesthetic while maintaining a warm and inviting feel.
The expansive primary suite offers a true retreat with a walk-in closet and a private en-suite bathroom. Three additional bedrooms provide flexibility for family, guests, or dedicated office space.
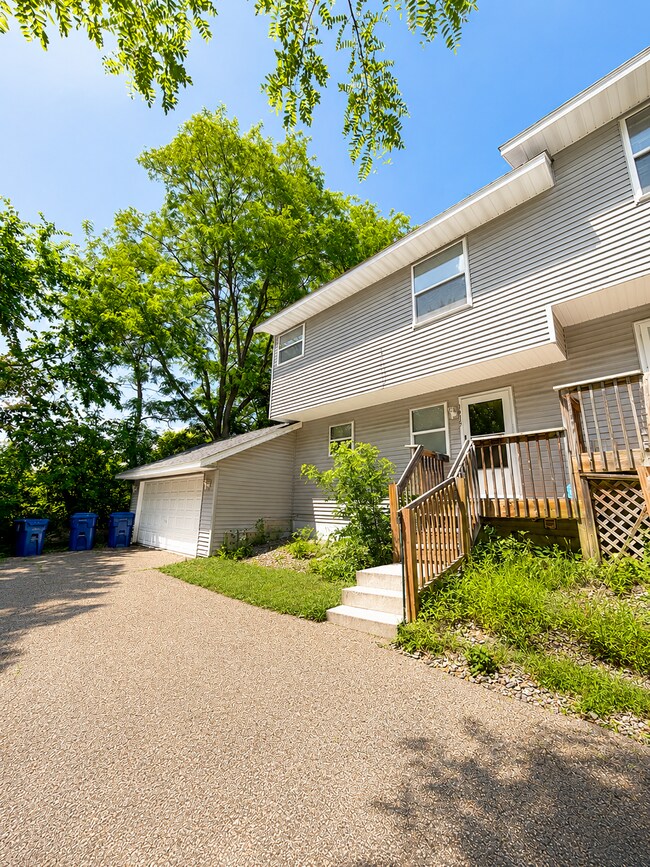
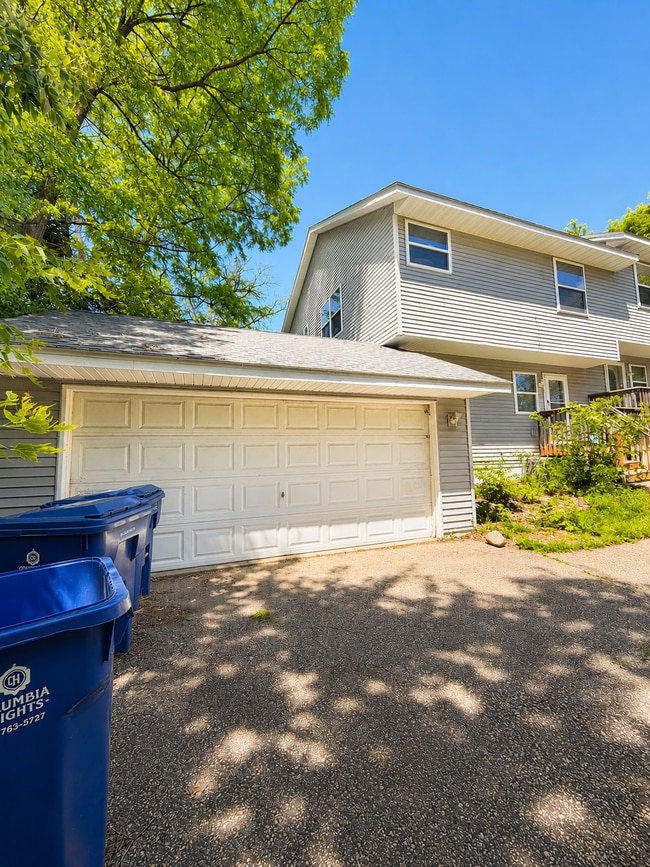
The finished lower level expands the home's living area and is ideal for a family room, recreation space, home gym, or media room. An attached two-car garage provides convenience and additional storage, while the private outdoor deck offers the perfect setting for morning coffee, summer grilling, or relaxing outdoors.
Property Highlights
Rare 4-bedroom, 3.5-bathroom floor plan
2,026 finished square feet
Open-concept main living area
Renovated kitchen with new granite countertops
New hardwood flooring
Renovated bathrooms
Spacious primary suite with walk-in closet and private bath
Finished basement with additional living space
Attached two-car garage
Private outdoor deck
Approximately 10 minutes to Downtown Minneapolis
Welcome to this spacious and beautifully updated 4-bedroom, 3.5-bathroom home offering 2,026 finished square feet of comfortable living space in a convenient location just 10 minutes from Downtown Minneapolis.
The open-concept main level is filled with natural light and features a functional layout designed for everyday living and entertaining. The renovated kitchen showcases new granite countertops, generous cabinet space, and overlooks the dining and living areas, creating a seamless flow throughout the home.
Recent updates include new hardwood flooring and renovated bathrooms, providing a clean, modern aesthetic while maintaining a warm and inviting feel.
The expansive primary suite offers a true retreat with a walk-in closet and a private en-suite bathroom. Three additional bedrooms provide flexibility for family, guests, or dedicated office space.
The finished lower level expands the home's living area and is ideal for a family room, recreation space, home gym, or media room. An attached two-car garage provides convenience and additional storage, while the private outdoor deck offers the perfect setting for morning coffee, summer grilling, or relaxing outdoors.
Property Highlights
Rare 4-bedroom, 3.5-bathroom floor plan
2,026 finished square feet
Open-concept main living area
Renovated kitchen with new granite countertops
New hardwood flooring
Renovated bathrooms
Spacious primary suite with walk-in closet and private bath
Finished basement with additional living space
Attached two-car garage
Private outdoor deck
Approximately 10 minutes to Downtown Minneapolis
1415 43rd Ave NE is located in Columbia Heights, MN in the 55421 zip code.
Within 50 Miles of 1415 43rd Ave NE
12 Month Lease

12 Month Lease
12 Month Lease