Tripoli Landing
1 - 2 Beds
$2,100 - $3,300
12 Month Lease


School
Commute Time (Distance)
Drive: 18 min (9.6 mi)
Property Information
The fees below are based on community-supplied data and may exclude additional fees and utilities.
Property Fee Disclaimer Based on community-supplied data and independent market research. Subject to change without notice. May exclude fees for mandatory or optional services and usage-based utilities.
Walkability
Somewhat walkable20 / 100
Driveability
Exceptionally drivable100 / 100
Bikeability
Somewhat bikeable30 / 100

Soundscore ™
Calm81 / 100

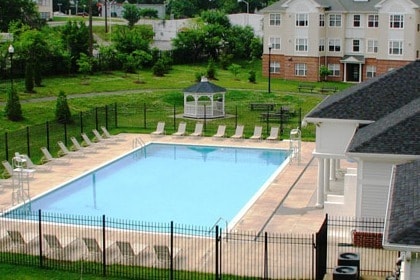
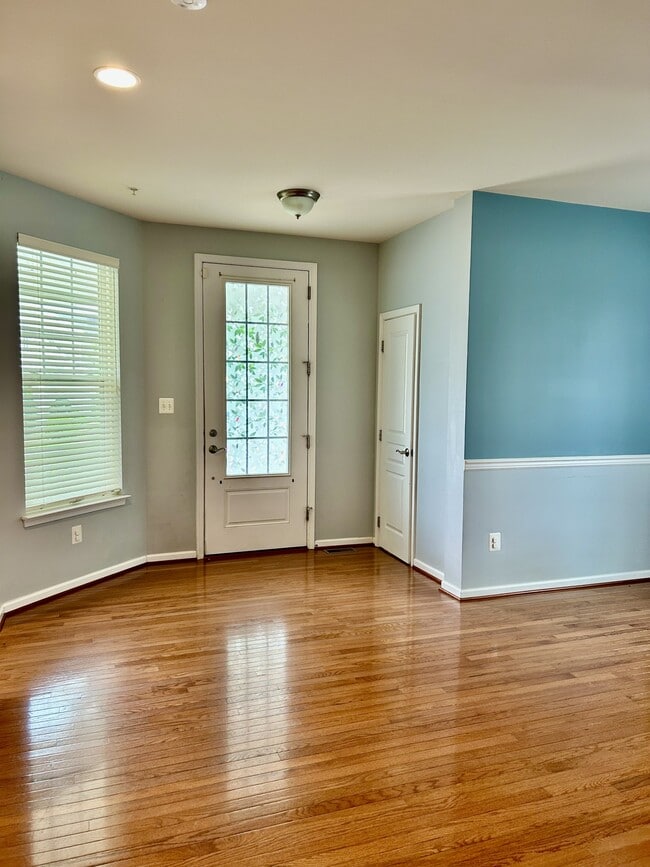
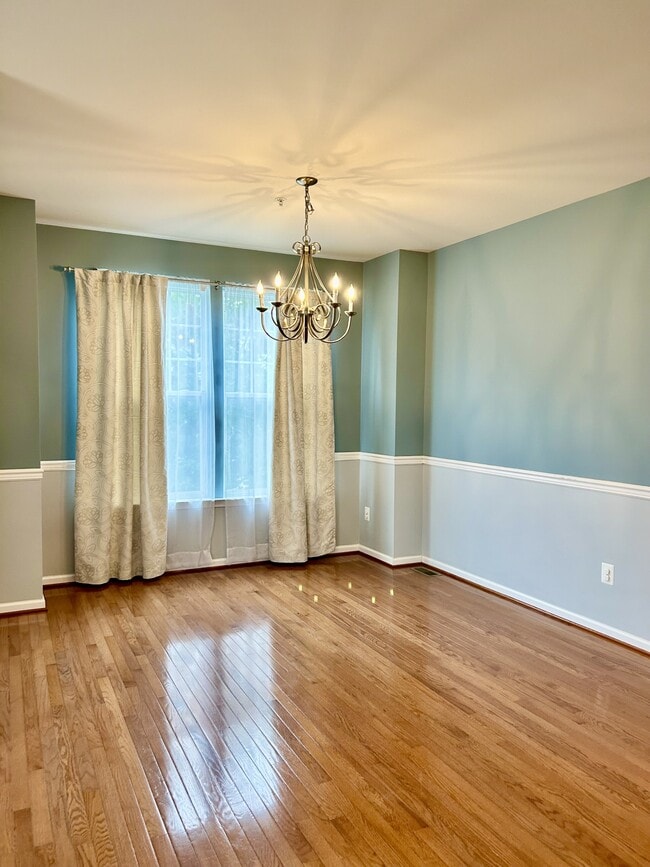
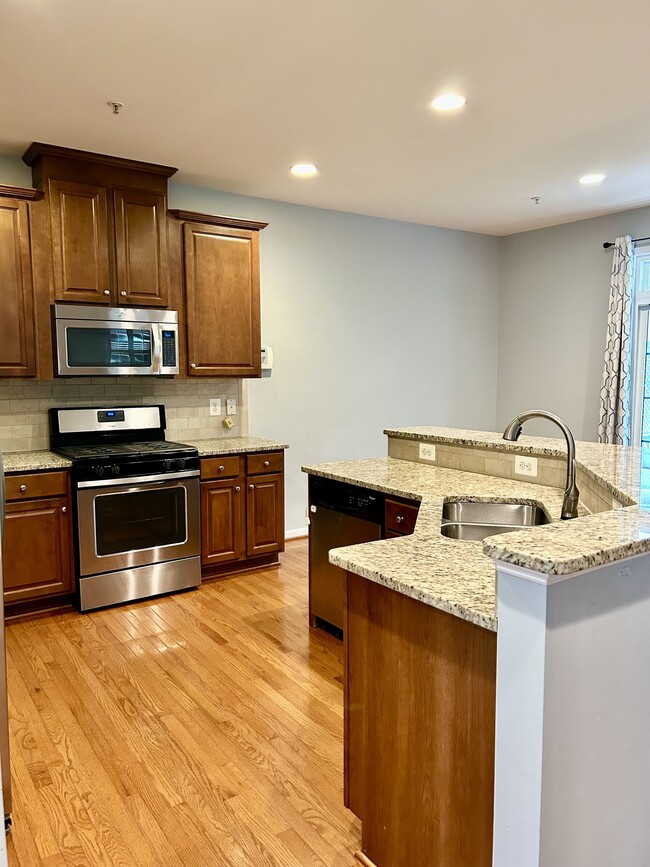
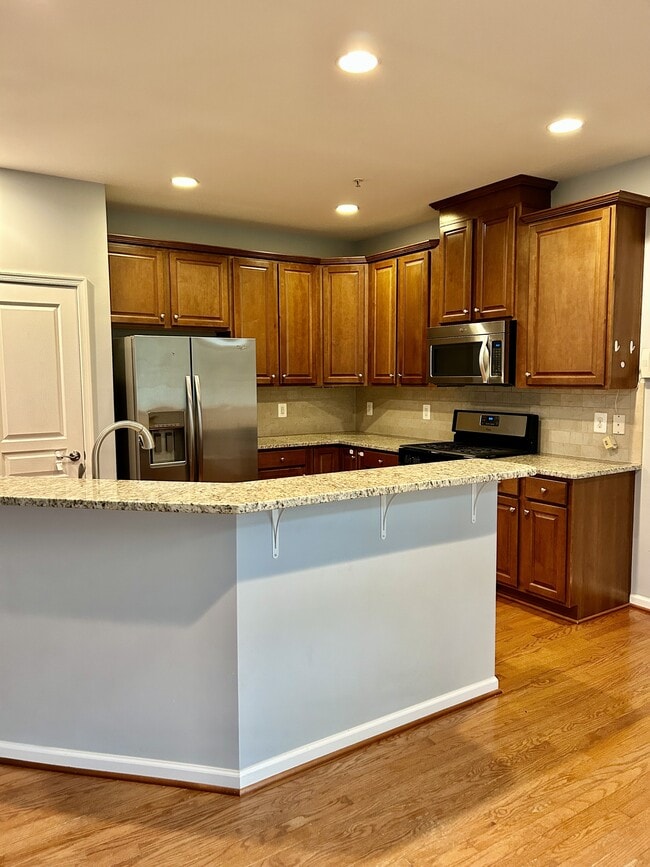
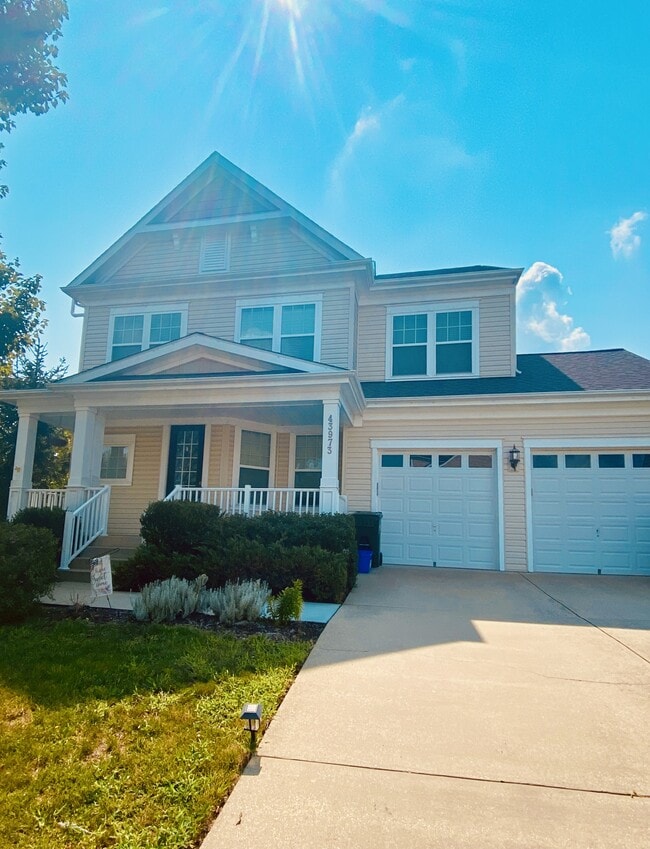
This 3200 sq ft 2 story single family home in Wildewood has 3 bedrooms and 3.5 baths. In the Colonial style, this corner lot home includes a fully finished basement and 2 car attached garage, as well as a driveway for off street parking. It is dog... friendly, and has a fenced in backyard with a deck, as well as a covered front porch. The main level features an open kitchen and dining area with stainless appliances, granite countertops, a breakfast bar counter, and gas stove. There is a formal dining room with chair rails, and the living room features a gas fireplace. The upper level primary bedroom has an ensuite tiled bathroom with double vanity sinks, a garden tub, and walk in closet. There are two additional bedrooms with walk in closets, a full laundry, tiled full hall bath, and a linen/storage closet. The fully finished basement includes a walk up, an open space rec room/family room area, a tiled full bath, storage closet, and utility/storage area. There is wood and carpet flooring throughout, as well as ceiling fans. The community offers pool access, a clubhouse, ball fields and playgrounds. The location is near shopping, dining, entertainment, schools, medical, and Patuxent River Naval Air Station.
This 3200 sq ft 2 story single family home in Wildewood has 3 bedrooms and 3.5 baths. In the Colonial style, this corner lot home includes a fully finished basement and 2 car attached garage, as well as a driveway for off street parking. It is dog friendly, and has a fenced in backyard with a deck, as well as a covered front porch. The main level features an open kitchen and dining area with stainless appliances, granite countertops, a breakfast bar counter, and gas stove. There is a formal dining room with chair rails, and the living room features a gas fireplace. The upper level primary bedroom has an ensuite tiled bathroom with double vanity sinks, a garden tub, and walk in closet. There are two additional bedrooms with walk in closets, a full laundry, tiled full hall bath, and a linen/storage closet. The fully finished basement includes a walk up, an open space rec room/family room area, a tiled full bath, storage closet, and utility/storage area. There is wood and carpet flooring throughout, as well as ceiling fans. The community offers pool access, a clubhouse, ball fields and playgrounds. The location is near shopping, dining, entertainment, schools, medical, and Patuxent River Naval Air Station.
This 3200 sq ft 2 story single family home in Wildewood has 3 bedrooms and 3.5 baths. In the Colonial style, this corner lot home includes a fully finished basement and 2 car attached garage, as well as a driveway for off street parking. It is dog friendly, and has a fenced in backyard with a deck, as well as a covered front porch. The main level features an open kitchen and dining area with stainless appliances, granite countertops, a breakfast bar counter, and gas stove. There is a formal dining room with chair rails, and the living room features a gas fireplace. The upper level primary bedroom has an ensuite tiled bathroom with double vanity sinks, a garden tub, and walk in closet. There are two additional bedrooms with walk in closets, a full laundry, tiled full hall bath, and a linen/storage closet. The fully finished basement includes a walk up, an open space rec room/family room area, a tiled full bath, storage closet, and utility/storage area. There is wood and carpet flooring throughout, as well as ceiling fans. The community offers pool access, a clubhouse, ball fields and playgrounds. The location is near shopping, dining, entertainment, schools, medical, and Patuxent River Naval Air Station.
This 3200 sq ft 2 story single family home in Wildewood has 3 bedrooms and 3.5 baths. In the Colonial style, this corner lot home includes a fully finished basement and 2 car attached garage, as well as a driveway for off street parking. It is dog friendly, and has a fenced in backyard with a deck, as well as a covered front porch. The main level features an open kitchen and dining area with stainless appliances, granite countertops, a breakfast bar counter, and gas stove. There is a formal dining room with chair rails, and the living room features a gas fireplace. The upper level primary bedroom has an ensuite tiled bathroom with double vanity sinks, a garden tub, and walk in closet. There are two additional bedrooms with walk in closets, a full laundry, tiled full hall bath, and a linen/storage closet. The fully finished basement includes a walk up, an open space rec room/family room area, a tiled full bath, storage closet, and utility/storage area. There is wood and carpet flooring throughout, as well as ceiling fans. The community offers pool access, a clubhouse, ball fields and playgrounds. The location is near shopping, dining, entertainment, schools, medical, and Patuxent River Naval Air Station.
43973 Swift Fox Dr is located in California, MD in the 20619 zip code.
Within 50 Miles of 43973 Swift Fox Dr
12 Month Lease