Receive up to One Month FREE!* *Terms and restrictions may apply. Please contact the leasing team for more information
Pricing and Floor Plans
Cost Calculator: Estimate your monthly and one-time fees.
Studios
$2,183
Studio, 1 Bath
, 653 - 759 Sq. Ft.
Show Floor Plan Details
Sep. 11
Unit
Total Price
Sq. Ft.
Available
270-525
$2,183
653 Sq. Ft.
9/11/26
Atelier Studio
$2,363
Studio, 1 Bath
, 2,039 Sq. Ft.
Show Floor Plan Details
Oct. 21
Unit
Total Price
Sq. Ft.
Available
242-102
$2,363
2,039 Sq. Ft.
10/21/26
1 Bed 1 Bath
$2,037 - $3,431
1 Bed, 1 Bath
, 706 - 876 Sq. Ft.
Show Floor Plan Details
8 Rentals Available
Unit
Total Price
Sq. Ft.
Available
240-323
$2,037
806 Sq. Ft.
Now
270-529
$2,067
706 Sq. Ft.
Now
270-202
$2,197
876 Sq. Ft.
9/11/26
1 Bed 2 Bath
$2,337
1 Bed, 2 Baths
, 1,160 Sq. Ft.
Show Floor Plan Details
1 Rental Available
Unit
Total Price
Sq. Ft.
Available
270-408
$2,337
1,160 Sq. Ft.
Now
1 Bed 1.5 Bath
$2,089
1 Bed, 1.5 Baths
, 827 Sq. Ft.
Show Floor Plan Details
Oct. 15
Unit
Total Price
Sq. Ft.
Available
240-421
$2,089
827 Sq. Ft.
10/15/26
New
2 Bed 2 Bath
$2,495 - $2,785
2 Beds, 2 Baths
, 989 - 1,668 Sq. Ft.
Show Floor Plan Details
8 Rentals Available
Unit
Total Price
Sq. Ft.
Available
240-440
$2,575
1,092 Sq. Ft.
Now
240-329
$2,555
1,020 Sq. Ft.
Now
240-325
$2,575
1,092 Sq. Ft.
Now
2 Bed 1.5 Bath
$2,595
2 Beds, 1.5 Baths
, 1,370 Sq. Ft.
Show Floor Plan Details
1 Rental Available
Unit
Total Price
Sq. Ft.
Available
270-402
$2,595
1,370 Sq. Ft.
Now
* Price shown is total price based on community-supplied monthly required fees. Excludes user-selected optional fees and variable or usage-based fees and required charges due at or prior to move-in or at move-out. View Fees and Policies for details. Price, availability, fees, and any applicable rent special are subject to change without notice. * Square footage definitions vary. Displayed square footage is approximate.
* Price shown is total price based on community-supplied monthly required fees. Excludes user-selected optional fees and variable or usage-based fees and required charges due at or prior to move-in or at move-out. View Fees and Policies for details. Price, availability, fees, and any applicable rent special are subject to change without notice. * Square footage definitions vary. Displayed square footage is approximate.
* Price shown is total price based on community-supplied monthly required fees. Excludes user-selected optional fees and variable or usage-based fees and required charges due at or prior to move-in or at move-out. View Fees and Policies for details. Price, availability, fees, and any applicable rent special are subject to change without notice. * Square footage definitions vary. Displayed square footage is approximate.
* Price shown is total price based on community-supplied monthly required fees. Excludes user-selected optional fees and variable or usage-based fees and required charges due at or prior to move-in or at move-out. View Fees and Policies for details. Price, availability, fees, and any applicable rent special are subject to change without notice. * Square footage definitions vary. Displayed square footage is approximate.
The fees below are based on community-supplied data and may exclude additional fees and utilities.
Covered
Surface Lot
Garage
Dogs
Dog Rent
$60 / mo
60 lbs. Weight Limit
Restrictions
Yes, there are breed restrictions. Restricted breeds include: Akita, Alaskan Malamute, Bull Mastiff, Chow, Doberman Pinscher, German Shepherd, Great Dane, Belgian Shepherd Malinois/Malamute, Caucasian Shepherd, Husky, Pit Bull Terrier, Rhodesian Ridgeback, Rottweiler, St. Bernard, Staffordshire Bull Terrier (American Staffordshire Terrier), Wolf Hybrid. There is a pet addendum included in our lease agreement that must be understood and signed.
Cats
Cat Rent
$35 / mo
Restrictions
None
Property Fee Disclaimer Based on community-supplied data and independent market research. Subject to change without notice. May exclude fees for mandatory or optional services and usage-based utilities.
Matterport 3D Tours
Property Highlights
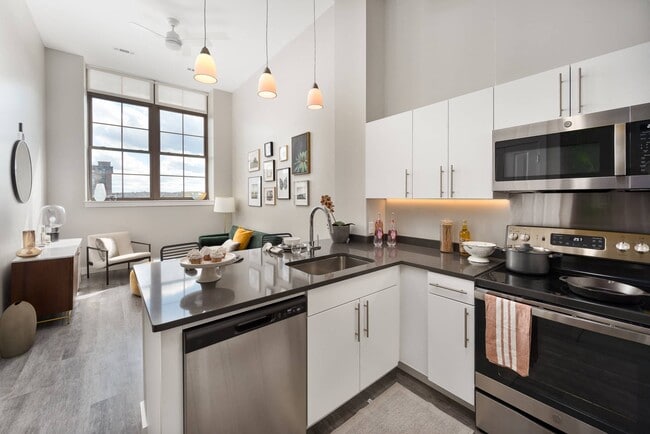
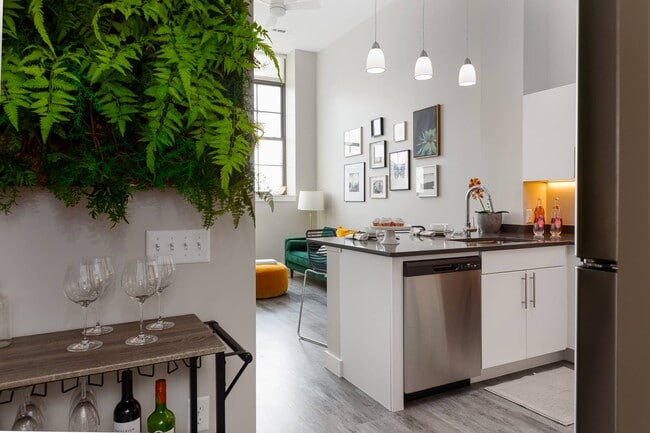
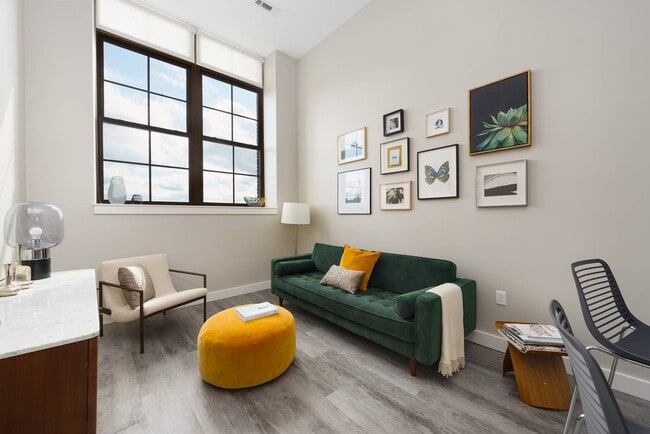
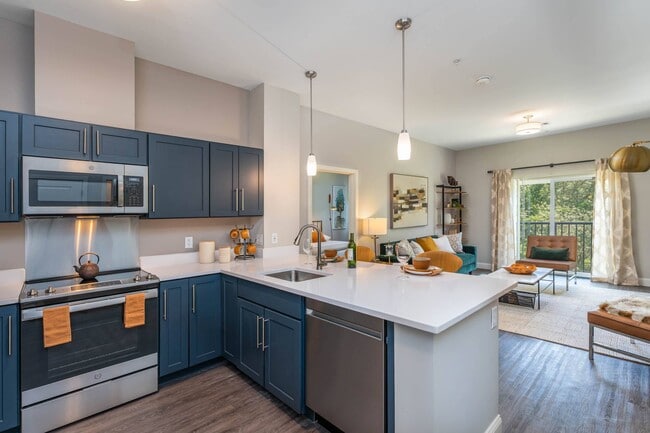
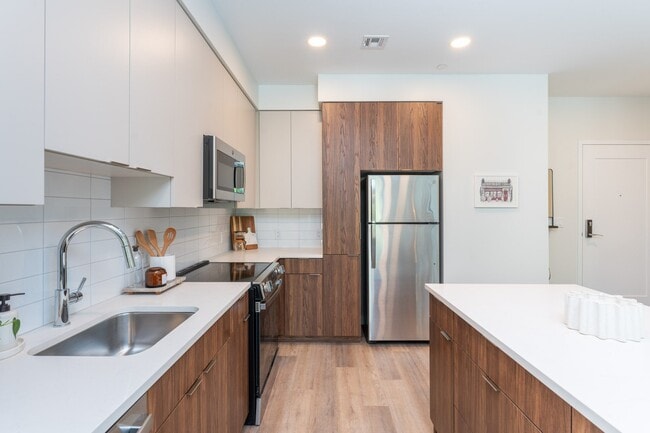
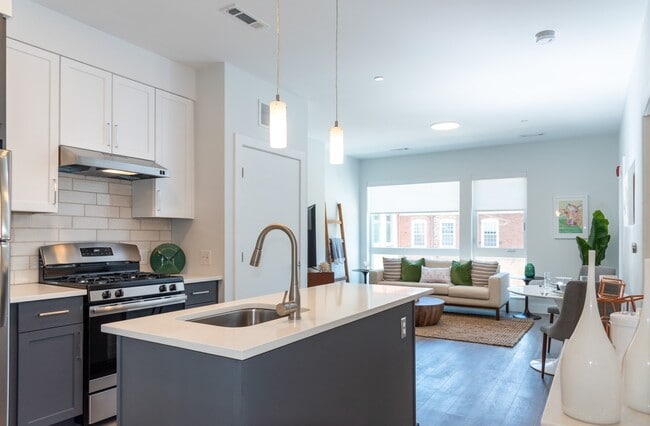
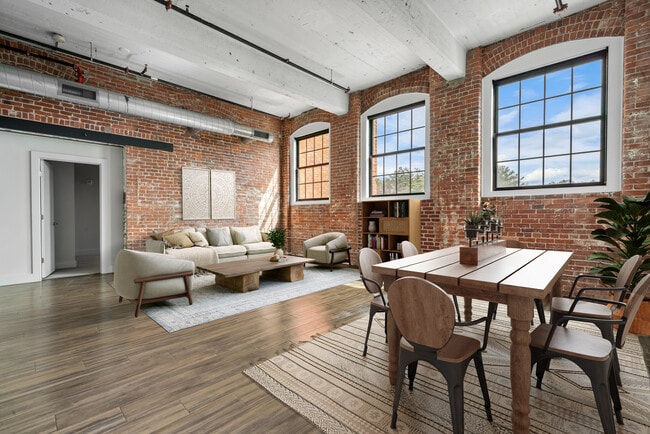
At Washington Mill, nestled in Lawrence's vibrant Mill District, we've transformed a historic mill into loft-style apartments that are anything but ordinary. Live amidst exposed brick walls, original wood beams, and soaring ceilings that tell a story of industrial elegance.- Unique Character: Oversized windows flood your space with natural light and offer stunning Merrimack River views.- Vibrant Surroundings: Just minutes away from Riverfront State Park, eclectic dining at Salvatore's, and the charm of local shops.- Ideal Connectivity: Just 30 miles from Boston and 25 miles from Manchester, NH, with easy access to major highways.- Modern Living: Spacious studio, one-, and two-bedroom layouts with in-unit washer/dryer and open-concept designs.- Pet-Friendly Amenities: Dedicated dog park for your furry companions.Elevate your lifestyle in a community that celebrates its rich heritage while embracing modern luxuries. Contact us to schedule your tour today!
ADA Accessibility
Carpeting
Ceramic-Tiled Bathrooms
Electric Car Charging Station
Extra Storage
Flexible Rent Payments
Individually Controlled Heating & Cooling
In-Home Washer & Dryer
Off Street Parking
Online Rent & Service Requests
Original Wood Beams* & High Ceilings
Outdoor Community Grills
Oversized Windows
Pet Park
Pet-Friendly Living
Reservable Extra Storage
Riverside Fire Pit & Lawn Games
Snow Removal
Spacious Closets
Vinyl Flooring*
Apartment Features
Air Conditioning
Cable Ready
Carpet
Ceiling Fans
Dishwasher
Disposal
Heating
High Ceilings
Lawn
Microwave
Oven
Quartz Countertops
Refrigerator
Stainless Steel Appliances
Storage Units
Views
Vinyl Flooring
Washer/Dryer
Wet Bar
Window Coverings
Community Features
Business Center
Car Charging Station
Clubhouse
Controlled Access
Courtyard
Dog Park
Elevator
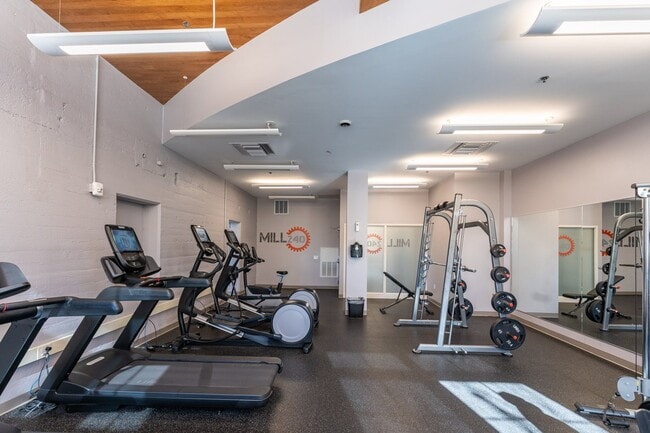
Fitness Center
Garages
Grill
Income Restricted
Lounge
Maintenance on site
Package Service
Property Manager on Site
Roof Terrace
Sundeck
Waterfront
Area Scores
Walkability
Very walkable80 / 100
Transit
Good public transit60 / 100
Driveability
Exceptionally drivable90 / 100
Bikeability
Moderately bikeable60 / 100
Scores provided by
Soundscore ™
Active74 / 100
Scores provided by
HowLoud
Transit
Commuter Rail
Lawrence
1 min Drive
Commuter Rail
Andover
6 min Drive
Airport
Manchester Boston Regional
42 min Drive
Airport
General Edward Lawrence Logan International
41 min Drive
Moving to North Common, Lawrence, MA
Shopping Centers
Shoppers will appreciate Washington Mill proximity to 64-74 Common St, 265 Merrimack St. Plaza, and 6 Broadway. 64-74 Common St is 0.3 miles away, and 265 Merrimack St. Plaza is within a 12 minute walk.
Commuting
With a TransitScore of 60, Washington Mill has good public transit, including 5 transit stops within 8.6 miles. Transit options include Lawrence and Andover.
Parks and Recreation
Recreational activities near Washington Mill are plentiful. Discover 2 parks within 3.3 miles, including Lawrence Heritage State Park and Stevens-Coolidge Place.
Airports
Living in North Common provides easy access to Manchester Boston Regional, located just 42 minutes from Washington Mill. Another nearby airport is General Edward Lawrence Logan International, located 30.6 miles away.
Property Details
At Washington Mill, nestled in Lawrence's vibrant Mill District, we've transformed a historic mill into loft-style apartments that are anything but ordinary. Live amidst exposed brick walls, original wood beams, and soaring ceilings that tell a story... of industrial elegance.- Unique Character: Oversized windows flood your space with natural light and offer stunning Merrimack River views.- Vibrant Surroundings: Just minutes away from Riverfront State Park, eclectic dining at Salvatore's, and the charm of local shops.- Ideal Connectivity: Just 30 miles from Boston and 25 miles from Manchester, NH, with easy access to major highways.- Modern Living: Spacious studio, one-, and two-bedroom layouts with in-unit washer/dryer and open-concept designs.- Pet-Friendly Amenities: Dedicated dog park for your furry companions.Elevate your lifestyle in a community that celebrates its rich heritage while embracing modern luxuries. Contact us to schedule your tour today!
At Washington Mill, nestled in Lawrence's vibrant Mill District, we've transformed a historic mill into loft-style apartments that are anything but ordinary. Live amidst exposed brick walls, original wood beams, and soaring ceilings that tell a story of industrial elegance.- Unique Character: Oversized windows flood your space with natural light and offer stunning Merrimack River views.- Vibrant Surroundings: Just minutes away from Riverfront State Park, eclectic dining at Salvatore's, and the charm of local shops.- Ideal Connectivity: Just 30 miles from Boston and 25 miles from Manchester, NH, with easy access to major highways.- Modern Living: Spacious studio, one-, and two-bedroom layouts with in-unit washer/dryer and open-concept designs.- Pet-Friendly Amenities: Dedicated dog park for your furry companions.Elevate your lifestyle in a community that celebrates its rich heritage while embracing modern luxuries. Contact us to schedule your tour today!
Washington Mill is located in Lawrence, MA in the 01840 zip code.
Contact
Property Address: 240-270 Canal St, Lawrence, MA 01840
This apartment is an absolute joke. Over the year that my roommate and I lived here, we have encountered multiple issues. All of which have been shrugged off by management as well. To name a few: packages have been stolen, doors leading into the building were broken (they are fixed now yes, but it took them almost a whole year to finally fix them.), trash everywhere, both of our cars have been hit while parked in the lot, both of us have had issues with finding a parking spot if we happened to... work later in the day (and yes, we pay for parking), snow plowing is done poorly and isn’t definite, people running up and down the halls screaming throughout the day and night (I wish I was kidding), and so many other things. My best advice would be to NOT RENT FROM HERE! Seriously, this place is an absolute nightmare.
Review from Apartments.com
Was this helpful?
Property Manager at Washington Mill responded to this review
Thank you for sharing your experience. We are sorry to hear that your time here did not meet your expectations, and we appreciate the feedback as we are always looking for ways to improve the community. We wish you well in your new home.