Lease today to receive up to one and a half months free and a waived deposit. *Restrictions May Apply
Pricing and Floor Plans
Cost Calculator: Estimate your monthly and one-time fees.
Studio-S3
$3,710 - $3,995
Studio, 1 Bath
, 445 Sq. Ft.
Show Floor Plan Details
Oct. 1
Unit
Total Price
Sq. Ft.
Available
1410
$3,710
445 Sq. Ft.
10/1/26
1810
$3,750
445 Sq. Ft.
10/1/26
2510
$3,945
445 Sq. Ft.
10/1/26
Studio-S2
$3,940 - $4,180
Studio, 1 Bath
, 476 Sq. Ft.
Show Floor Plan Details
Oct. 1
Unit
Total Price
Sq. Ft.
Available
1208
$3,940
476 Sq. Ft.
10/1/26
1408
$3,960
476 Sq. Ft.
10/1/26
1908
$4,060
476 Sq. Ft.
10/1/26
Studio-S1
$3,760 - $4,080
Studio, 1 Bath
, 465 Sq. Ft.
Show Floor Plan Details
Sep. 11
Unit
Total Price
Sq. Ft.
Available
2607
$4,030
465 Sq. Ft.
9/11/26
0407
$3,760
465 Sq. Ft.
10/1/26
3007
$4,070
465 Sq. Ft.
10/1/26
Studio-S1 ADA
$3,840 - $3,880
Studio, 1 Bath
, 465 Sq. Ft.
Show Floor Plan Details
Oct. 1
Unit
Total Price
Sq. Ft.
Available
0707
$3,840
465 Sq. Ft.
10/1/26
1107
$3,880
465 Sq. Ft.
10/1/26
Studio-S5 ADA
$3,940 - $3,980
Studio, 1 Bath
, 465 Sq. Ft.
Show Floor Plan Details
Oct. 1
Unit
Total Price
Sq. Ft.
Available
1707
$3,940
465 Sq. Ft.
10/1/26
2107
$3,980
465 Sq. Ft.
10/1/26
Studio-S4
$4,314
Studio, 1 Bath
, 537 Sq. Ft.
Show Floor Plan Details
Sep. 13
Unit
Total Price
Sq. Ft.
Available
2205
$4,314
537 Sq. Ft.
9/13/26
New
1 Bed/1 Bath-A5
$4,860 - $5,405
1 Bed, 1 Bath
, 680 Sq. Ft.
Show Floor Plan Details
7 Rentals Available
Unit
Total Price
Sq. Ft.
Available
1713
$5,140
680 Sq. Ft.
Now
0413
$4,860
680 Sq. Ft.
10/1/26
1213
$5,090
680 Sq. Ft.
10/1/26
1 Bed/1 Bath-A10
$4,685 - $5,230
1 Bed, 1 Bath
, 611 Sq. Ft.
Show Floor Plan Details
Oct. 1
Unit
Total Price
Sq. Ft.
Available
0412
$4,685
611 Sq. Ft.
10/1/26
0812
$4,775
611 Sq. Ft.
10/1/26
1812
$4,975
611 Sq. Ft.
10/1/26
1 Bed/1 Bath-A4
$4,745 - $5,230
1 Bed, 1 Bath
, 615 Sq. Ft.
Show Floor Plan Details
Oct. 1
Unit
Total Price
Sq. Ft.
Available
0511
$4,745
615 Sq. Ft.
10/1/26
1511
$4,945
615 Sq. Ft.
10/1/26
2211
$5,140
615 Sq. Ft.
10/1/26
1 Bed/1 Bath Den-A1D
$5,410 - $5,690
1 Bed, 1 Bath
, 718 Sq. Ft.
Show Floor Plan Details
Oct. 1
Unit
Total Price
Sq. Ft.
Available
0415
$5,410
718 Sq. Ft.
10/1/26
0915
$5,510
718 Sq. Ft.
10/1/26
1215
$5,540
718 Sq. Ft.
10/1/26
1 Bed/1 Bath-A8
$4,520 - $4,930
1 Bed, 1 Bath
, 577 Sq. Ft.
Show Floor Plan Details
5 Rentals Available
Unit
Total Price
Sq. Ft.
Available
1203
$4,590
577 Sq. Ft.
Now
0503
$4,520
577 Sq. Ft.
10/1/26
2203
$4,840
577 Sq. Ft.
10/1/26
1 Bed/1 Bath-A2
$4,520 - $4,930
1 Bed, 1 Bath
, 581 Sq. Ft.
Show Floor Plan Details
Oct. 1
Unit
Total Price
Sq. Ft.
Available
0504
$4,520
581 Sq. Ft.
10/1/26
1904
$4,660
581 Sq. Ft.
10/1/26
2404
$4,860
581 Sq. Ft.
10/1/26
1 Bed/1 Bath-A1
$5,005 - $5,405
1 Bed, 1 Bath
, 632 Sq. Ft.
Show Floor Plan Details
Oct. 1
Unit
Total Price
Sq. Ft.
Available
0602
$5,005
632 Sq. Ft.
10/1/26
1302
$5,075
632 Sq. Ft.
10/1/26
2502
$5,345
632 Sq. Ft.
10/1/26
1 Bed/1 Bath-A1 ADA
$4,895 - $4,985
1 Bed, 1 Bath
, 632 Sq. Ft.
Show Floor Plan Details
Oct. 1
Unit
Total Price
Sq. Ft.
Available
0502
$4,895
632 Sq. Ft.
10/1/26
1402
$4,985
632 Sq. Ft.
10/1/26
1 Bed/1 Bath-A6 ADA
$4,905 - $5,165
1 Bed, 1 Bath
, 616 Sq. Ft.
Show Floor Plan Details
Oct. 1
Unit
Total Price
Sq. Ft.
Available
1002
$4,905
616 Sq. Ft.
10/1/26
2102
$5,165
616 Sq. Ft.
10/1/26
1 Bed/1 Bath-A5 ADA
$4,940 - $5,305
1 Bed, 1 Bath
, 680 Sq. Ft.
Show Floor Plan Details
Oct. 1
Unit
Total Price
Sq. Ft.
Available
0713
$4,940
680 Sq. Ft.
10/1/26
2113
$5,305
680 Sq. Ft.
10/1/26
1 Bed/1 Bath-A7 ADA
$5,080 - $5,130
1 Bed, 1 Bath
, 680 Sq. Ft.
Show Floor Plan Details
Oct. 1
Unit
Total Price
Sq. Ft.
Available
1113
$5,080
680 Sq. Ft.
10/1/26
1613
$5,130
680 Sq. Ft.
10/1/26
1 Bed/1 Bath Den-PH-A1D
$7,395 - $7,405
1 Bed, 1 Bath
, 1,088 Sq. Ft.
Show Floor Plan Details
Oct. 1
Unit
Total Price
Sq. Ft.
Available
3206
$7,395
1,088 Sq. Ft.
10/1/26
3306
$7,405
1,088 Sq. Ft.
10/1/26
1 Bed/1 Bath-A9
$5,030
1 Bed, 1 Bath
, 668 Sq. Ft.
Show Floor Plan Details
Oct. 1
Unit
Total Price
Sq. Ft.
Available
0603
$5,030
668 Sq. Ft.
10/1/26
1 Bed/1 Bath-A3
$5,085
1 Bed, 1 Bath
, 687 Sq. Ft.
Show Floor Plan Details
Oct. 1
Unit
Total Price
Sq. Ft.
Available
0604
$5,085
687 Sq. Ft.
10/1/26
2 Bed/2 Bath-B2
$7,335 - $7,705
2 Beds, 2 Baths
, 1,112 Sq. Ft.
Show Floor Plan Details
Oct. 1
Unit
Total Price
Sq. Ft.
Available
0401
$7,335
1,112 Sq. Ft.
10/1/26
0601
$7,405
1,112 Sq. Ft.
10/1/26
0701
$7,415
1,112 Sq. Ft.
10/1/26
2 Bed/2 Bath-B1
$7,525 - $7,940
2 Beds, 2 Baths
, 1,122 Sq. Ft.
Show Floor Plan Details
Oct. 1
Unit
Total Price
Sq. Ft.
Available
0814
$7,525
1,122 Sq. Ft.
10/1/26
1014
$7,645
1,122 Sq. Ft.
10/1/26
1114
$7,655
1,122 Sq. Ft.
10/1/26
2 Bed/2 Bath-B4
$7,135 - $7,435
2 Beds, 2 Baths
, 1,136 Sq. Ft.
Show Floor Plan Details
11 Rentals Available
Unit
Total Price
Sq. Ft.
Available
1109
$7,355
1,136 Sq. Ft.
Now
0409
$7,135
1,136 Sq. Ft.
10/1/26
0509
$7,195
1,136 Sq. Ft.
10/1/26
2 Bed/2 Bath-B3
$7,005 - $7,405
2 Beds, 2 Baths
, 1,024 Sq. Ft.
Show Floor Plan Details
5 Rentals Available
Unit
Total Price
Sq. Ft.
Available
3106
$7,405
1,024 Sq. Ft.
Now
0606
$7,005
1,024 Sq. Ft.
10/1/26
0906
$7,035
1,024 Sq. Ft.
10/1/26
2 Bed/2 Bath-B6
$7,810 - $7,860
2 Beds, 2 Baths
, 983 Sq. Ft.
Show Floor Plan Details
4 Rentals Available
Unit
Total Price
Sq. Ft.
Available
2909
$7,860
983 Sq. Ft.
Now
2409
$7,810
983 Sq. Ft.
10/1/26
2609
$7,830
983 Sq. Ft.
10/1/26
2 Bed/2 Bath-B9 ADA
$7,535 - $7,835
2 Beds, 2 Baths
, 1,136 Sq. Ft.
Show Floor Plan Details
Oct. 1
Unit
Total Price
Sq. Ft.
Available
0414
$7,535
1,136 Sq. Ft.
10/1/26
0614
$7,605
1,136 Sq. Ft.
10/1/26
1914
$7,835
1,136 Sq. Ft.
10/1/26
2 Bed/2 Bath-B8
$8,430 - $8,450
2 Beds, 2 Baths
, 1,310 Sq. Ft.
Show Floor Plan Details
Oct. 1
Unit
Total Price
Sq. Ft.
Available
2801
$8,430
1,310 Sq. Ft.
10/1/26
2901
$8,440
1,310 Sq. Ft.
10/1/26
3001
$8,450
1,310 Sq. Ft.
10/1/26
2 Bed/2 Bath-B5
$7,670 - $7,700
2 Beds, 2 Baths
, 1,060 Sq. Ft.
Show Floor Plan Details
Oct. 1
Unit
Total Price
Sq. Ft.
Available
2009
$7,670
1,060 Sq. Ft.
10/1/26
2309
$7,700
1,060 Sq. Ft.
10/1/26
2 Bed/2 Bath-B1 ADA
$7,675 - $7,695
2 Beds, 2 Baths
, 1,122 Sq. Ft.
Show Floor Plan Details
Oct. 1
Unit
Total Price
Sq. Ft.
Available
1314
$7,675
1,122 Sq. Ft.
10/1/26
1514
$7,695
1,122 Sq. Ft.
10/1/26
2 Bed/2 Bath-B7
$9,050 - $9,080
2 Beds, 2 Baths
, 1,474 Sq. Ft.
Show Floor Plan Details
Oct. 1
Unit
Total Price
Sq. Ft.
Available
2814
$9,050
1,474 Sq. Ft.
10/1/26
3114
$9,080
1,474 Sq. Ft.
10/1/26
2 Bed/2 Bath-PH-B3
$9,390 - $9,400
2 Beds, 2 Baths
, 1,097 Sq. Ft.
Show Floor Plan Details
Oct. 1
Unit
Total Price
Sq. Ft.
Available
3203
$9,390
1,097 Sq. Ft.
10/1/26
3303
$9,400
1,097 Sq. Ft.
10/1/26
2 Bed/2 Bath-PH-B1
$9,515 - $9,525
2 Beds, 2 Baths
, 1,319 Sq. Ft.
Show Floor Plan Details
Oct. 1
Unit
Total Price
Sq. Ft.
Available
3208
$9,515
1,319 Sq. Ft.
10/1/26
3308
$9,525
1,319 Sq. Ft.
10/1/26
2 Bed/2 Bath-PH-B2
$9,565 - $9,575
2 Beds, 2 Baths
, 1,251 Sq. Ft.
Show Floor Plan Details
Oct. 1
Unit
Total Price
Sq. Ft.
Available
3201
$9,565
1,251 Sq. Ft.
10/1/26
3301
$9,575
1,251 Sq. Ft.
10/1/26
2 Bed/2 Bath-PH-B4
$9,715 - $9,725
2 Beds, 2 Baths
, 1,378 Sq. Ft.
Show Floor Plan Details
Oct. 1
Unit
Total Price
Sq. Ft.
Available
3204
$9,715
1,378 Sq. Ft.
10/1/26
3304
$9,725
1,378 Sq. Ft.
10/1/26
2 Bed/2 Bath-PH-B5
$9,690
2 Beds, 2 Baths
, 1,361 Sq. Ft.
Show Floor Plan Details
Oct. 1
Unit
Total Price
Sq. Ft.
Available
3205
$9,690
1,361 Sq. Ft.
10/1/26
3 Bed/3 Bath-PH-B6
$13,440 - $13,450
3 Beds, 3 Baths
, 1,203 Sq. Ft.
Show Floor Plan Details
Oct. 1
Unit
Total Price
Sq. Ft.
Available
3202
$13,440
1,203 Sq. Ft.
10/1/26
3302
$13,450
1,203 Sq. Ft.
10/1/26
3 Bed/2 Bath-PH-B7
$13,685 - $13,695
3 Beds, 2 Baths
, 1,348 Sq. Ft.
Show Floor Plan Details
Oct. 1
Unit
Total Price
Sq. Ft.
Available
3207
$13,685
1,348 Sq. Ft.
10/1/26
3307
$13,695
1,348 Sq. Ft.
10/1/26
* Price shown is total price based on community-supplied monthly required fees. Excludes user-selected optional fees and variable or usage-based fees and required charges due at or prior to move-in or at move-out. View Fees and Policies for details. Price, availability, fees, and any applicable rent special are subject to change without notice. * Square footage definitions vary. Displayed square footage is approximate.
* Price shown is total price based on community-supplied monthly required fees. Excludes user-selected optional fees and variable or usage-based fees and required charges due at or prior to move-in or at move-out. View Fees and Policies for details. Price, availability, fees, and any applicable rent special are subject to change without notice. * Square footage definitions vary. Displayed square footage is approximate.
* Price shown is total price based on community-supplied monthly required fees. Excludes user-selected optional fees and variable or usage-based fees and required charges due at or prior to move-in or at move-out. View Fees and Policies for details. Price, availability, fees, and any applicable rent special are subject to change without notice. * Square footage definitions vary. Displayed square footage is approximate.
* Price shown is total price based on community-supplied monthly required fees. Excludes user-selected optional fees and variable or usage-based fees and required charges due at or prior to move-in or at move-out. View Fees and Policies for details. Price, availability, fees, and any applicable rent special are subject to change without notice. * Square footage definitions vary. Displayed square footage is approximate.
* Price shown is total price based on community-supplied monthly required fees. Excludes user-selected optional fees and variable or usage-based fees and required charges due at or prior to move-in or at move-out. View Fees and Policies for details. Price, availability, fees, and any applicable rent special are subject to change without notice. * Square footage definitions vary. Displayed square footage is approximate.
The fees below are based on community-supplied data and may exclude additional fees and utilities.
Utilities & Essentials
Utility - Trash Service
Included in Rent / mo
Utility - Sewer Service
Usage-Based / mo
Utility - Stormwater Service
Usage-Based / mo
Utility - Water Service
Usage-Based / mo
Utility - Electric Service
Varies / mo
One-Time Basics
Due at Move-In
Security Deposit - Standard
$1,000
Other Parking Fees
Parking - Reserved
$650 / mo
Comments
Max of 1
Pet Fees
Pet Rent
$75 / mo
Personalized Add-Ons
Renters Liability Insurance - Property Program
$20.60 / mo
Utility - Cable TV Service
Varies / mo
Utility - Internet Service (Optional)
Varies / mo
Property Fee Disclaimer Based on community-supplied data and independent market research. Subject to change without notice. May exclude fees for mandatory or optional services and usage-based utilities.
Apartment Features
Air Conditioning
Dishwasher
Disposal
Hardwood Floors
Heating
Island Kitchen
Kitchen
Microwave
Oven
Refrigerator
Smoke Free
Tub/Shower
Views
Walk-In Closets
Washer/Dryer
Wheelchair Accessible (Rooms)
Community Features
24 Hour Access
Bicycle Storage
Concierge
Conference Rooms
Elevator
Fitness Center
Guest Apartment
Income Restricted
Lounge
Maintenance on site
Media Center/Movie Theatre
Property Manager on Site
Public Transportation
Area Scores
Walkability
Exceptionally walkable100 / 100
Transit
Exceptional public transit100 / 100
Driveability
Moderately drivable60 / 100
Bikeability
Exceptionally bikeable90 / 100
Scores provided by
Soundscore ™
Busy64 / 100
Scores provided by
HowLoud
Transit
Subway
Northeastern University Station
1 min Drive
Subway
Museum Of Fine Arts Station
1 min Drive
Subway
Symphony Station
1 min Drive
Subway
Massachusetts Ave Station (Orange Line)
2 min Drive
Subway
Longwood Medical Area Station
1 min Drive
Commuter Rail
Ruggles
0 min Drive
Commuter Rail
Lansdowne
7 min Drive
Airport
General Edward Lawrence Logan International
13 min Drive
Moving to Fenway, Boston, MA
Shopping Centers
Shoppers will appreciate Lyra proximity to 1096 Boylston St. 1096 Boylston St is 0.4 miles away.
Commuting
With top-notch public transportation and a TransitScore of 100, Fenway is exceptional public transit. Within 3.8 miles of Lyra, you’ll find Symphony Station, Massachusetts Ave Station (Orange Line), and Northeastern University Station.
Parks and Recreation
Recreational activities near Lyra are plentiful. Discover 5 parks within 1.9 miles, including Boston Public Garden, Charles River Reservation, and Roxbury Heritage State Park.
Airports
Living in Fenway provides easy access to General Edward Lawrence Logan International, located just 12 minutes from Lyra.
Property Details
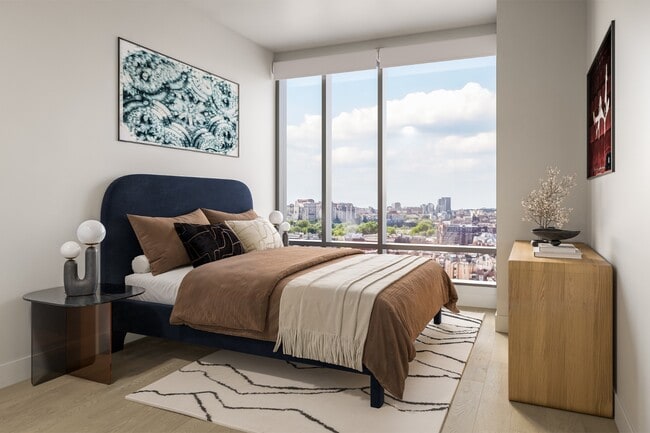
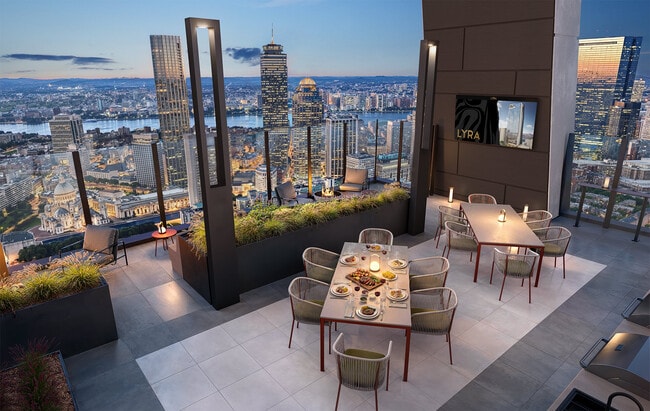
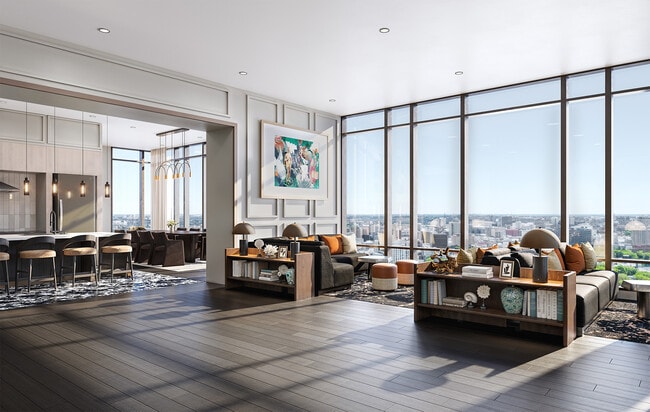
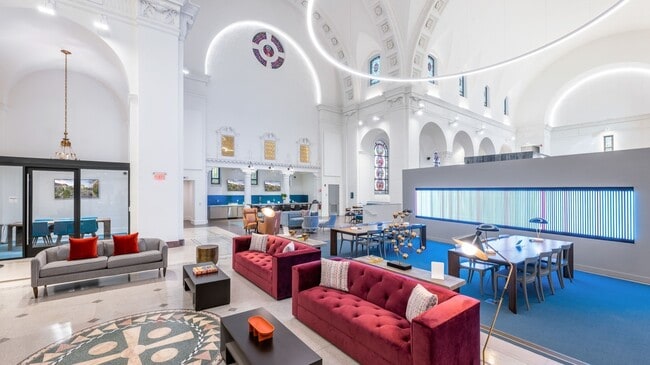
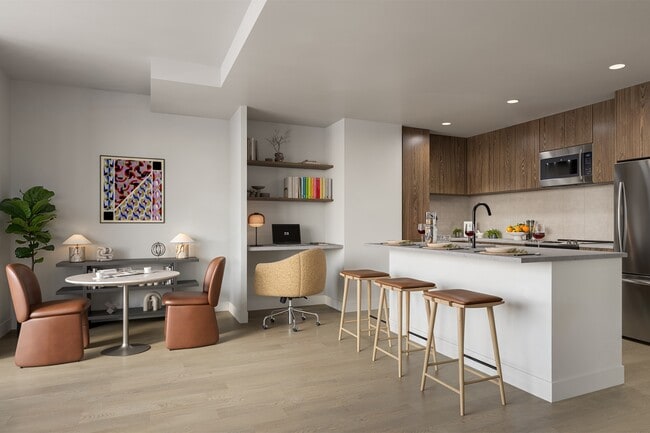

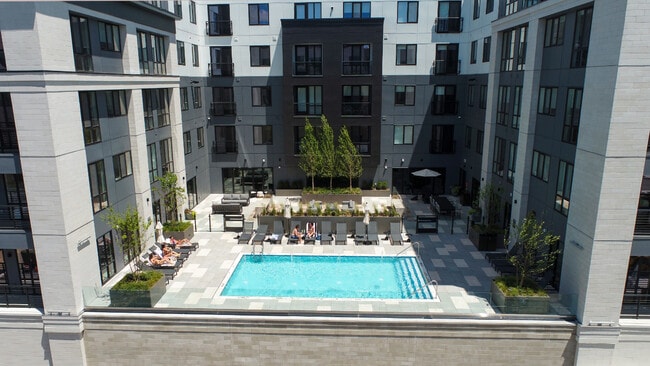

Perfectly positioned at the intersection of Fenway, Back Bay, and the South End, Lyra places you at the center of Boston?s cultural pulse. Art, theater, dining, and design come together to create a truly immersive urban experience. From vibrant... sidewalk performances to world-class shows at the Huntington Theatre, evenings unfold effortlessly. At Lyra, every amenity is designed to inspire. A 24-hour concierge, state-of-the-art fitness center, coworking lounge, and private screening room support both work and play. Thirty-four floors above the city, the rooftop terrace and elegant sky lounge offer fresh air and sweeping skyline views that captivate. After taking in the scene, retreat to a refined apartment home featuring sleek finishes and modern style. Inspired by the energy of the city and the creativity of the stage, Lyra sets the scene for extraordinary urban living, now leasing.
This information is a general overview of potential costs. For a complete list of fees, visit our property website. Prices are subject to change and may vary based on move-in date and lease term. Some apartment homes may require prequalification if required by any applicable affordability program. Standard security deposit subject to change based on screening results; total security deposit(s) will not exceed any maximum prescribed by applicable law. Resident may be responsible for maintaining insurance or covering related costs. Some fees may not apply to apartment homes receiving subsidies or subject to an affordability program. Resident is responsible for damages that exceed ordinary wear and tear. Some items may be taxed under applicable law. This form does not modify the lease, and all fees are subject to the lease. Additional fees may apply as detailed in the lease. A sample lease may be requested prior to application. Residents may be responsible for utilities and related fees, per the lease. Lease terms and available options are subject to change and may vary based on apartment home availability and any applicable program requirements. In the event of any informational conflict, the lease governs.
Perfectly positioned at the intersection of Fenway, Back Bay, and the South End, Lyra places you at the center of Boston?s cultural pulse. Art, theater, dining, and design come together to create a truly immersive urban experience. From vibrant sidewalk performances to world-class shows at the Huntington Theatre, evenings unfold effortlessly. At Lyra, every amenity is designed to inspire. A 24-hour concierge, state-of-the-art fitness center, coworking lounge, and private screening room support both work and play. Thirty-four floors above the city, the rooftop terrace and elegant sky lounge offer fresh air and sweeping skyline views that captivate. After taking in the scene, retreat to a refined apartment home featuring sleek finishes and modern style. Inspired by the energy of the city and the creativity of the stage, Lyra sets the scene for extraordinary urban living, now leasing.
This information is a general overview of potential costs. For a complete list of fees, visit our property website. Prices are subject to change and may vary based on move-in date and lease term. Some apartment homes may require prequalification if required by any applicable affordability program. Standard security deposit subject to change based on screening results; total security deposit(s) will not exceed any maximum prescribed by applicable law. Resident may be responsible for maintaining insurance or covering related costs. Some fees may not apply to apartment homes receiving subsidies or subject to an affordability program. Resident is responsible for damages that exceed ordinary wear and tear. Some items may be taxed under applicable law. This form does not modify the lease, and all fees are subject to the lease. Additional fees may apply as detailed in the lease. A sample lease may be requested prior to application. Residents may be responsible for utilities and related fees, per the lease. Lease terms and available options are subject to change and may vary based on apartment home availability and any applicable program requirements. In the event of any informational conflict, the lease governs.
Lyra is located in Boston, MA in the 02115 zip code.
Contact
Property Address: 260 Huntington Ave, Boston, MA 02115