Zurqui at South Park
1 - 2 Beds
$1,050 - $1,450


School
Commute Time (Distance)
Drive: 13 min (6.1 mi)
Drive: 17 min (9.1 mi)
Drive: 25 min (13.4 mi)
Property Information
The fees below are based on community-supplied data and may exclude additional fees and utilities.
No Pets Allowed
Property Fee Disclaimer Based on community-supplied data and independent market research. Subject to change without notice. May exclude fees for mandatory or optional services and usage-based utilities.
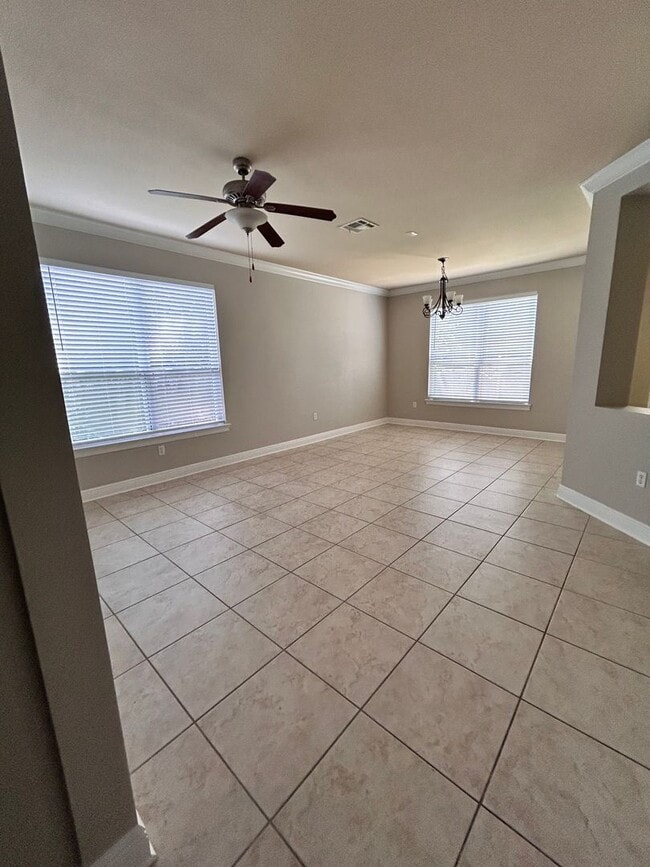

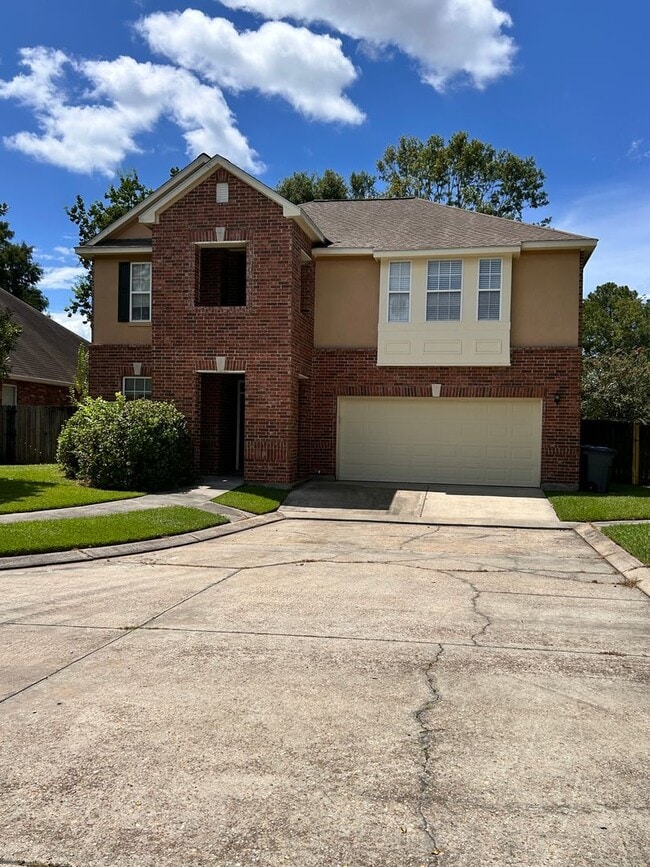
Get two weeks free for well qualified applicants if move in before October 15, 2025! We love the layout of this house!!! It has an open formal living and dining, an open kitchen, with tons of slab granite and cabinets, to the giant keeping/family room, with granite surround fireplace and built-ins, and a breakfast area that opens to the covered back patio. The kitchen is large and open and features slab granite counters, tumbled stone back-splash, gas cook-top, and tons of cabinets. The over-sized tile flooring blends well with the neutral color scheme of the home. All of those living areas are downstairs plus a bedroom and a full bath. Upstairs it has a 20 x 15 playroom at the front, the master suite, and two other bedrooms plus another full bathroom. And the laundry room is upstairs!!! The master suite is over-sized with a sitting area and over looks the backyard. It has a huge walk in closet, double sinks, separate custom tumbled stone shower, jetted tub, brushed steel accents and a large window to finish it out. The home has a two car garage, full wood fence, and covered back patio. It's located in a small and elegant gated subdivision, and even has a park next door! Located just off Bluebonnet and Jefferson Hwy, this convenient spot has easy access to I-10, the mall of Louisiana, as well as Town Center. It's difficult to find a newer home of this size with so many upgrades in this price range! Total Square Feet: 3544 Living area: 2812 Downstairs: Living: 14.5 x 12.5 Dining: 12 x 9 Keeping: 15 x 14.5 Breakfast: 12 x 9 Kitchen: 16 x 13 Br 4 (downstairs): 10 x 9.6 Upstairs: Master: 21.5 x 13 Br 2: 14.5 x 10.5 Br 3: 14 x 10.5 Playroom: 20 x 15 Utility: 8 x 5.2 Tenant maintains electricity and gas with Entergy, and w/s/t with BR Water. For application, pictures, and info go to or call . Marketed exclusively by Tom Mackey Real Estate Services LLC, 9336 Interline Ave., Baton Rouge, LA 70809. La lic 025559 All info and measurements deemed reliable but not guaranteed.
Walkability
Fairly walkable50 / 100
Driveability
Exceptionally drivable90 / 100
Bikeability
Fairly bikeable40 / 100

Soundscore ™
Active79 / 100

Shoppers will appreciate 5206 Lone Pine Ln proximity to The Villas of Bluebonnet Centre, Bluebonnet Crossing Shopping Center, and 10510 Airline Hwy. The Villas of Bluebonnet Centre is 1.2 miles away, and Bluebonnet Crossing Shopping Center is within a 24 minute walk.
Recreational activities near 5206 Lone Pine Ln are plentiful. Discover 1 park within 3.6 miles, including Bluebonnet Swamp Nature Center.
Living in Airline/Jefferson provides easy access to Baton Rouge Metro Ryan Field, located just 22 minutes from 5206 Lone Pine Ln.
Get two weeks free for well qualified applicants if move in before October 15, 2025!
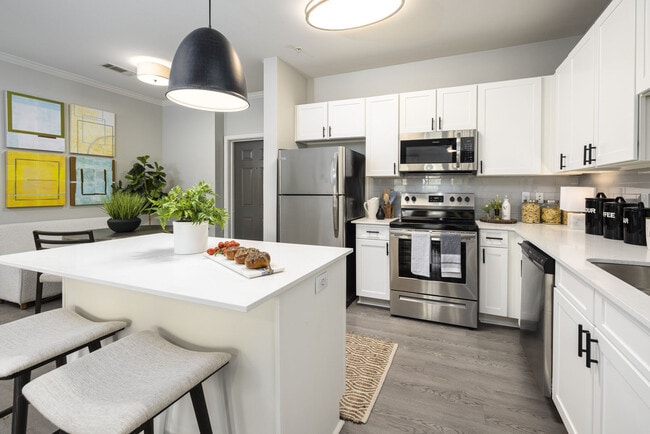
We love the layout of this house!!! It has an open formal living and dining, an open kitchen, with tons of slab granite and cabinets, to the giant keeping/family... room, with granite surround fireplace and built-ins, and a breakfast area that opens to the covered back patio. The kitchen is large and open and features slab granite counters, tumbled stone back-splash, gas cook-top, and tons of cabinets. The over-sized tile flooring blends well with the neutral color scheme of the home. All of those living areas are downstairs plus a bedroom and a full bath. Upstairs it has a 20 x 15 playroom at the front, the master suite, and two other bedrooms plus another full bathroom. And the laundry room is upstairs!!! The master suite is over-sized with a sitting area and over looks the backyard. It has a huge walk in closet, double sinks, separate custom tumbled stone shower, jetted tub, brushed steel accents and a large window to finish it out. The home has a two car garage, full wood fence, and covered back patio. It's located in a small and elegant gated subdivision, and even has a park next door! Located just off Bluebonnet and Jefferson Hwy, this convenient spot has easy access to I-10, the mall of Louisiana, as well as Town Center. It's difficult to find a newer home of this size with so many upgrades in this price range!
Total Square Feet: 3544
Living area: 2812
Downstairs:
Living: 14.5 x 12.5 Dining: 12 x 9
Keeping: 15 x 14.5 Breakfast: 12 x 9
Kitchen: 16 x 13 Br 4 (downstairs): 10 x 9.6
Upstairs:
Master: 21.5 x 13 Br 2: 14.5 x 10.5
Br 3: 14 x 10.5 Playroom: 20 x 15
Utility: 8 x 5.2
Tenant maintains electricity and gas with Entergy, and w/s/t with BR Water.
For application, pictures, and info go to or call . Marketed exclusively by Tom Mackey Real Estate Services LLC, 9336 Interline Ave., Baton Rouge, LA 70809. La lic 025559
All info and measurements deemed reliable but not guaranteed.
Get two weeks free for well qualified applicants if move in before October 15, 2025!
We love the layout of this house!!! It has an open formal living and dining, an open kitchen, with tons of slab granite and cabinets, to the giant keeping/family room, with granite surround fireplace and built-ins, and a breakfast area that opens to the covered back patio. The kitchen is large and open and features slab granite counters, tumbled stone back-splash, gas cook-top, and tons of cabinets. The over-sized tile flooring blends well with the neutral color scheme of the home. All of those living areas are downstairs plus a bedroom and a full bath. Upstairs it has a 20 x 15 playroom at the front, the master suite, and two other bedrooms plus another full bathroom. And the laundry room is upstairs!!! The master suite is over-sized with a sitting area and over looks the backyard. It has a huge walk in closet, double sinks, separate custom tumbled stone shower, jetted tub, brushed steel accents and a large window to finish it out. The home has a two car garage, full wood fence, and covered back patio. It's located in a small and elegant gated subdivision, and even has a park next door! Located just off Bluebonnet and Jefferson Hwy, this convenient spot has easy access to I-10, the mall of Louisiana, as well as Town Center. It's difficult to find a newer home of this size with so many upgrades in this price range!
Total Square Feet: 3544
Living area: 2812
Downstairs:
Living: 14.5 x 12.5 Dining: 12 x 9
Keeping: 15 x 14.5 Breakfast: 12 x 9
Kitchen: 16 x 13 Br 4 (downstairs): 10 x 9.6
Upstairs:
Master: 21.5 x 13 Br 2: 14.5 x 10.5
Br 3: 14 x 10.5 Playroom: 20 x 15
Utility: 8 x 5.2
Tenant maintains electricity and gas with Entergy, and w/s/t with BR Water.
For application, pictures, and info go to or call . Marketed exclusively by Tom Mackey Real Estate Services LLC, 9336 Interline Ave., Baton Rouge, LA 70809. La lic 025559
All info and measurements deemed reliable but not guaranteed.

5206 Lone Pine Ln is located in Baton Rouge, LA in the 70809 zip code.
Within 50 Miles of 5206 Lone Pine Ln