Maplewood II Apartments
1 Bed
$745 - $765


School
Commute Time (Distance)
Walk: 13 min (0.7 mi)
Drive: 7 min (2.4 mi)
Drive: 10 min (4.4 mi)
Drive: 14 min (5.6 mi)
Property Information
The fees below are based on community-supplied data and may exclude additional fees and utilities.
Property Fee Disclaimer Based on community-supplied data and independent market research. Subject to change without notice. May exclude fees for mandatory or optional services and usage-based utilities.
Walkability
Moderately walkable60 / 100
Transit
Limited public transit20 / 100
Driveability
Very drivable80 / 100
Bikeability
Fairly bikeable50 / 100

Soundscore ™
Active77 / 100

Shoppers will appreciate 2421 Clarendon Ave proximity to 2148-2152 Lancashire Ave, Gardiner Lane Shopping Center, and Bowman Field Airport. 2148-2152 Lancashire Ave is 0.5 miles away, and Gardiner Lane Shopping Center is within a 12 minute walk.
Recreational activities near 2421 Clarendon Ave are plentiful. Discover 3 parks within 4.3 miles, including Cherokee Park, Louisville Nature Center, and Louisville Mega Cavern.
Living in Hawthorne provides easy access to Louisville Muhammad Ali International, located just 16 minutes from 2421 Clarendon Ave.
Beautiful 3BR/2BA Home with Finished Basement in Desirable 40205 – Pet Friendly!
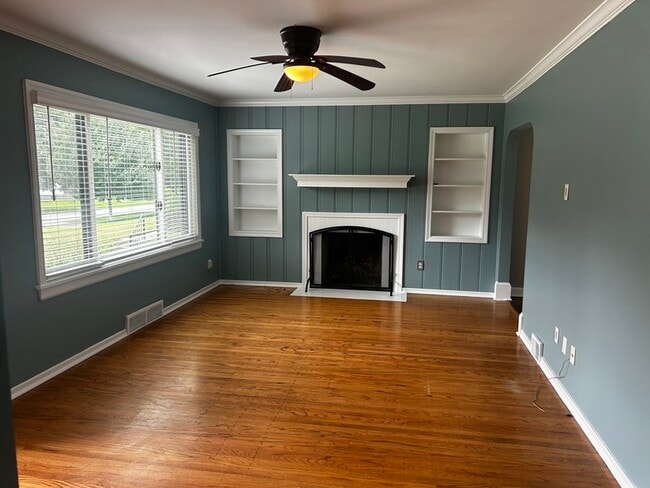
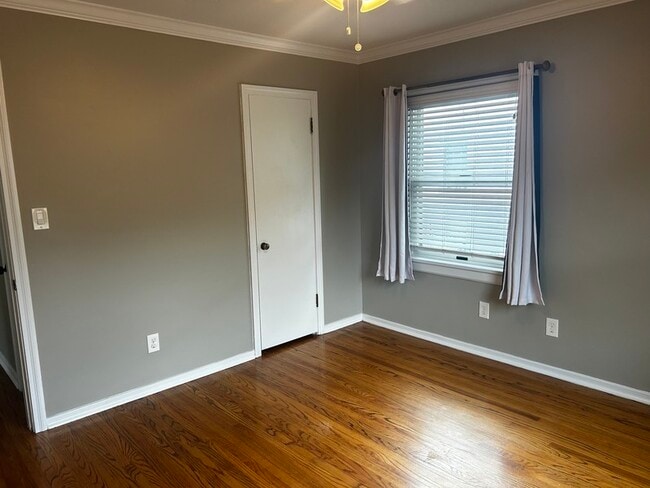
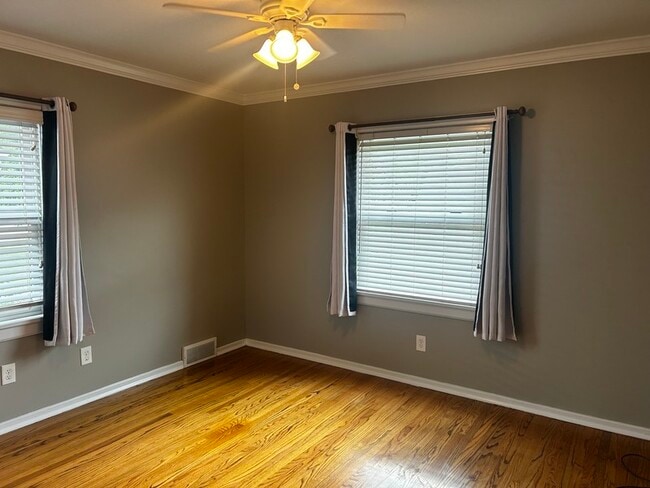
Don't miss this beautifully maintained 3-bedroom, 2-bath home full of charm and character in one of Louisville's most sought-after neighborhoods! Offering 1,450 sq. ft.... on the main levels plus an additional 600 sq. ft. of finished basement space, this home provides plenty of room to live, work, and entertain.
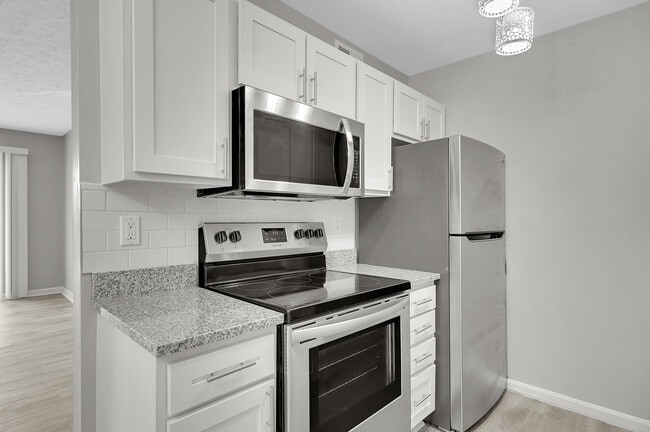

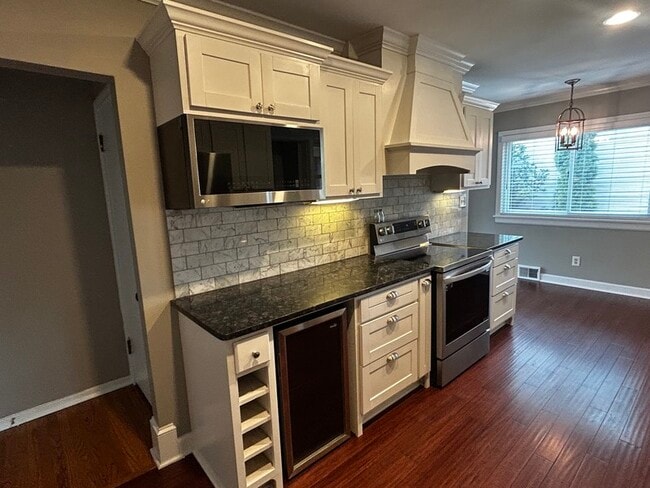
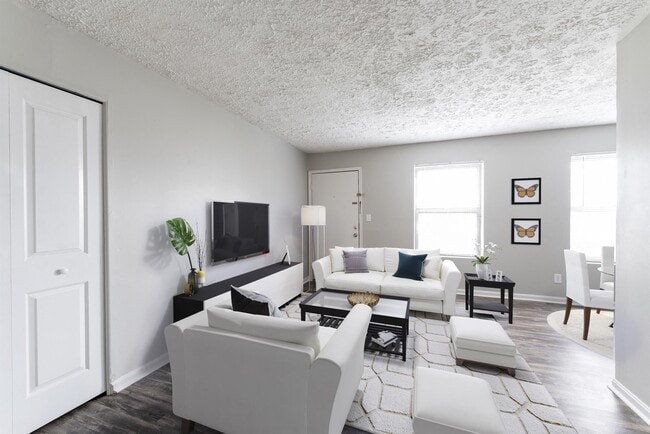
The bright and inviting interior features spacious living areas, an updated kitchen with ample cabinet and counter space, and two full bathrooms. The finished basement is perfect for a family room, home office, workout area, game room, or additional living space.
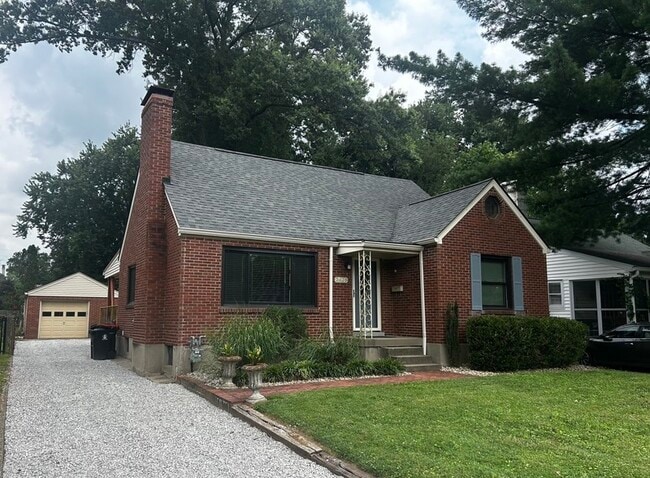
Outside, you'll enjoy a private backyard and a detached one-car garage with extra storage. Pets are welcome, making this the perfect home for the whole family.
Conveniently located in the highly desirable 40205 area, you're just minutes from the Highlands, St. Matthew's, Seneca park, malls, restaurants, hospitals, and easy access to downtown Louisville. This home is walking distance to Hawthorne elementary
Home Features:
* 3 Bedrooms
* 2 Full Bathrooms
* 1,450 sq. ft. plus 600 sq. ft. finished basement
* Detached 1-car garage
* Finished basement with flexible living space
* Private backyard
* Washer/dryer hookups
* Pet friendly (subject to approval)
* Quiet, established neighborhood
* Convenient access to shopping, dining, parks, and major highways
Homes like this don't become available often. Schedule your showing today before it's gone!
Beautiful 3BR/2BA Home with Finished Basement in Desirable 40205 – Pet Friendly!
Don't miss this beautifully maintained 3-bedroom, 2-bath home in one of Louisville's most sought-after neighborhoods! Offering 1,450 sq. ft. on the main levels plus an additional 600 sq. ft. of finished basement space, this home provides plenty of room to live, work, and entertain.
The bright and inviting interior features spacious living areas, an updated kitchen with ample cabinet and counter space, and two full bathrooms. The finished basement is perfect for a family room, home office, workout area, game room, or additional living space.
Outside, you'll enjoy a private backyard and a detached one-car garage with extra storage. Pets are welcome, making this the perfect home for the whole family.
Conveniently located in the highly desirable 40205 area, you're just minutes from the Highlands, parks, shopping, restaurants, hospitals, major employers, and easy access to downtown Louisville.
Home Features:
3 Bedrooms
2 Full Bathrooms
1,450 sq. ft. plus 600 sq. ft. finished basement
Detached 1-car garage
Finished basement with flexible living space
Private backyard
Washer/dryer hookups
Pet friendly (subject to approval)
Quiet, established neighborhood
Convenient access to shopping, dining, parks, and major highways
Fireplaces is not usable
Homes like this don't become available often. Schedule your showing today before it's gone!
Beautiful 3BR/2BA Home with Finished Basement in Desirable 40205 – Pet Friendly!
Don't miss this beautifully maintained 3-bedroom, 2-bath home full of charm and character in one of Louisville's most sought-after neighborhoods! Offering 1,450 sq. ft. on the main levels plus an additional 600 sq. ft. of finished basement space, this home provides plenty of room to live, work, and entertain.
The bright and inviting interior features spacious living areas, an updated kitchen with ample cabinet and counter space, and two full bathrooms. The finished basement is perfect for a family room, home office, workout area, game room, or additional living space.
Outside, you'll enjoy a private backyard and a detached one-car garage with extra storage. Pets are welcome, making this the perfect home for the whole family.
Conveniently located in the highly desirable 40205 area, you're just minutes from the Highlands, St. Matthew's, Seneca park, malls, restaurants, hospitals, and easy access to downtown Louisville. This home is walking distance to Hawthorne elementary
Home Features:
* 3 Bedrooms
* 2 Full Bathrooms
* 1,450 sq. ft. plus 600 sq. ft. finished basement
* Detached 1-car garage
* Finished basement with flexible living space
* Private backyard
* Washer/dryer hookups
* Pet friendly (subject to approval)
* Quiet, established neighborhood
* Convenient access to shopping, dining, parks, and major highways
Homes like this don't become available often. Schedule your showing today before it's gone!
Beautiful 3BR/2BA Home with Finished Basement in Desirable 40205 – Pet Friendly!
Don't miss this beautifully maintained 3-bedroom, 2-bath home in one of Louisville's most sought-after neighborhoods! Offering 1,450 sq. ft. on the main levels plus an additional 600 sq. ft. of finished basement space, this home provides plenty of room to live, work, and entertain.
The bright and inviting interior features spacious living areas, an updated kitchen with ample cabinet and counter space, and two full bathrooms. The finished basement is perfect for a family room, home office, workout area, game room, or additional living space.
Outside, you'll enjoy a private backyard and a detached one-car garage with extra storage. Pets are welcome, making this the perfect home for the whole family.
Conveniently located in the highly desirable 40205 area, you're just minutes from the Highlands, parks, shopping, restaurants, hospitals, major employers, and easy access to downtown Louisville.
Home Features:
3 Bedrooms
2 Full Bathrooms
1,450 sq. ft. plus 600 sq. ft. finished basement
Detached 1-car garage
Finished basement with flexible living space
Private backyard
Washer/dryer hookups
Pet friendly (subject to approval)
Quiet, established neighborhood
Convenient access to shopping, dining, parks, and major highways
Fireplaces is not usable
Homes like this don't become available often. Schedule your showing today before it's gone!
2421 Clarendon Ave is located in Louisville, KY in the 40205 zip code.
Within 50 Miles of 2421 Clarendon Ave