
The Hermitage
1 - 3 Beds
$896 - $1,505


School
Commute Time (Distance)
Drive: 19 min (10.6 mi)
Drive: 22 min (12.4 mi)
Drive: 22 min (12.7 mi)
Property Information
The fees below are based on community-supplied data and may exclude additional fees and utilities.
Property Fee Disclaimer Based on community-supplied data and independent market research. Subject to change without notice. May exclude fees for mandatory or optional services and usage-based utilities.
Walkability
Somewhat walkable30 / 100
Driveability
Very drivable80 / 100
Bikeability
Somewhat bikeable20 / 100

Soundscore ™
Calm82 / 100

Shoppers will appreciate 3162 Clover Dr proximity to Plainfield Village, Plaza North II, and Plainfield Commons. Plainfield Village is 0.7 miles away, and Plaza North II is within an 18 minute walk.
Living in Six Points provides easy access to Indianapolis International, located just 14 minutes from 3162 Clover Dr.
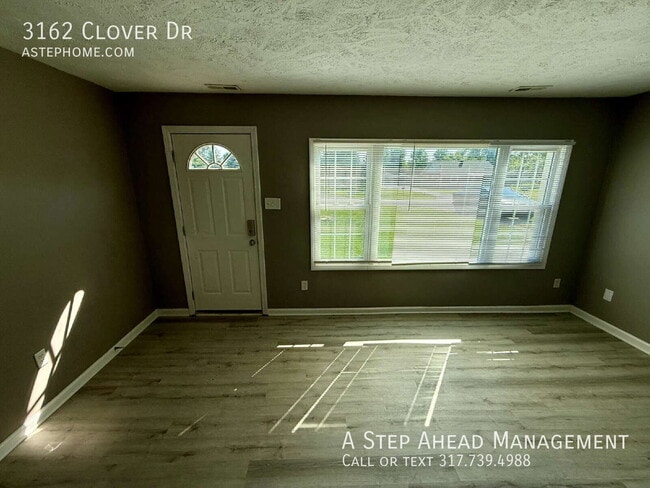
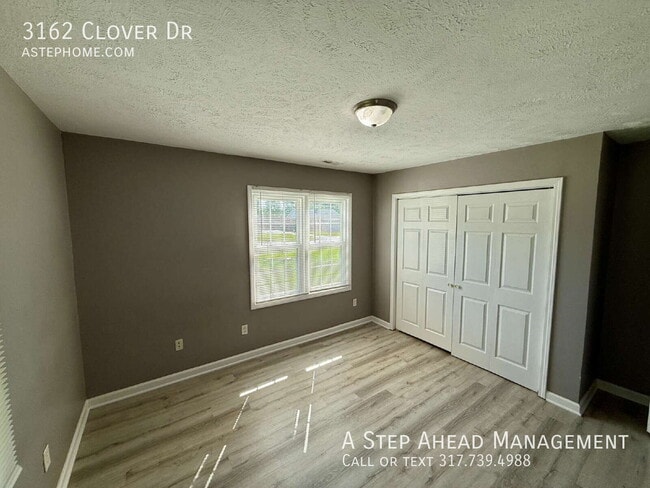
This 3-bedroom, 1.5-bathroom ranch-style home in Plainfield offers a comfortable layout with plenty of space inside and out. Upon entering, you’ll find plank hardwood flooring throughout the main living areas along with neutral paint colors that give... the home a clean and inviting feel.
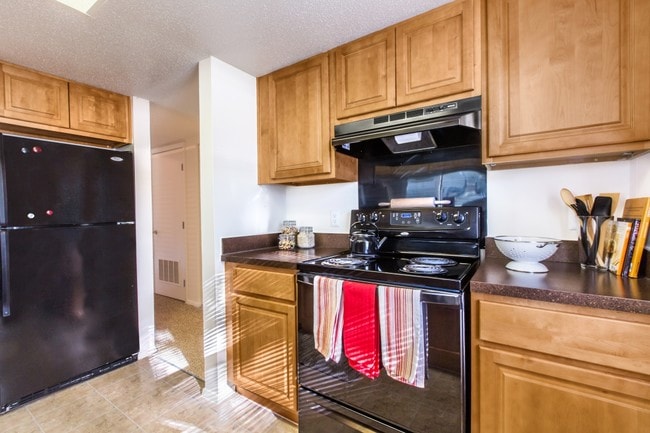
The spacious living room goes into the kitchen and a separate dining area, creating a functional layout for everyday living and entertaining. The kitchen includes a stove and refrigerator and offers plenty of cabinet and counter space for storage and meal preparation.
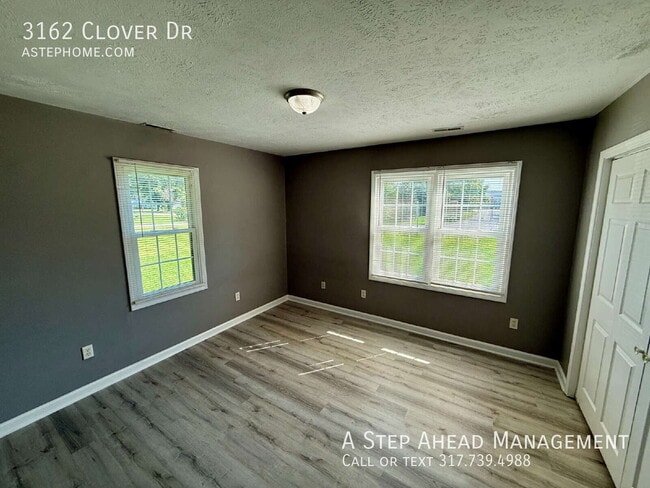
The home features three bedrooms and one full bathroom, along with a convenient half bathroom. Washer and dryer hookups are also provided. Additional interior features include blinds throughout the home and an attached storage room for extra space.
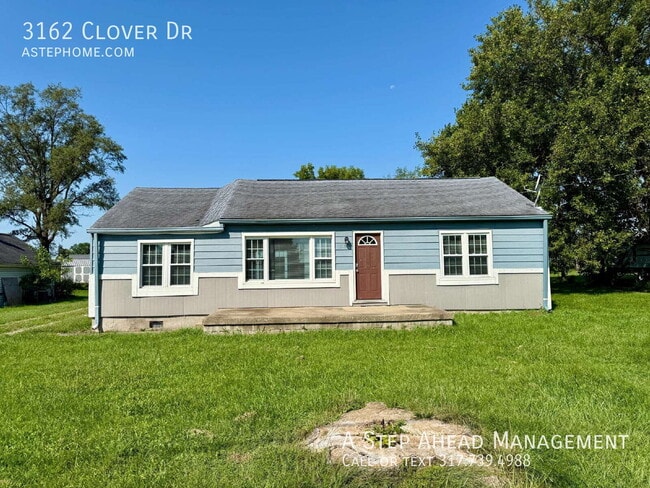
Outside, you’ll find a rear patio, a large yard, and a very large detached carport that provides plenty of covered parking. An open shed area offers additional outdoor storage. Located in Plainfield, this home combines a practical floor plan with a generous lot and plenty of useful features.
Minimum security deposit = $1,499.00
Lease Term- 12 Months
Stove, Fridge, Washer & Hook-Ups
Softener installed - resident is responsible for salt refills.
Utilities - tenant is responsible for all utilities of gas, electricity, sewer, stormwater, and trash. The home is on a well for water and septic for sewer. Central Air.
Resident is responsible for lawncare
Pet Fee - $250 non-refundable pet fee per pet. Max two pets. Monthly pet fee of $25 per pet. Aggressive breed dogs allowed by must have required insurance. Call or email for details
$60 application fee for anyone over the age of 18. Applications are completed online. Applications and Application criteria are at
A Step Ahead Management Residents are enrolled in the Resident Benefits Package (RBP) for $45/month which includes renters insurance, credit building to help boost your credit score with timely rent payments, $1M Identity Protection, HVAC air filter delivery (for applicable properties), a best-in-class resident rewards program, and much more! More details upon application approval.
Water softener is at the property and available for the tenant's use but all maintenance/salt is at the tenant's expense.
Call the school directly to verify the district.
Section 8 not accepted.Stove
This 3-bedroom, 1.5-bathroom ranch-style home in Plainfield offers a comfortable layout with plenty of space inside and out. Upon entering, you’ll find plank hardwood flooring throughout the main living areas along with neutral paint colors that give the home a clean and inviting feel.
The spacious living room goes into the kitchen and a separate dining area, creating a functional layout for everyday living and entertaining. The kitchen includes a stove and refrigerator and offers plenty of cabinet and counter space for storage and meal preparation.
The home features three bedrooms and one full bathroom, along with a convenient half bathroom. Washer and dryer hookups are also provided. Additional interior features include blinds throughout the home and an attached storage room for extra space.
Outside, you’ll find a rear patio, a large yard, and a very large detached carport that provides plenty of covered parking. An open shed area offers additional outdoor storage. Located in Plainfield, this home combines a practical floor plan with a generous lot and plenty of useful features.
Minimum security deposit = $1,499.00
Lease Term- 12 Months
Stove, Fridge, Washer & Hook-Ups
Softener installed - resident is responsible for salt refills.
Utilities - tenant is responsible for all utilities of gas, electricity, sewer, stormwater, and trash. The home is on a well for water and septic for sewer. Central Air.
Resident is responsible for lawncare
Pet Fee - $250 non-refundable pet fee per pet. Max two pets. Monthly pet fee of $25 per pet. Aggressive breed dogs allowed by must have required insurance. Call or email for details
$60 application fee for anyone over the age of 18. Applications are completed online. Applications and Application criteria are at
A Step Ahead Management Residents are enrolled in the Resident Benefits Package (RBP) for $45/month which includes renters insurance, credit building to help boost your credit score with timely rent payments, $1M Identity Protection, HVAC air filter delivery (for applicable properties), a best-in-class resident rewards program, and much more! More details upon application approval.
Water softener is at the property and available for the tenant's use but all maintenance/salt is at the tenant's expense.
Call the school directly to verify the district.
Section 8 not accepted.Stove
3162 Clover Dr is located in Plainfield, IN in the 46168 zip code.
Within 50 Miles of 3162 Clover Dr