
TGM Autumn Woods
1 - 2 Beds
$1,049 - $1,599


Property Information
The fees below are based on community-supplied data and may exclude additional fees and utilities.
Property Fee Disclaimer Based on community-supplied data and independent market research. Subject to change without notice. May exclude fees for mandatory or optional services and usage-based utilities.
Walkability
Somewhat walkable20 / 100
Driveability
Exceptionally drivable100 / 100
Bikeability
Moderately bikeable60 / 100

Soundscore ™
Active71 / 100

Shoppers will appreciate 20186 Marie Ct proximity to 20805-20817 Hague Rd and The Shoppes at Morse Reservoir. 20805-20817 Hague Rd is 1 mile away, and The Shoppes at Morse Reservoir is within a 24 minute walk.
Recreational activities near 20186 Marie Ct are plentiful. Discover 4 parks within 4.3 miles, including Indiana Transportation Museum, Seminary Park, and Southside Park.
Living in Noblesville/Durbin provides easy access to Indianapolis International, located just 65 minutes from 20186 Marie Ct.
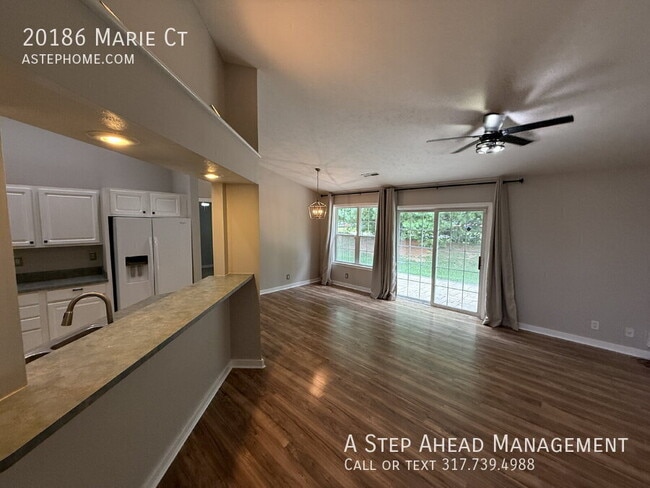
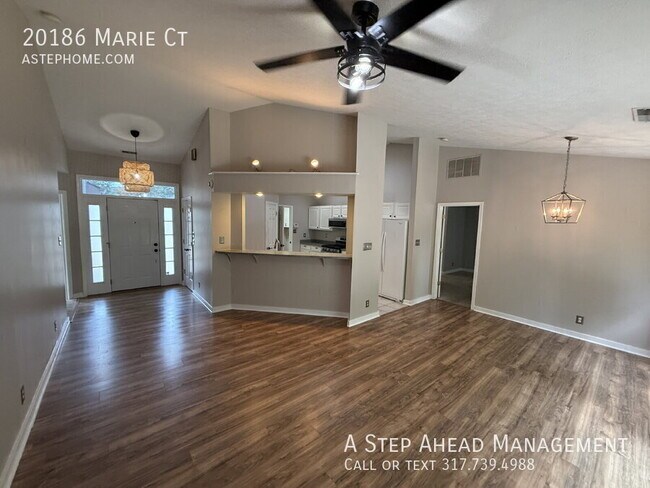
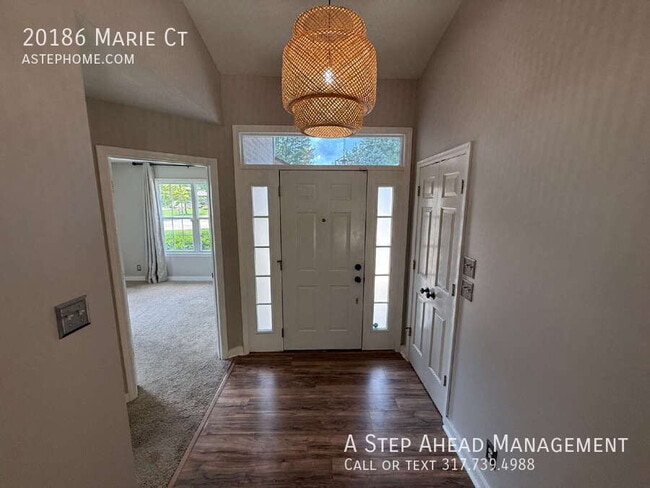
This 3-bedroom, 2-bathroom home offers a functional layout with spacious living areas and plenty of natural light. The main living room features vaulted ceilings, durable wood-look flooring, a ceiling fan, and large windows that create an open feel... throughout the home.
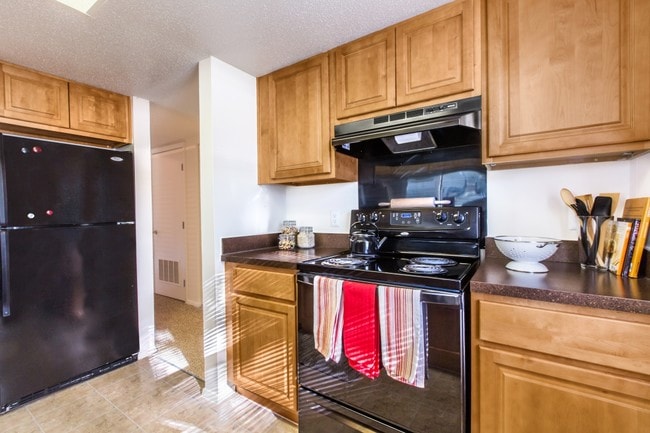
The kitchen overlooks the living area through a breakfast bar and comes equipped with a refrigerator, stove, microwave, and dishwasher. Just off the kitchen is a separate dining area with a modern light fixture and convenient access to the backyard. A large walk-in pantry provides additional storage.
The primary suite includes a private full bathroom, while the two additional bedrooms are well-sized and share a second full bath. Both bathrooms feature updated vanities, modern lighting, and neutral finishes.
Outside, you'll find a well-maintained backyard with landscaping, decorative stone borders, and a storage shed for added convenience. The outdoor space offers plenty of room to relax, garden, or entertain.
This 3-bedroom, 2-bathroom home offers a functional layout with spacious living areas and plenty of natural light. The main living room features vaulted ceilings, durable wood-look flooring, a ceiling fan, and large windows that create an open feel throughout the home.
The kitchen overlooks the living area through a breakfast bar and comes equipped with a refrigerator, stove, microwave, and dishwasher. Just off the kitchen is a separate dining area with a modern light fixture and convenient access to the backyard. A large walk-in pantry provides additional storage.
The primary suite includes a private full bathroom, while the two additional bedrooms are well-sized and share a second full bath. Both bathrooms feature updated vanities, modern lighting, and neutral finishes.
Outside, you'll find a well-maintained backyard with professional landscaping, mature trees, decorative stone borders, and a storage shed for added convenience. The outdoor space offers plenty of room to relax, garden, or entertain.
Additional features include an attached garage, laundry area, and ample closet space.
Minimum security deposit = $,1,899
Lease Term- 12 Months
Stove, Fridge, Microwave, Dishwasher, Washer & Dryer hook ups.
Utilities - The resident is responsible for all utilities of gas, electricity, water, sewer, stormwater, and trash.
Pet Fee - $250 non-refundable pet fee per pet. Max two pets. Monthly pet fee of $25 per pet. Aggressive breed dogs allowed by must have required insurance. Call or email for details
$60 application fee for anyone over the age of 18. Applications are completed online. Applications and Application criteria are at
A Step Ahead Management Residents are enrolled in the Resident Benefits Package (RBP) for $45/month which includes renters insurance, credit building to help boost your credit score with timely rent payments, $1M Identity Protection, HVAC air filter delivery (for applicable properties), a best-in-class resident rewards program, and much more! More details upon application approval.
Call the school directly to verify the district.
Section 8 not accepted.Fridge
Vinyl Plank
This 3-bedroom, 2-bathroom home offers a functional layout with spacious living areas and plenty of natural light. The main living room features vaulted ceilings, durable wood-look flooring, a ceiling fan, and large windows that create an open feel throughout the home.
The kitchen overlooks the living area through a breakfast bar and comes equipped with a refrigerator, stove, microwave, and dishwasher. Just off the kitchen is a separate dining area with a modern light fixture and convenient access to the backyard. A large walk-in pantry provides additional storage.
The primary suite includes a private full bathroom, while the two additional bedrooms are well-sized and share a second full bath. Both bathrooms feature updated vanities, modern lighting, and neutral finishes.
Outside, you'll find a well-maintained backyard with landscaping, decorative stone borders, and a storage shed for added convenience. The outdoor space offers plenty of room to relax, garden, or entertain.
This 3-bedroom, 2-bathroom home offers a functional layout with spacious living areas and plenty of natural light. The main living room features vaulted ceilings, durable wood-look flooring, a ceiling fan, and large windows that create an open feel throughout the home.
The kitchen overlooks the living area through a breakfast bar and comes equipped with a refrigerator, stove, microwave, and dishwasher. Just off the kitchen is a separate dining area with a modern light fixture and convenient access to the backyard. A large walk-in pantry provides additional storage.
The primary suite includes a private full bathroom, while the two additional bedrooms are well-sized and share a second full bath. Both bathrooms feature updated vanities, modern lighting, and neutral finishes.
Outside, you'll find a well-maintained backyard with professional landscaping, mature trees, decorative stone borders, and a storage shed for added convenience. The outdoor space offers plenty of room to relax, garden, or entertain.
Additional features include an attached garage, laundry area, and ample closet space.
Minimum security deposit = $,1,899
Lease Term- 12 Months
Stove, Fridge, Microwave, Dishwasher, Washer & Dryer hook ups.
Utilities - The resident is responsible for all utilities of gas, electricity, water, sewer, stormwater, and trash.
Pet Fee - $250 non-refundable pet fee per pet. Max two pets. Monthly pet fee of $25 per pet. Aggressive breed dogs allowed by must have required insurance. Call or email for details
$60 application fee for anyone over the age of 18. Applications are completed online. Applications and Application criteria are at
A Step Ahead Management Residents are enrolled in the Resident Benefits Package (RBP) for $45/month which includes renters insurance, credit building to help boost your credit score with timely rent payments, $1M Identity Protection, HVAC air filter delivery (for applicable properties), a best-in-class resident rewards program, and much more! More details upon application approval.
Call the school directly to verify the district.
Section 8 not accepted.Fridge
Vinyl Plank
20186 Marie Ct is located in Noblesville, IN in the 46062 zip code.
Within 50 Miles of 20186 Marie Ct