
The Coil
Studio - 2 Beds
$1,395 - $2,995


School
Commute Time (Distance)
Drive: 7 min (3.4 mi)
Drive: 12 min (5.6 mi)
Drive: 13 min (6.8 mi)
Drive: 14 min (6.8 mi)
Property Information
The fees below are based on community-supplied data and may exclude additional fees and utilities.
Property Fee Disclaimer Based on community-supplied data and independent market research. Subject to change without notice. May exclude fees for mandatory or optional services and usage-based utilities.
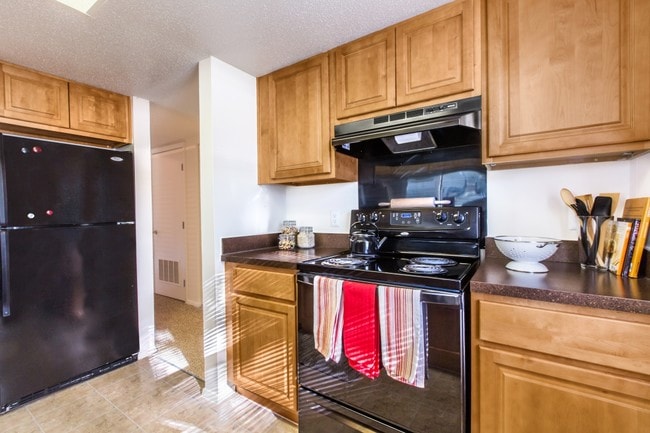
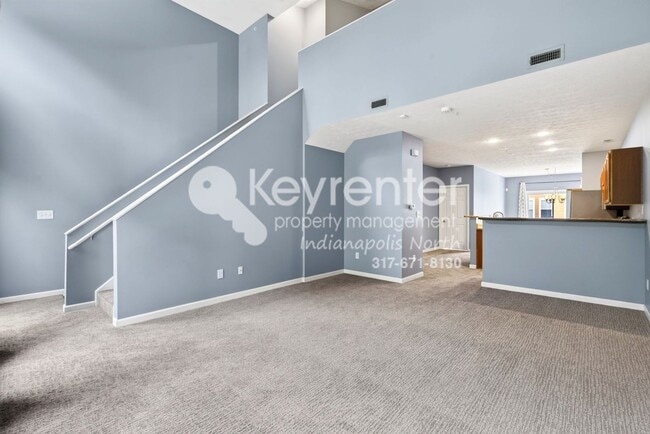
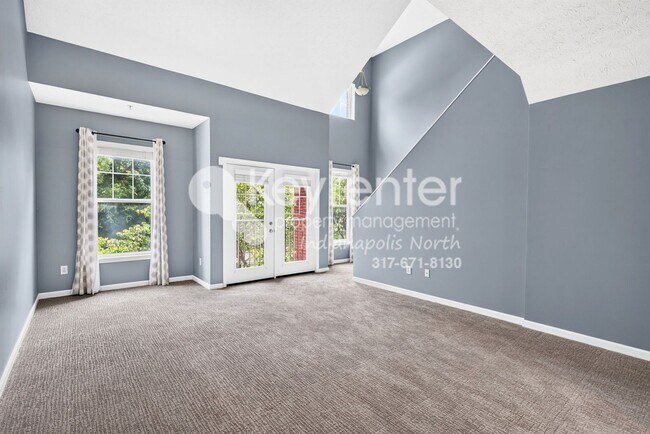
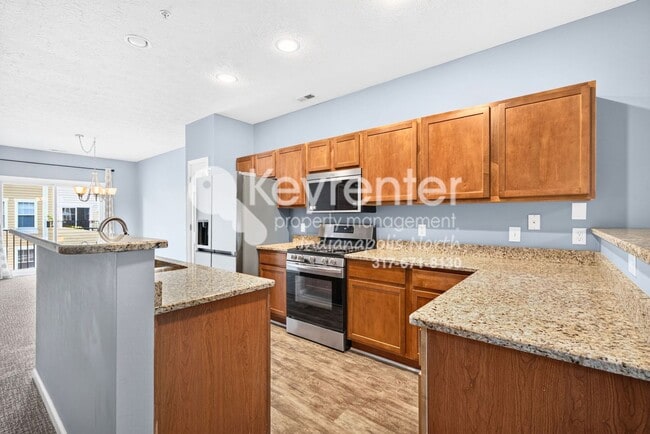
The open floor plan showcases high vaulted ceilings, hardwood floors, and a loft layout that expands living possibilities. The living room and dining room flow to a kitchen equipped with stainless steel appliances and granite countertops. A versatile office/den and walk-in closets add convenience, while an attached garage with opener, guest parking, and an alarm system provide practical features. Outdoor living includes a patio and balcony, and residents have access to a community pool. Thoughtful details throughout make this property comfortable and functional. Terms: Application fee of $65 Pet Policy: A non-refundable fee of $25 (via ACH) or $30 (via credit card) is required by Pet Screening to process a pet profile. Profiles for service animals and "No Pet" declarations are free of charge. Pet rent based on FIDO score: "1" paw score: $80 "2" paw score: $60 "3" paw score: $50 "4" paw score: $40 "5" paw score: $30 Resident Benefit Package ($25/month) Includes: Free Online ACH Payments -Online Portal for Document Storage and Maintenance Requests -24/7 Emergency and Maintenance Support Move-In Admin Fee: One-time fee of $200 includes lease drafting, e-signatures, contactless move-in, and move-in report documentation. Please note that we lease properties on a first-come-first-served basis. Rental rates for all properties are subject to change, and submission does not constitute an agreement to rent at a specific rental rate. An approved application alone does not secure a property. Properties are considered secured once applicants have paid all required fees and deposits. Note again that application fees are non-refundable once submitted. All information including advertised rent and other charges is deemed reliable but not guaranteed and is subject to change.
Walkability
Fairly walkable50 / 100
Transit
Minimal public transit10 / 100
Driveability
Very drivable80 / 100
Bikeability
Exceptionally bikeable90 / 100

Soundscore ™
Active73 / 100


Shoppers will appreciate Discover this well-appointed 3-bedroom, 2-bath home in Indianapolis within an HOA community proximity to East Sixtyfifth Place, Wellington Shoppes, and Riverview Plaza. East Sixtyfifth Place is 0.4 miles away, and Wellington Shoppes is within an 8 minute walk.
Recreational activities near Discover this well-appointed 3-bedroom, 2-bath home in Indianapolis within an HOA community are plentiful. Discover 5 parks within 4.6 miles, including Broad Ripple Park, Holliday Park and Nature Center, and Holcomb Observatory & Planetarium.
Living in Broad Ripple provides easy access to Indianapolis International, located just 41 minutes from Discover this well-appointed 3-bedroom, 2-bath home in Indianapolis within an HOA community.
The open floor plan showcases high vaulted ceilings, hardwood floors, and a loft layout that expands living possibilities. The living room and dining room flow to a kitchen equipped with stainless steel appliances and granite countertops. A versatile... office/den and walk-in closets add convenience, while an attached garage with opener, guest parking, and an alarm system provide practical features. Outdoor living includes a patio and balcony, and residents have access to a community pool. Thoughtful details throughout make this property comfortable and functional.
Terms:
Application fee of $65
Pet Policy:
A non-refundable fee of $25 (via ACH) or $30 (via credit card) is required by Pet Screening to process a pet profile. Profiles for service animals and "No Pet" declarations are free of charge.
Pet rent based on FIDO score:
"1" paw score: $80
"2" paw score: $60
"3" paw score: $50
"4" paw score: $40
"5" paw score: $30
Resident Benefit Package ($25/month) Includes:
Free Online ACH Payments
-Online Portal for Document Storage and Maintenance Requests
-24/7 Emergency and Maintenance Support
Move-In Admin Fee: One-time fee of $200 includes lease drafting, e-signatures, contactless move-in, and move-in report documentation.
Please note that we lease properties on a first-come-first-served basis. Rental rates for all properties are subject to change, and submission does not constitute an agreement to rent at a specific rental rate. An approved application alone does not secure a property. Properties are considered secured once applicants have paid all required fees and deposits. Note again that application fees are non-refundable once submitted.
All information including advertised rent and other charges is deemed reliable but not guaranteed and is subject to change.
The open floor plan showcases high vaulted ceilings, hardwood floors, and a loft layout that expands living possibilities. The living room and dining room flow to a kitchen equipped with stainless steel appliances and granite countertops. A versatile office/den and walk-in closets add convenience, while an attached garage with opener, guest parking, and an alarm system provide practical features. Outdoor living includes a patio and balcony, and residents have access to a community pool. Thoughtful details throughout make this property comfortable and functional.
Terms:
Application fee of $65
Pet Policy:
A non-refundable fee of $25 (via ACH) or $30 (via credit card) is required by Pet Screening to process a pet profile. Profiles for service animals and "No Pet" declarations are free of charge.
Pet rent based on FIDO score:
"1" paw score: $80
"2" paw score: $60
"3" paw score: $50
"4" paw score: $40
"5" paw score: $30
Resident Benefit Package ($25/month) Includes:
Free Online ACH Payments
-Online Portal for Document Storage and Maintenance Requests
-24/7 Emergency and Maintenance Support
Move-In Admin Fee: One-time fee of $200 includes lease drafting, e-signatures, contactless move-in, and move-in report documentation.
Please note that we lease properties on a first-come-first-served basis. Rental rates for all properties are subject to change, and submission does not constitute an agreement to rent at a specific rental rate. An approved application alone does not secure a property. Properties are considered secured once applicants have paid all required fees and deposits. Note again that application fees are non-refundable once submitted.
All information including advertised rent and other charges is deemed reliable but not guaranteed and is subject to change.
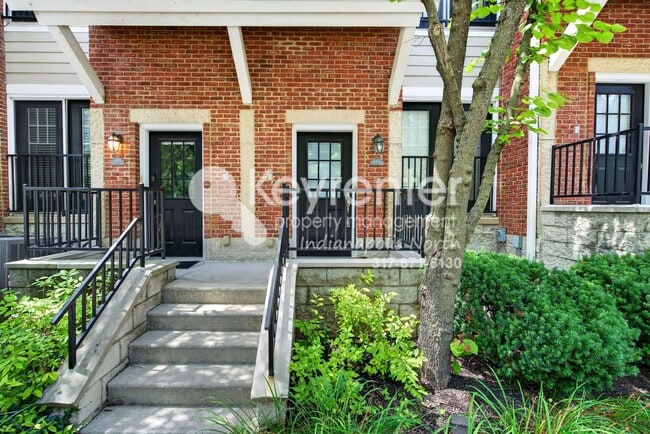
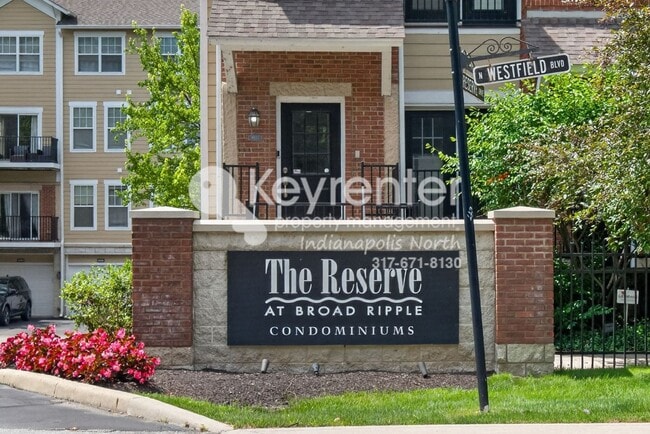
6589 Reserve Dr is located in Indianapolis, IN in the 46220 zip code.
Within 50 Miles of Discover this well-appointed 3-bedroom, 2-bath home in Indianapolis within an HOA community